Mirna Botros
613-600-26264 Arnold Drive Unit 66 - $405,000
4 Arnold Drive Unit 66 - $405,000
4 Arnold Drive Unit 66
$405,000
7805 - Arbeatha Park
Ottawa, OntarioK2H6V9
4 beds
2 baths
2 parking
MLS#: X13795722Listed: about 2 hours agoUpdated:about 2 hours ago
Description
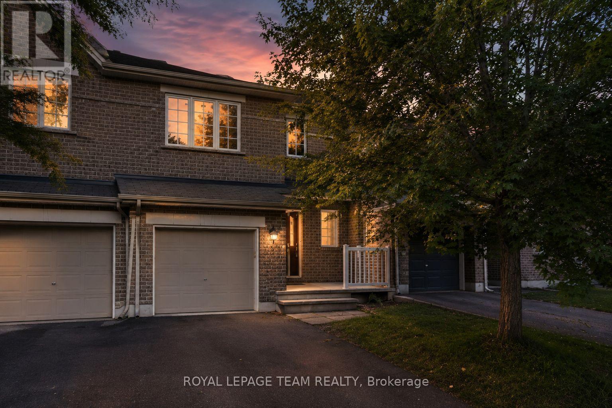
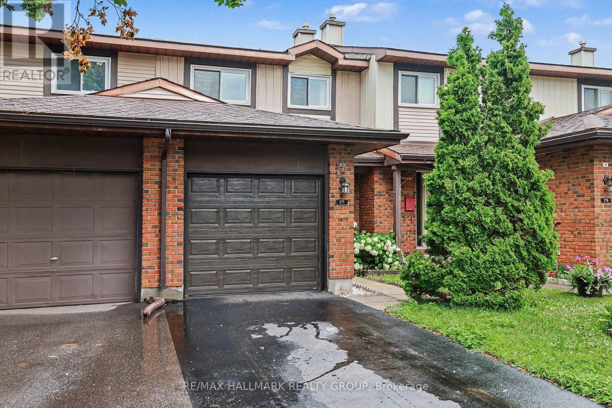
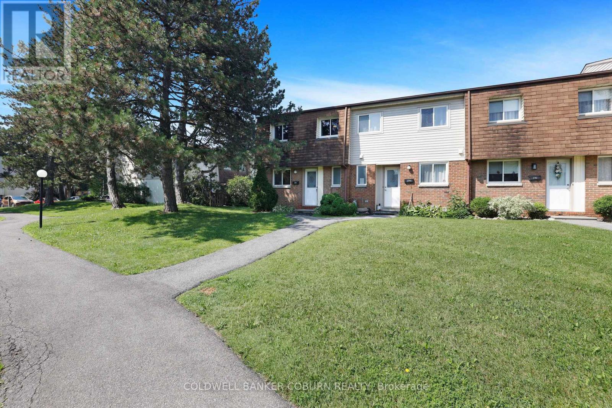
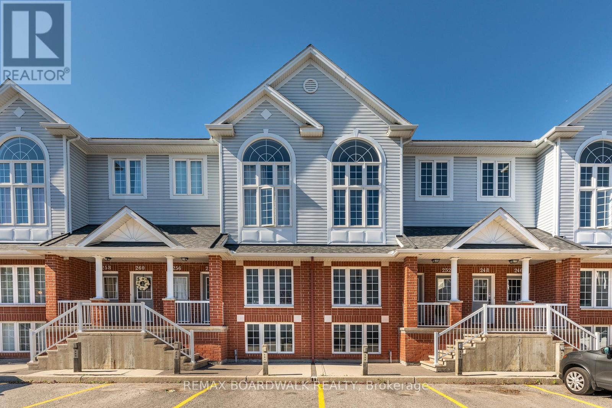
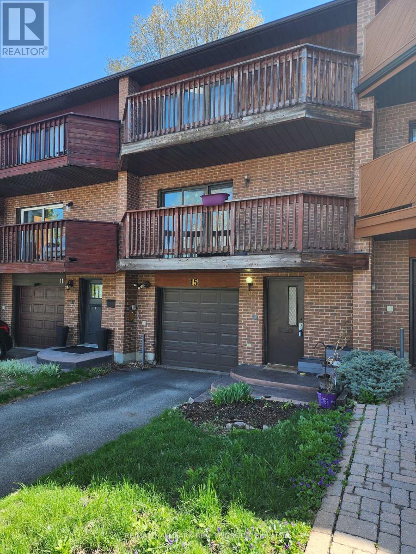
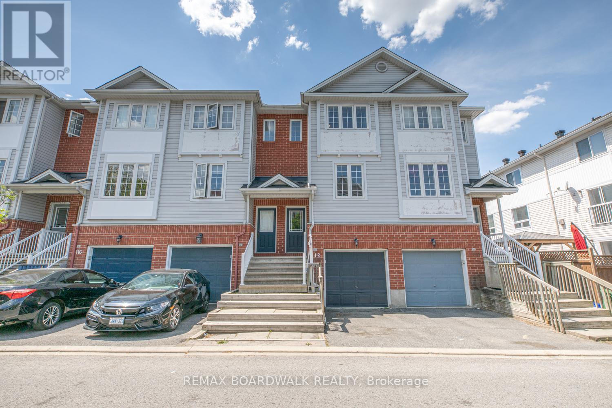
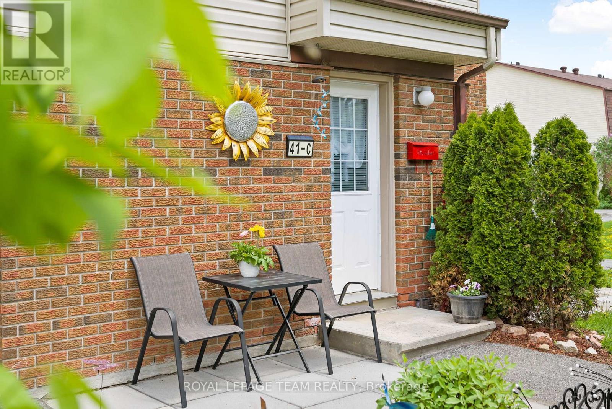
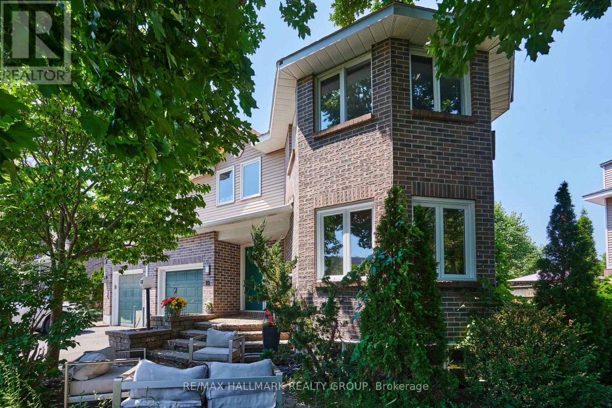
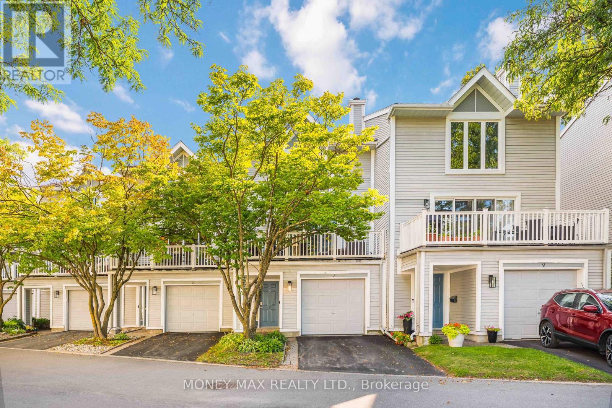
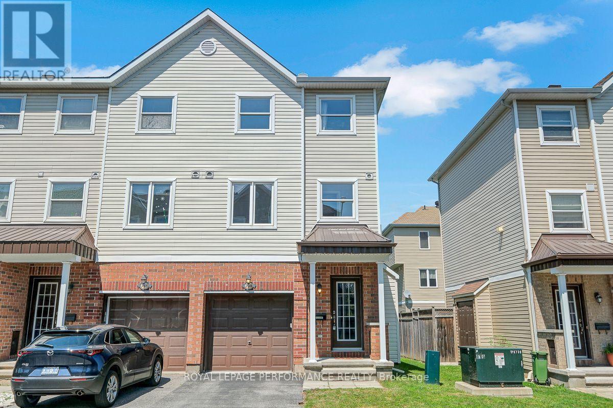
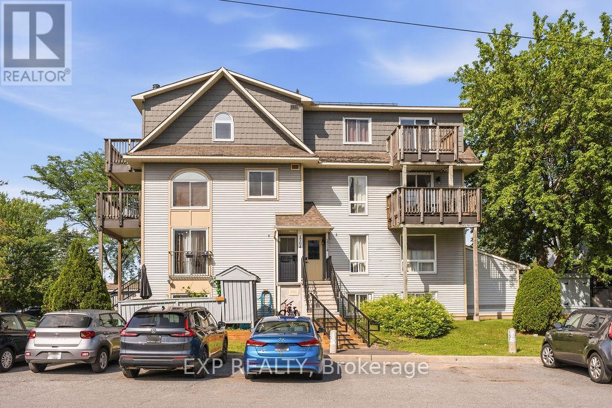
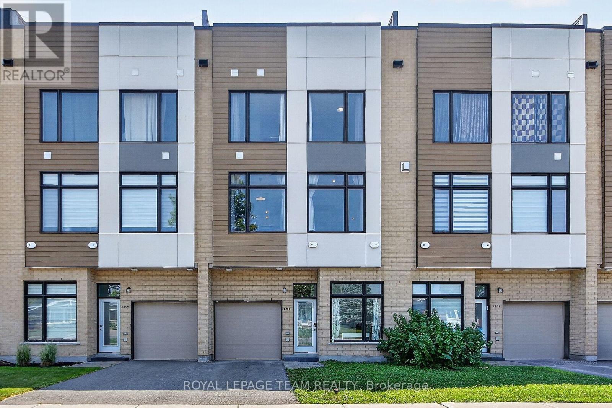
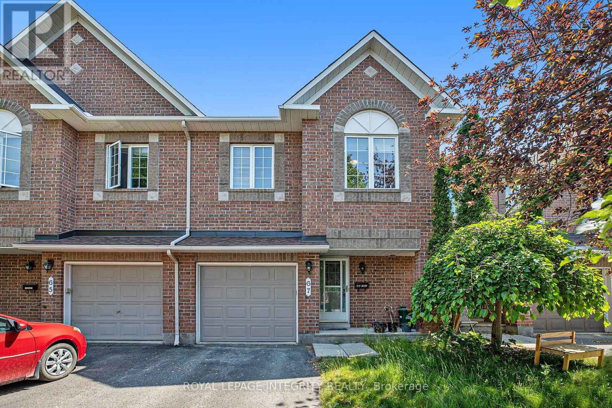
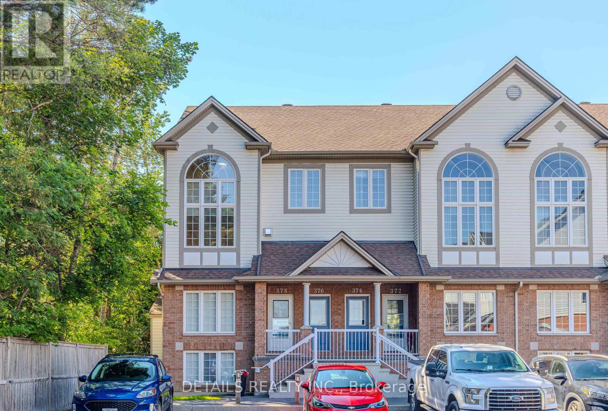
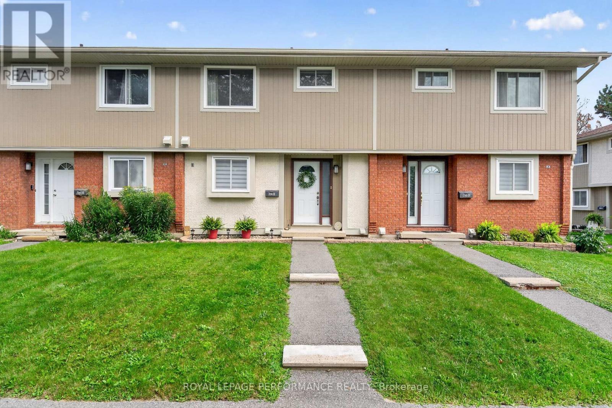
Move in ready 4 bedroom, 1.5 bathroom end unit condominium townhome in a quiet and family-friendly neighbourhood. This west facing, sun-filled home features a newly renovated kitchen, an updated main bathroom, updated flooring in the spacious living and dining areas. Attached garage with inside access. The lower level is unfinished and features a workshop area with laundry and storage facilities. Walking distance to NCC trails, parks, D. Aubry Moodie Intermediate Middle School, nearby amenities and services. Status Certificate on file (April/26). 24 hour irrevocable required on all offers. See attachment for clauses to be included in all offers. Immediate possession (id:58075)Details
Details for 4 Arnold Drive Unit 66, Ottawa, Ontario- Property Type
- Single Family
- Building Type
- Row Townhouse
- Storeys
- 2
- Neighborhood
- 7805 - Arbeatha Park
- Land Size
- -
- Year Built
- -
- Annual Property Taxes
- $2,430
- Parking Type
- Attached Garage, Garage
Inside
- Appliances
- Washer, Refrigerator, Central Vacuum, Dishwasher, Stove, Dryer, Hood Fan, Water Heater
- Rooms
- 9
- Bedrooms
- 4
- Bathrooms
- 2
- Fireplace
- -
- Fireplace Total
- -
- Basement
- Unfinished, N/A
Building
- Architecture Style
- -
- Direction
- Cross Streets: Arnold and Black Forest. ** Directions: Moodie Drive to Old Richmond Road to Arnold.
- Type of Dwelling
- row_townhouse
- Roof
- -
- Exterior
- Vinyl siding
- Foundation
- -
- Flooring
- -
Land
- Sewer
- -
- Lot Size
- -
- Zoning
- -
- Zoning Description
- -
Parking
- Features
- Attached Garage, Garage
- Total Parking
- 2
Utilities
- Cooling
- None
- Heating
- Forced air, Natural gas
- Water
- -
Feature Highlights
- Community
- Pets Allowed With Restrictions
- Lot Features
- -
- Security
- -
- Pool
- -
- Waterfront
- -
Rooms
Rooms for 4 Arnold Drive Unit 66, Ottawa, OntarioMap


Mirna Botros RealtorCopyright 2026