Mirna Botros
613-600-26264 Burnstead Crescent - $824,900
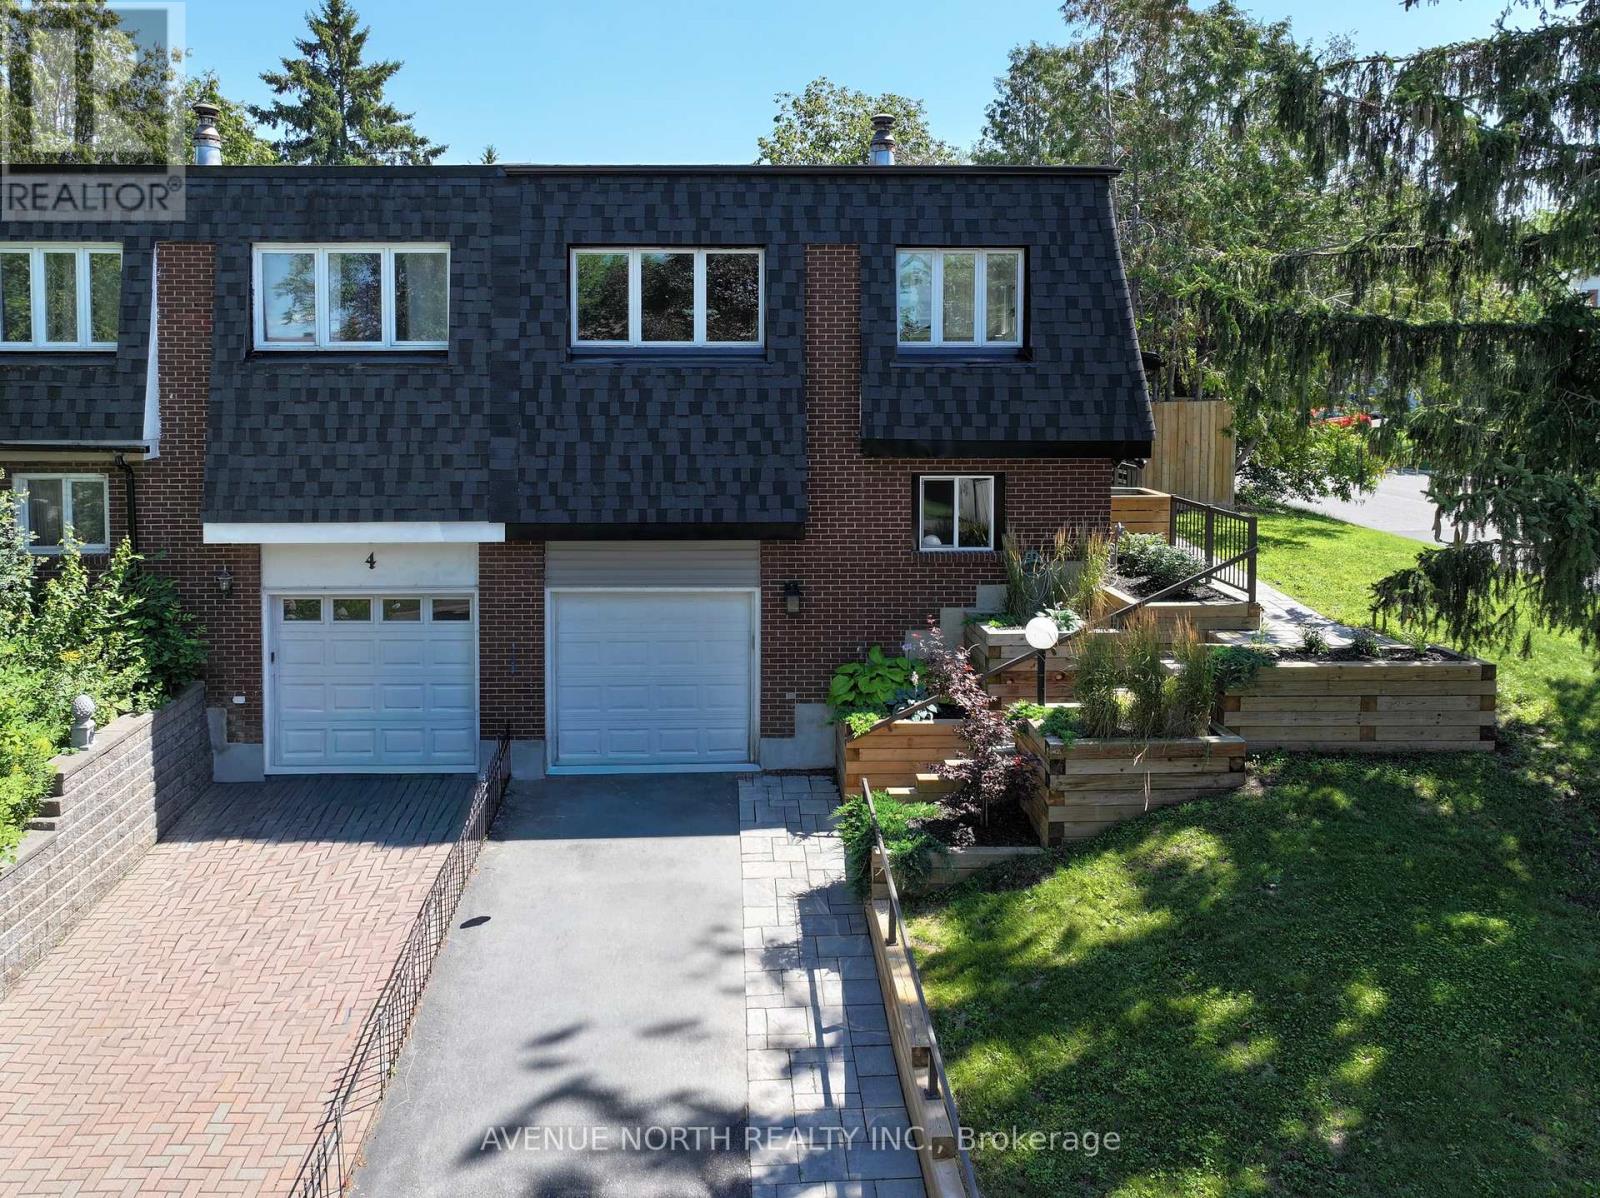
4 Burnstead Crescent - $824,900
4 Burnstead Crescent
$824,900
9010 - Kanata - Emerald Meadows/Trailwest
Ottawa, OntarioK2M2T4
3 beds
3 baths
6 parking
MLS#: X13711802Listed: about 2 hours agoUpdated:about 2 hours ago
Description
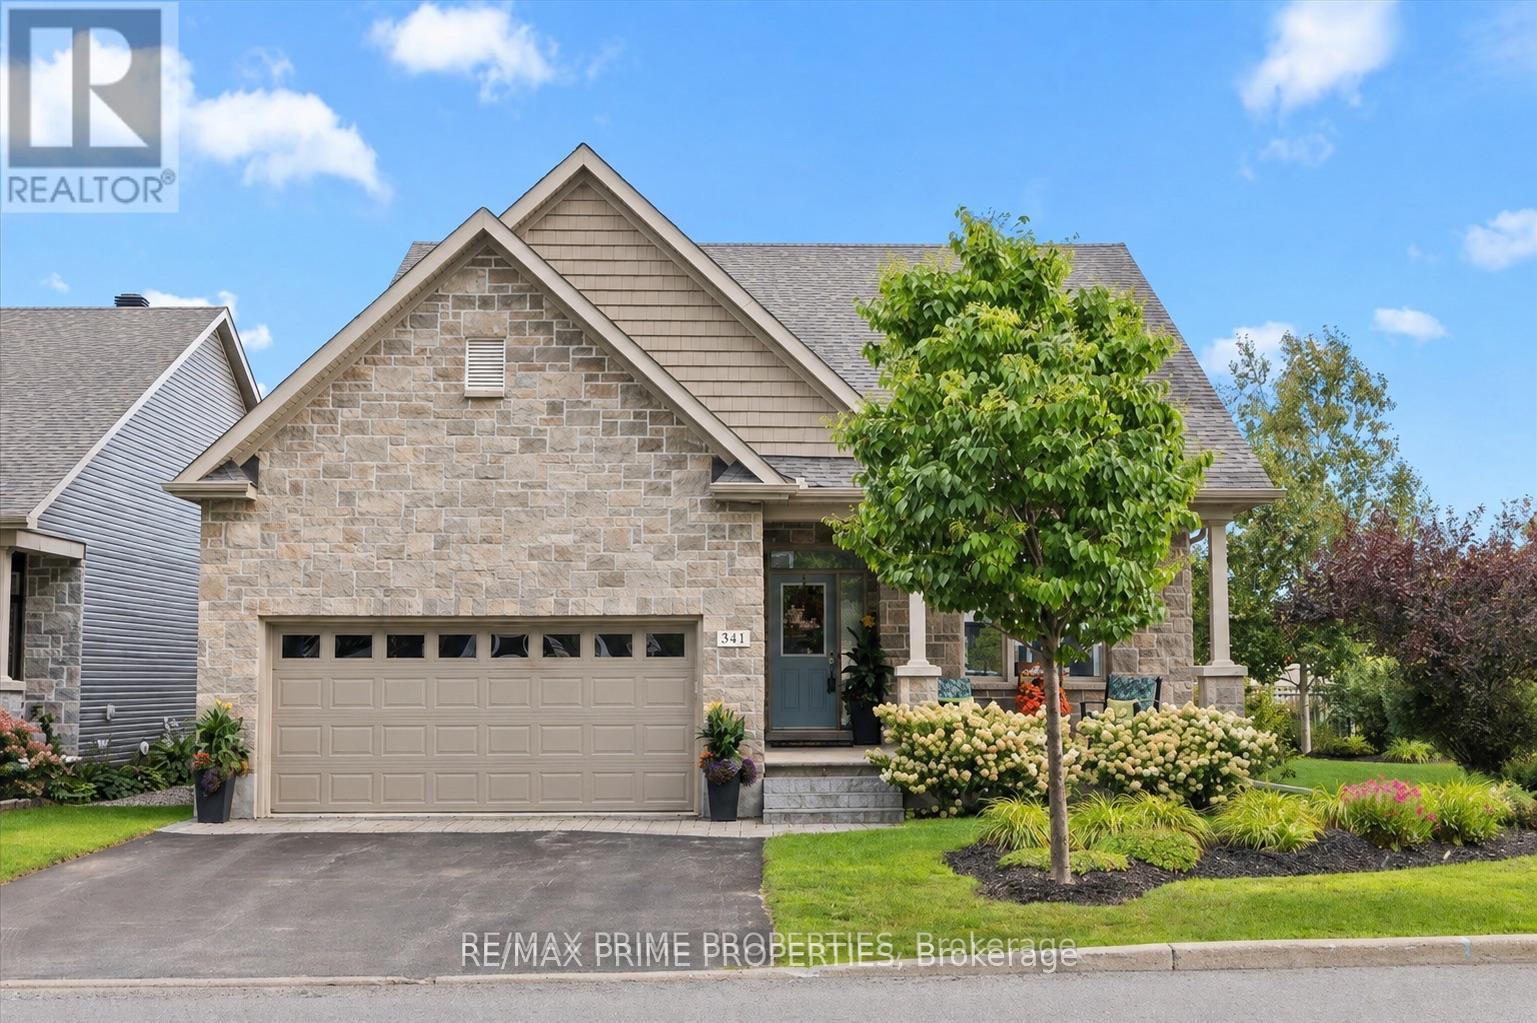
Rarely offered and highly sought-after bungalow layout with soaring ceilings and an airy, open-concept design. The spacious kitchen flows seamlessly into the living area, creating the perfect space for entertaining or relaxing, while a formal dining room provides plenty of room for family gatherings and special occasions. The main level features a generous primary suite complete with a walk-in closet and ensuite, along with a large second bedroom that can easily serve as a den or home office, and an additional full bathroom for added convenience. The finished lower level offers exceptional versatility with a third bedroom, third full bathroom, a huge pantry or linen room, a spacious rec room, and an abundance of storage space. Set on a quiet street in a desirable Kanata neighbourhood close to parks, shopping, recreation, and everyday amenities, this well-maintained home delivers comfortable living in a highly convenient location. 24 hours irrevocable on all offers. Some photos are digitally enhanced. (id:58075)Details
Details for 4 Burnstead Crescent, Ottawa, Ontario- Property Type
- Single Family
- Building Type
- House
- Storeys
- 1
- Neighborhood
- 9010 - Kanata - Emerald Meadows/Trailwest
- Land Size
- 45.8 x 10⁵ FT
- Year Built
- -
- Annual Property Taxes
- $5,622
- Parking Type
- Attached Garage, Garage
Inside
- Appliances
- Washer, Refrigerator, Dishwasher, Stove, Dryer
- Rooms
- 15
- Bedrooms
- 3
- Bathrooms
- 3
- Fireplace
- -
- Fireplace Total
- 2
- Basement
- Finished, Full
Building
- Architecture Style
- Bungalow
- Direction
- Cross Streets: Meadowbreeze & Burnstead. ** Directions: Meadowbreeze to Burnstead.
- Type of Dwelling
- house
- Roof
- -
- Exterior
- Brick, Vinyl siding
- Foundation
- Poured Concrete
- Flooring
- -
Land
- Sewer
- Sanitary sewer
- Lot Size
- 45.8 x 10⁵ FT
- Zoning
- -
- Zoning Description
- R1T
Parking
- Features
- Attached Garage, Garage
- Total Parking
- 6
Utilities
- Cooling
- Central air conditioning
- Heating
- Forced air, Natural gas
- Water
- Municipal water
Feature Highlights
- Community
- School Bus
- Lot Features
- -
- Security
- -
- Pool
- -
- Waterfront
- -
Rooms
Rooms for 4 Burnstead Crescent, Ottawa, OntarioMap




Mirna Botros RealtorCopyright 2026