Mirna Botros
613-600-26264 Burnstead Crescent - $749,900
4 Burnstead Crescent - $749,900
4 Burnstead Crescent
$749,900
9010 - Kanata - Emerald Meadows/Trailwest
Ottawa, OntarioK2M2T4
3 beds
3 baths
6 parking
MLS#: X13877338Listed: 1 day agoUpdated:about 2 hours ago
Description
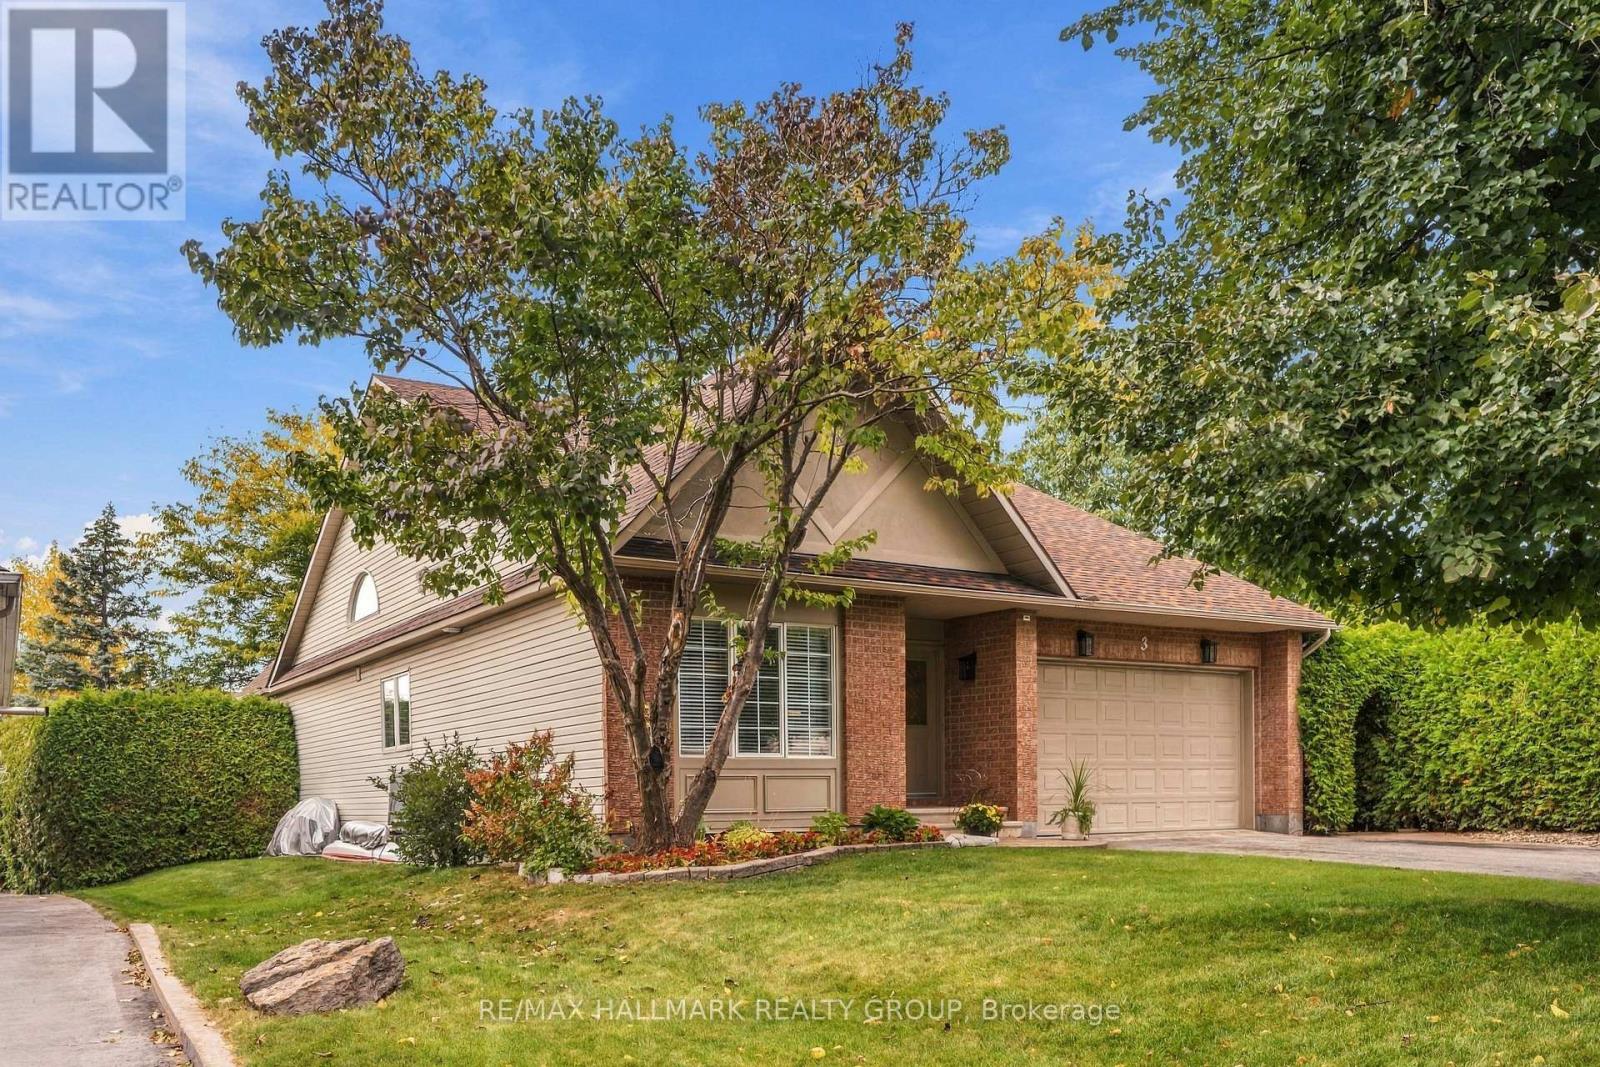
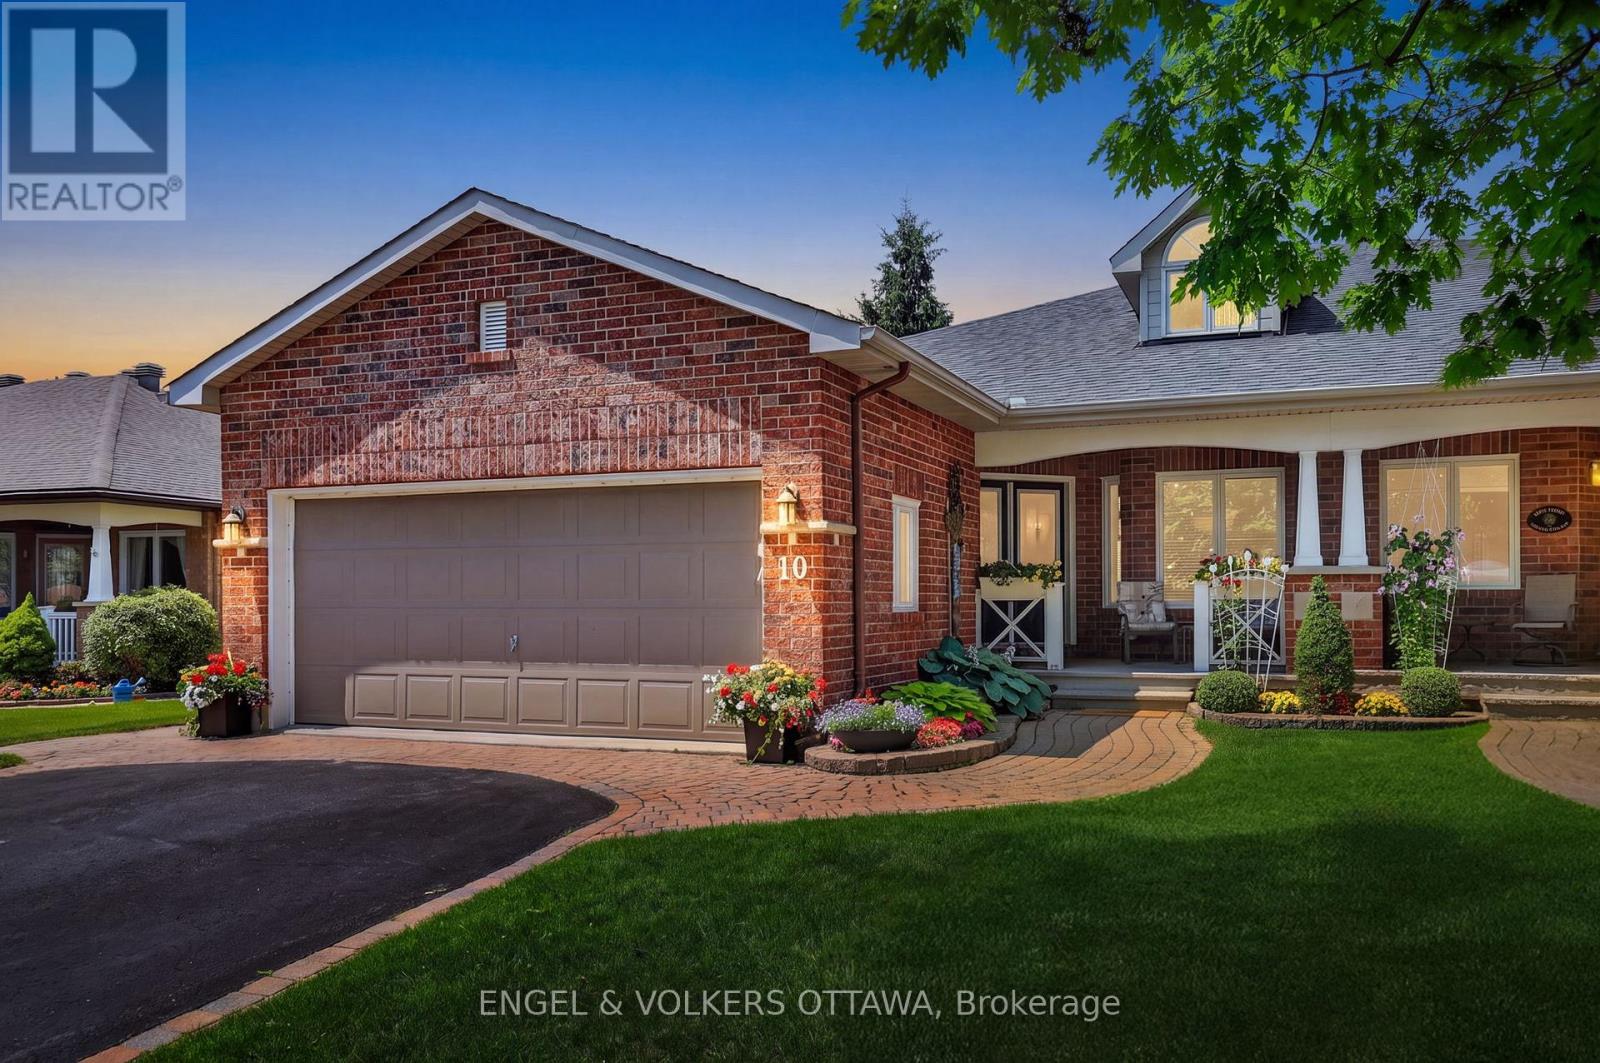
Tucked on a quiet crescent in Kanata's Emerald Meadows community, this quality-built 2+1 bedroom bungalow offers the ease of single-level living without compromise. The fully landscaped lot is framed by mature trees, with walking paths, transit and shopping all within minutes. Welcoming entrance leads you to the front foyer, where cathedral ceilings and natural light create an open, airy feel from the moment you step inside. Everything you need is on the main floor. A spacious dining room opens to the kitchen and living room, ideal for hosting family dinners. The kitchen offers a functional layout and an island for gathering. A bright eat-in area overlooks the backyard, separated from the living room by a cozy gas fireplace. The primary suite includes a walk-in closet and ensuite bath. A second bedroom works equally well as a home office or hobby room, with a full bath nearby for guests. Inside access from the garage leads directly into the main-floor laundry. Hardwood and tile run throughout. The fully finished lower level is ready for visiting family, with a third bedroom suite featuring a walk-in closet and full bath. A spacious rec room offers room for guests, a movie room, or a home gym. A walk-in pantry and plenty of storage to maximize organization. Outside, the backyard is private and peaceful, with a deck for morning coffee or quiet evenings under the trees. (id:58075)Details
Details for 4 Burnstead Crescent, Ottawa, Ontario- Property Type
- Single Family
- Building Type
- House
- Storeys
- 1
- Neighborhood
- 9010 - Kanata - Emerald Meadows/Trailwest
- Land Size
- 45.8 x 10⁵ FT
- Year Built
- -
- Annual Property Taxes
- $5,623
- Parking Type
- Attached Garage, Garage
Inside
- Appliances
- Washer, Refrigerator, Dishwasher, Stove, Dryer, Microwave, Freezer, Hood Fan, Window Coverings, Water Heater
- Rooms
- 14
- Bedrooms
- 3
- Bathrooms
- 3
- Fireplace
- -
- Fireplace Total
- 2
- Basement
- Finished, Full
Building
- Architecture Style
- Bungalow
- Direction
- Cross Streets: Meadowbreeze Drive. ** Directions: Eagleson Road to Bridgestone Drive to Grassy Plains Drive to Meadowbreeze Drive to Burnstead Crescent.
- Type of Dwelling
- house
- Roof
- -
- Exterior
- Brick, Vinyl siding
- Foundation
- Poured Concrete
- Flooring
- Tile, Hardwood
Land
- Sewer
- Sanitary sewer
- Lot Size
- 45.8 x 10⁵ FT
- Zoning
- -
- Zoning Description
- -
Parking
- Features
- Attached Garage, Garage
- Total Parking
- 6
Utilities
- Cooling
- Central air conditioning
- Heating
- Forced air, Natural gas
- Water
- Municipal water
Feature Highlights
- Community
- -
- Lot Features
- -
- Security
- -
- Pool
- -
- Waterfront
- -
Rooms
Rooms for 4 Burnstead Crescent, Ottawa, OntarioMap


Mirna Botros RealtorCopyright 2026