Mirna Botros
613-600-26264 Glen Park Drive - $579,900
4 Glen Park Drive - $579,900
4 Glen Park Drive
$579,900
2303 - Blackburn Hamlet (South)
Ottawa, OntarioK1B3Z2
3 beds
2 baths
3 parking
MLS#: X13198938Listed: about 2 hours agoUpdated:about 2 hours ago
Description
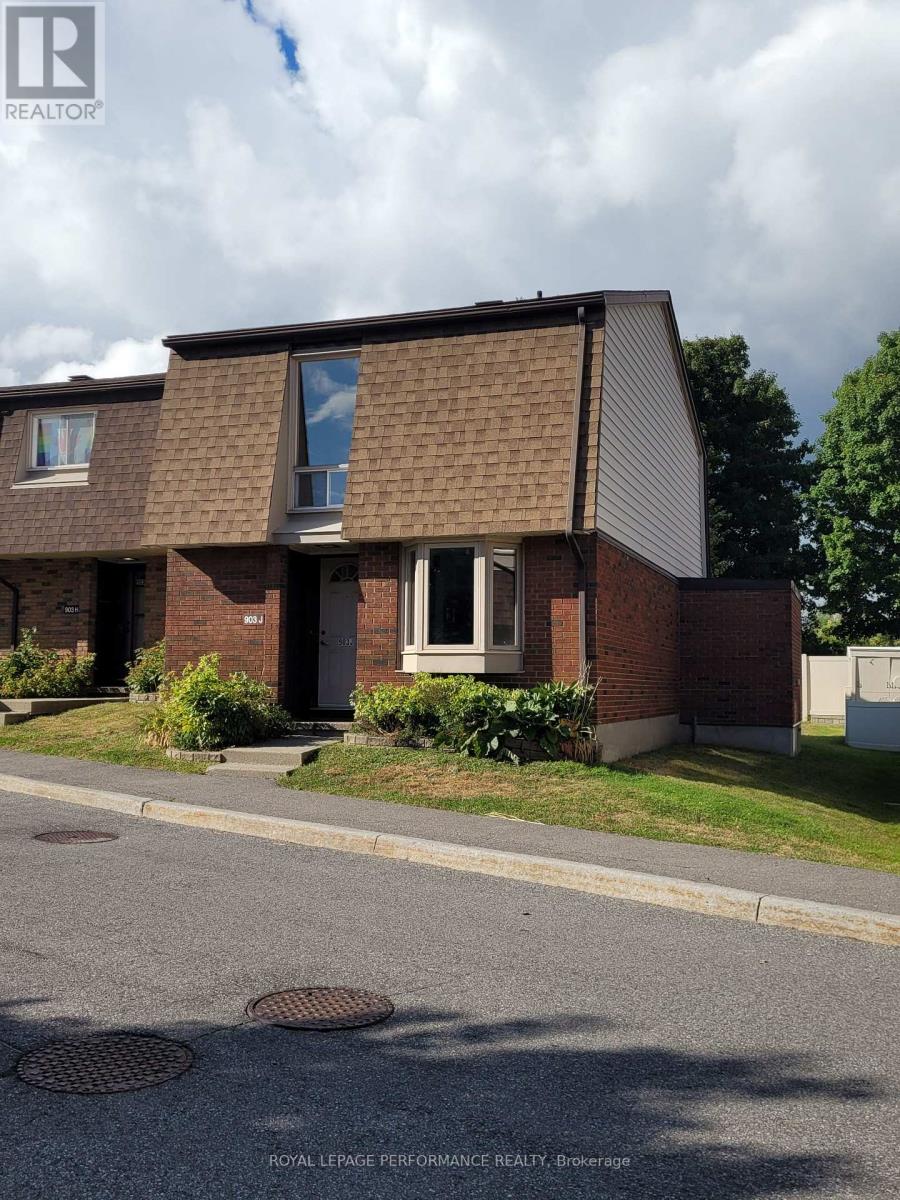
Welcome to this beautifully maintained 3-bedroom carriage home in the highly sought-after east Ottawa community of Blackburn Hamlet, a neighbourhood celebrated for its strong schools, mature trees, NCC greenspace, walking trails, and true sense of community. Thoughtfully updated and move-in ready, this home offers peace of mind with updated windows, roof, furnace, air conditioning, fresh paint throughout, and a newly paved driveway with rare parking for up to 3 vehicles. The bright, functional layout is designed for comfortable everyday living and features spacious principal rooms plus a finished basement familyroom is ideal for movie nights, a home office, gym, or growing family needs. Step outside to a private backyard setting where Mother Nature is your only rear neighbour, surrounded by mature trees and exceptional privacy rarely found in Ottawa's east end real estate market. Located close to shopping, restaurants, transit, parks and recreation this property blends lifestyle, location, and long-term value in one of east Ottawa's most established family communities. An outstanding opportunity for first-time buyers, downsizers, and investors looking for a well-cared-for home in a quiet, connected neighbourhood. (id:58075)Details
Details for 4 Glen Park Drive, Ottawa, Ontario- Property Type
- Single Family
- Building Type
- Row Townhouse
- Storeys
- 2
- Neighborhood
- 2303 - Blackburn Hamlet (South)
- Land Size
- 33.9 x 102.5 FT
- Year Built
- -
- Annual Property Taxes
- $3,600
- Parking Type
- Attached Garage, Garage
Inside
- Appliances
- Washer, Refrigerator, Water meter, Dishwasher, Stove, Dryer, Water Heater
- Rooms
- -
- Bedrooms
- 3
- Bathrooms
- 2
- Fireplace
- -
- Fireplace Total
- -
- Basement
- Finished, N/A
Building
- Architecture Style
- -
- Direction
- Cross Streets: Innes. ** Directions: Innes to Glen Park.
- Type of Dwelling
- row_townhouse
- Roof
- -
- Exterior
- Brick, Aluminum siding
- Foundation
- Poured Concrete
- Flooring
- -
Land
- Sewer
- Sanitary sewer
- Lot Size
- 33.9 x 102.5 FT
- Zoning
- -
- Zoning Description
- -
Parking
- Features
- Attached Garage, Garage
- Total Parking
- 3
Utilities
- Cooling
- Central air conditioning
- Heating
- Forced air, Natural gas
- Water
- Municipal water
Feature Highlights
- Community
- -
- Lot Features
- Backs on greenbelt, Flat site, Conservation/green belt
- Security
- -
- Pool
- -
- Waterfront
- -
Rooms
Rooms for 4 Glen Park Drive, Ottawa, OntarioMap



Mirna Botros RealtorCopyright 2026