Mirna Botros
613-600-262640 Roberge Crescent - $725,000
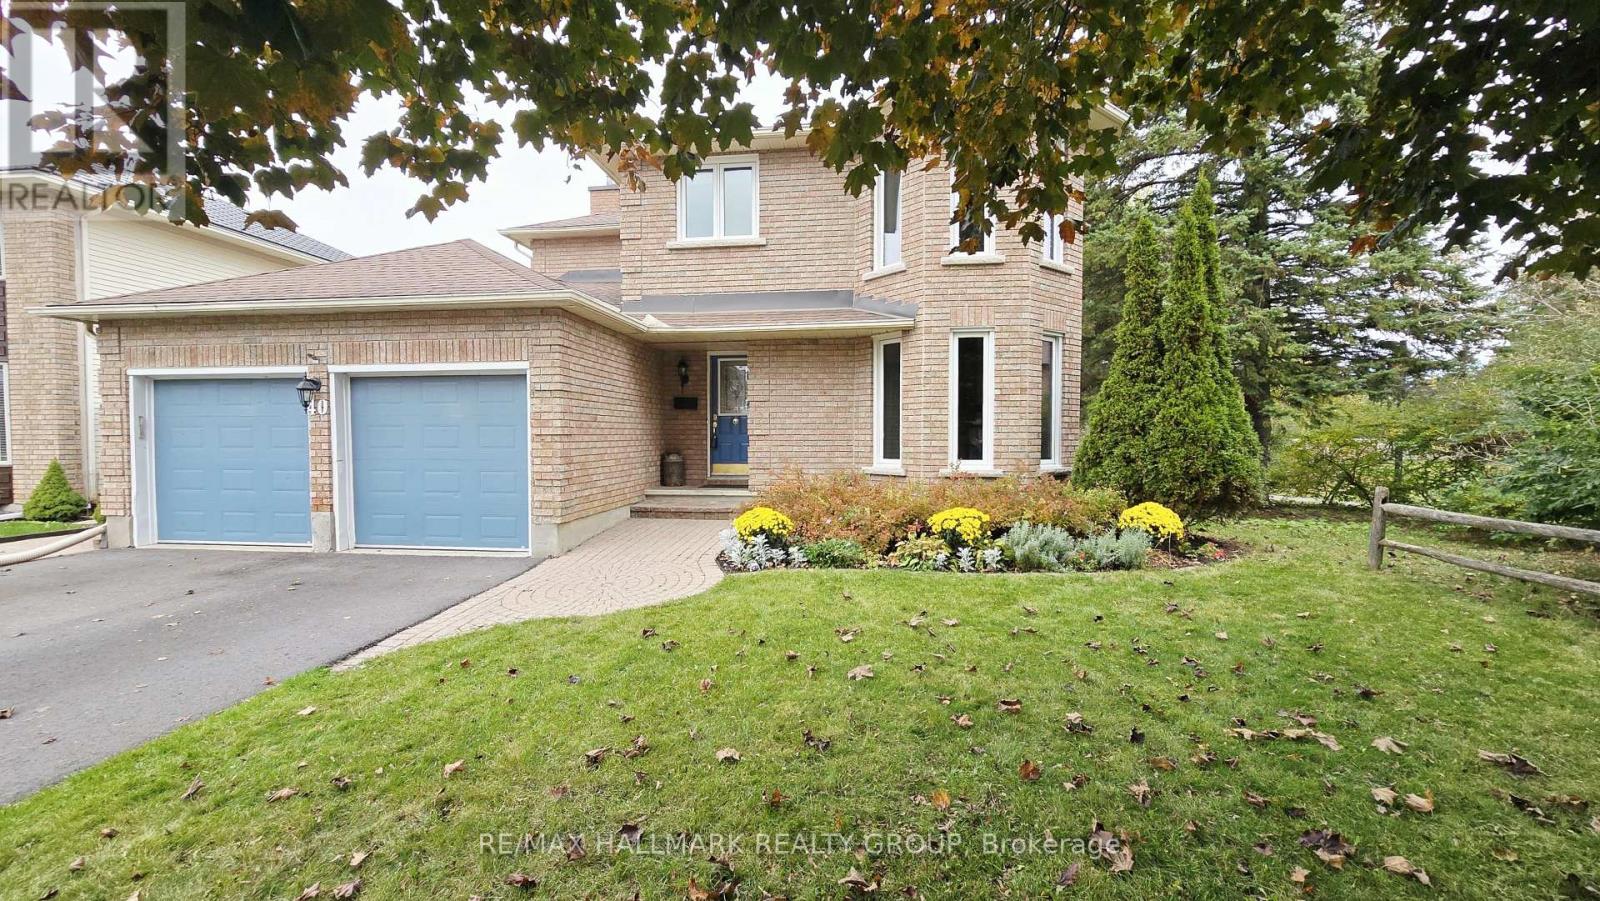
40 Roberge Crescent - $725,000
40 Roberge Crescent
$725,000
9002 - Kanata - Katimavik
Ottawa, OntarioK2L4G7
3 beds
2 baths
3 parking
MLS#: X14107158Listed: 1 day agoUpdated:about 23 hours ago
Description
Enjoy the convenience of one-level living in this inviting bungalow, ideally located in the highly sought-after Katimavik neighbourhood. The main level features a bright living and dining area with vaulted ceilings, an eat-in kitchen, convenient laundry, and a single-car garage with inside entry. Step outside to your fully fenced yard with storage shed and no rear neighbours for added privacy. The lower level offers a spacious recreation room, two generously sized bedrooms, full bathroom, and plenty of storage space. Large windows throughout provide an abundance of natural light, creating a bright and welcoming atmosphere. Perfectly situated close to parks, desirable schools, public transit, Highway 417, and Kanata Centrum, this home offers comfort, functionality, and a fantastic location. A wonderful opportunity for first-time buyers, downsizers, or anyone looking for a versatile home in an established community! Some photos have been virtually staged. (id:58075)Details
Details for 40 Roberge Crescent, Ottawa, Ontario- Property Type
- Single Family
- Building Type
- House
- Storeys
- 1
- Neighborhood
- 9002 - Kanata - Katimavik
- Land Size
- 35 x 106.2 FT
- Year Built
- -
- Annual Property Taxes
- $4,783
- Parking Type
- Attached Garage, Garage
Inside
- Appliances
- Washer, Refrigerator, Dishwasher, Stove, Dryer
- Rooms
- 12
- Bedrooms
- 3
- Bathrooms
- 2
- Fireplace
- -
- Fireplace Total
- -
- Basement
- Finished, Full
Building
- Architecture Style
- Bungalow
- Direction
- Cross Streets: Whitney and Katimavik. ** Directions: eagleson or Terry Fox to Katimavik to Whitney,right on Hearst, right on Roberge.
- Type of Dwelling
- house
- Roof
- -
- Exterior
- Brick, Vinyl siding
- Foundation
- Poured Concrete
- Flooring
- -
Land
- Sewer
- Sanitary sewer
- Lot Size
- 35 x 106.2 FT
- Zoning
- -
- Zoning Description
- -
Parking
- Features
- Attached Garage, Garage
- Total Parking
- 3
Utilities
- Cooling
- Central air conditioning
- Heating
- Forced air, Natural gas
- Water
- Municipal water
Feature Highlights
- Community
- -
- Lot Features
- -
- Security
- -
- Pool
- -
- Waterfront
- -
Rooms
Rooms for 40 Roberge Crescent, Ottawa, OntarioMap

Mirna Botros RealtorCopyright 2026