Mirna Botros
613-600-2626400 Meadowhawk Crescent - $2,700
400 Meadowhawk Crescent - $2,700
400 Meadowhawk Crescent
$2,700
7711 - Barrhaven - Half Moon Bay
Ottawa, OntarioK2J5W7
3 beds
4 baths
3 parking
MLS#: X13852804Listed: about 2 hours agoUpdated:about 2 hours ago
Description
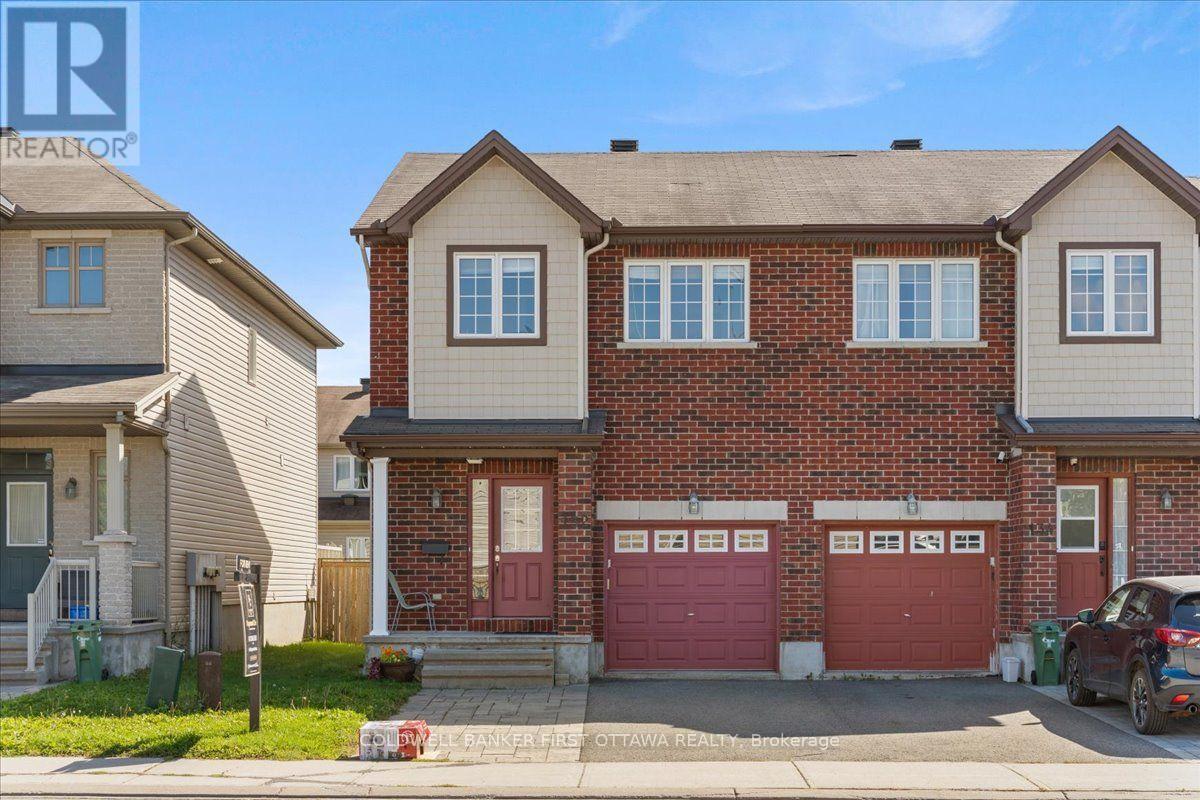
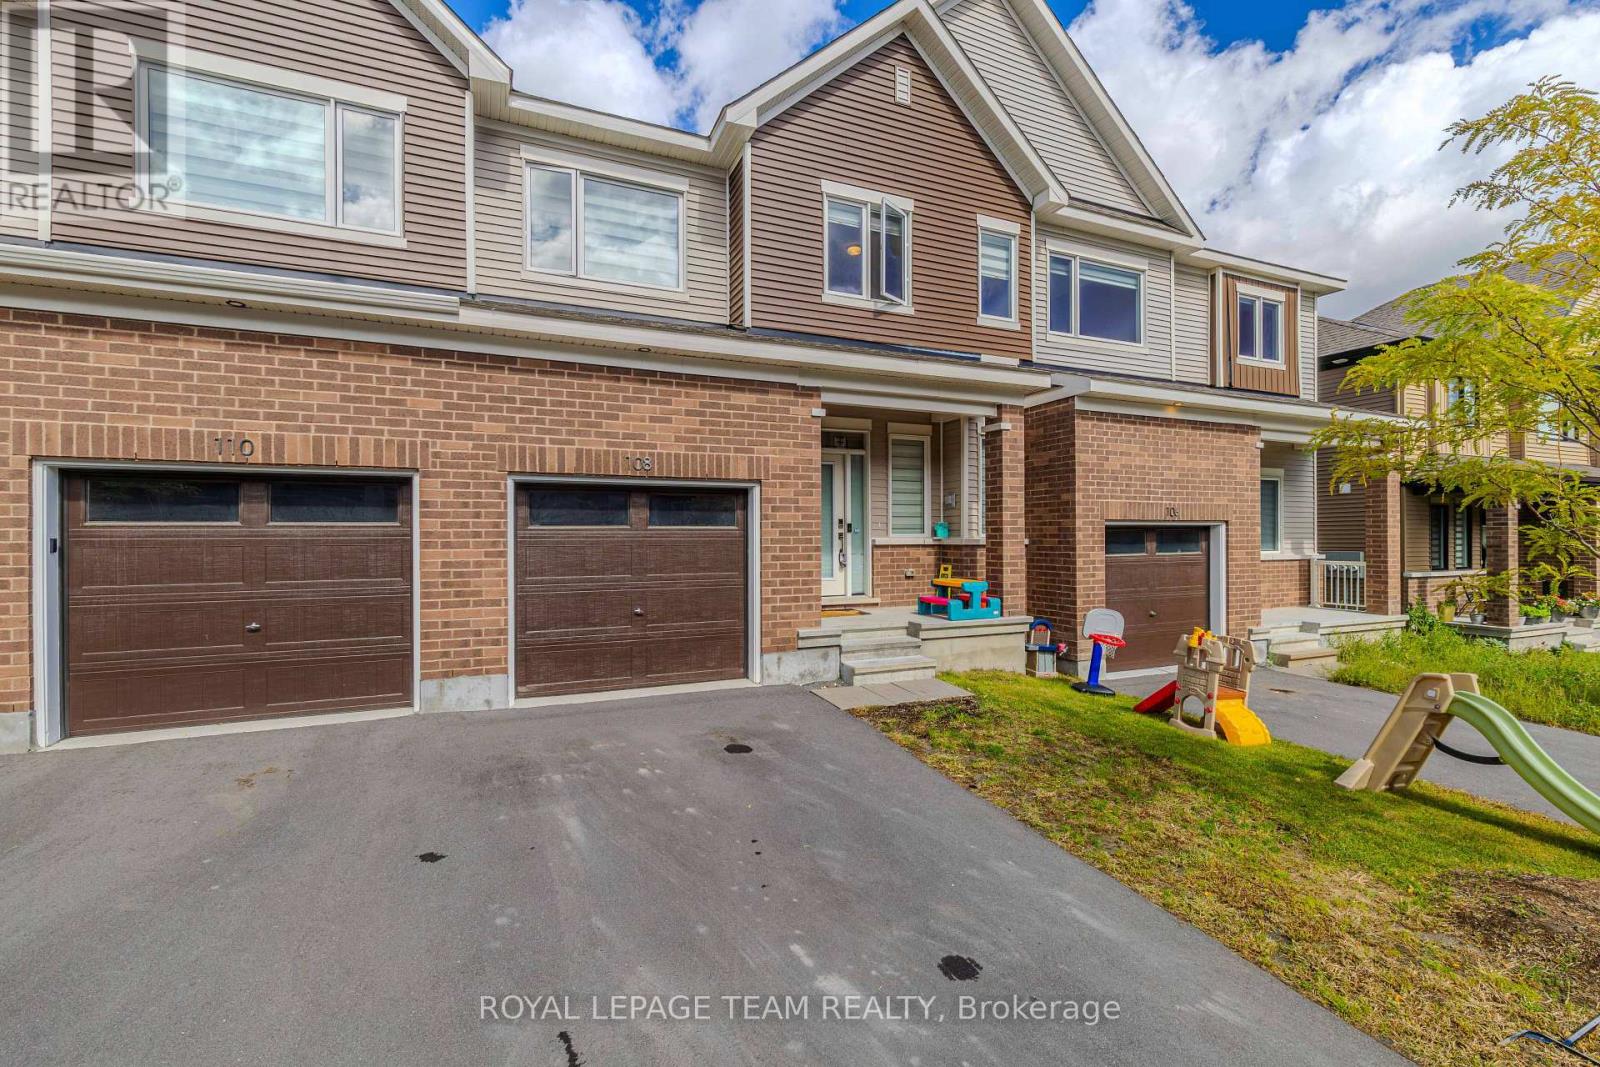
Three-bedroom plus loft, 4-bathroom end-unit townhome in Half Moon Bay, set on a large corner lot with mature landscaping, interlock on the driveway, front entrance and backyard, and a wraparound porch.The main level is open concept and bright, with windows on multiple sides and hardwood floors. It includes a mudroom entrance, a separate formal room, and a family room with a stone-surround electric fireplace. The kitchen offers generous counter and cabinet space with extended upper cabinets, stainless steel appliances and an eating area.Upstairs are the primary bedroom with an ensuite and a large walk-in closet, a loft, and second-floor laundry. The finished lower level adds a recreation room with pot lights and carpet, a 3-piece bathroom and ample storage.The backyard is private, with a large deck, interlock patio and pergola. Close to parks, schools, public transit and shopping.Flooring: hardwood, tile, laminate and carpet. (id:58075)Details
Details for 400 Meadowhawk Crescent, Ottawa, Ontario- Property Type
- Single Family
- Building Type
- Row Townhouse
- Storeys
- 2
- Neighborhood
- 7711 - Barrhaven - Half Moon Bay
- Land Size
- 28.1 FT
- Year Built
- -
- Annual Property Taxes
- -
- Parking Type
- Attached Garage, Garage
Inside
- Appliances
- Washer, Refrigerator, Dishwasher, Stove, Dryer, Hood Fan, Garage door opener remote(s)
- Rooms
- -
- Bedrooms
- 3
- Bathrooms
- 4
- Fireplace
- -
- Fireplace Total
- -
- Basement
- Finished, Full
Building
- Architecture Style
- -
- Direction
- South on Greenbank, Right onto Dundonald, right Andre Audet, property on corner of Meadowhawk.
- Type of Dwelling
- row_townhouse
- Roof
- -
- Exterior
- Brick, Vinyl siding
- Foundation
- Poured Concrete
- Flooring
- -
Land
- Sewer
- Sanitary sewer
- Lot Size
- 28.1 FT
- Zoning
- -
- Zoning Description
- -
Parking
- Features
- Attached Garage, Garage
- Total Parking
- 3
Utilities
- Cooling
- Central air conditioning
- Heating
- Forced air, Natural gas
- Water
- Municipal water
Feature Highlights
- Community
- -
- Lot Features
- In suite Laundry
- Security
- -
- Pool
- -
- Waterfront
- -
Rooms
Rooms for 400 Meadowhawk Crescent, Ottawa, OntarioMap




Mirna Botros RealtorCopyright 2026