Mirna Botros
613-600-2626400 Oranmore Lane - $2,650
400 Oranmore Lane - $2,650
400 Oranmore Lane
$2,650
7711 - Barrhaven - Half Moon Bay
Ottawa, OntarioK2J6V6
3 beds
3 baths
3 parking
MLS#: X14141928Listed: about 12 hours agoUpdated:about 11 hours ago
Description
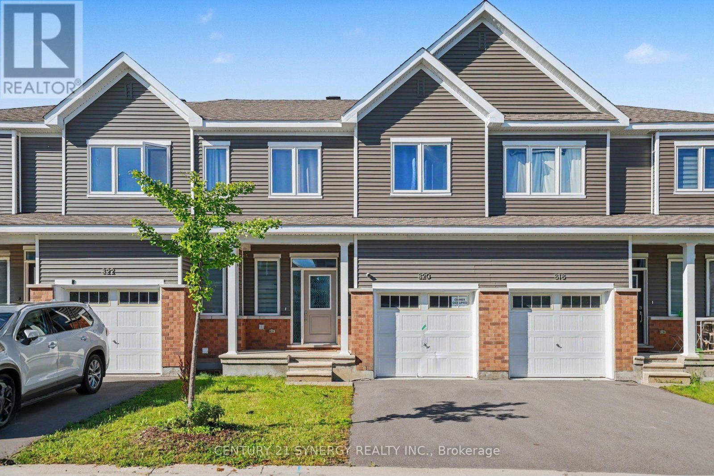
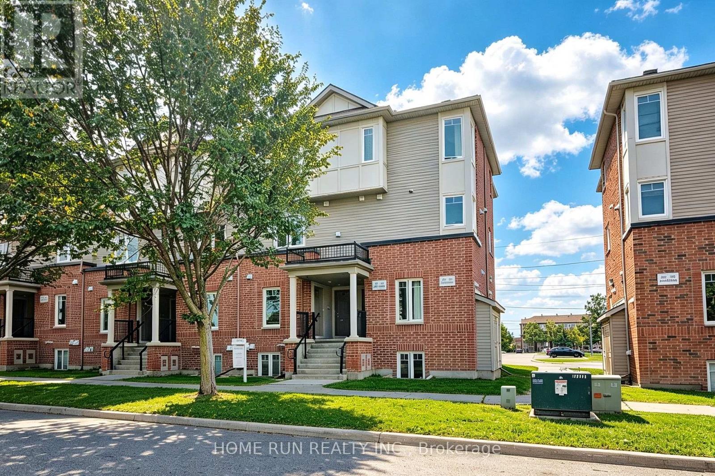
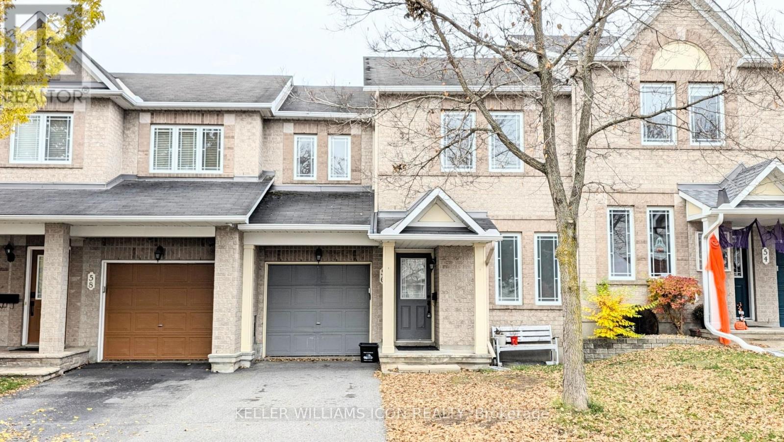
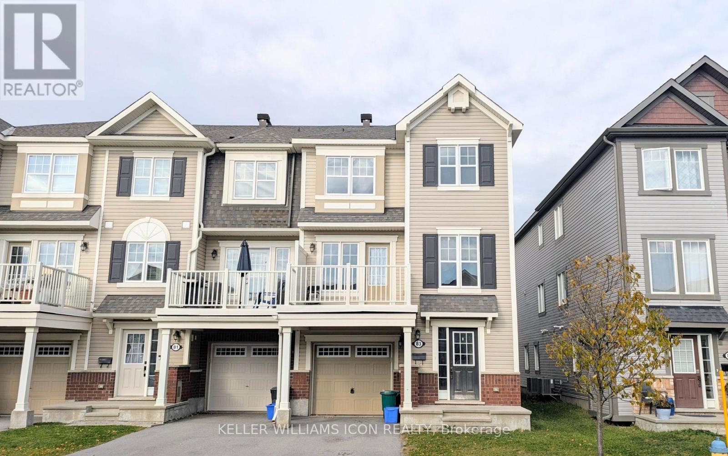
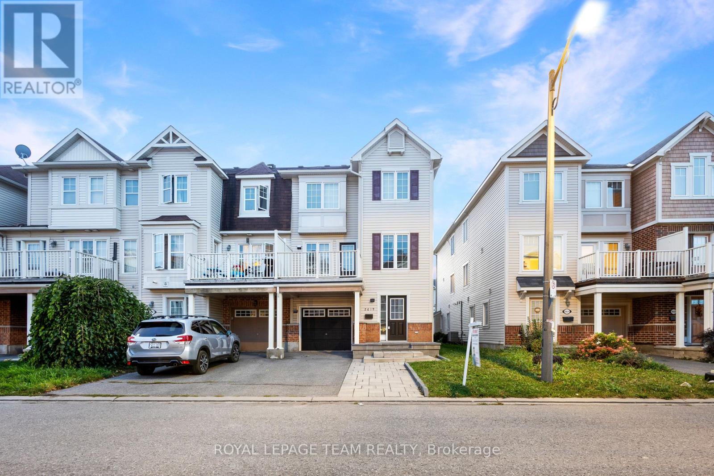
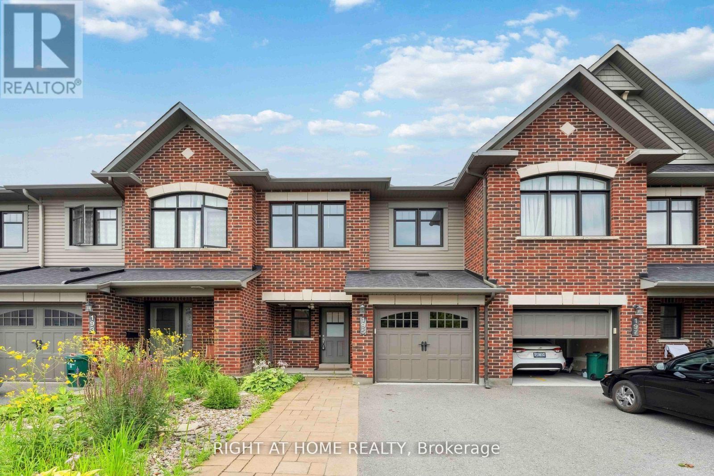
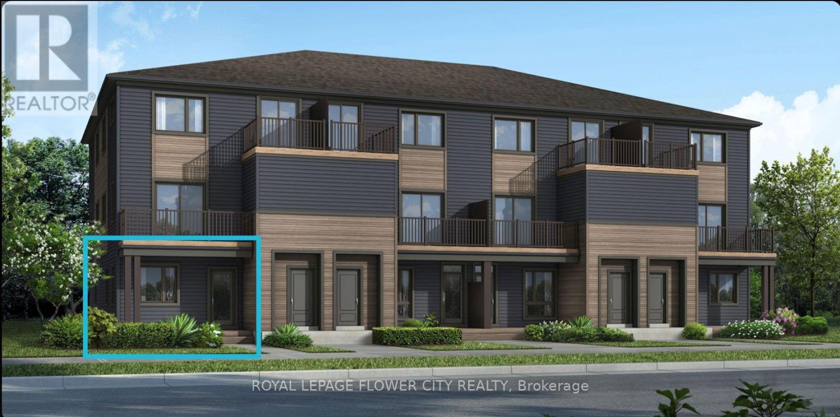
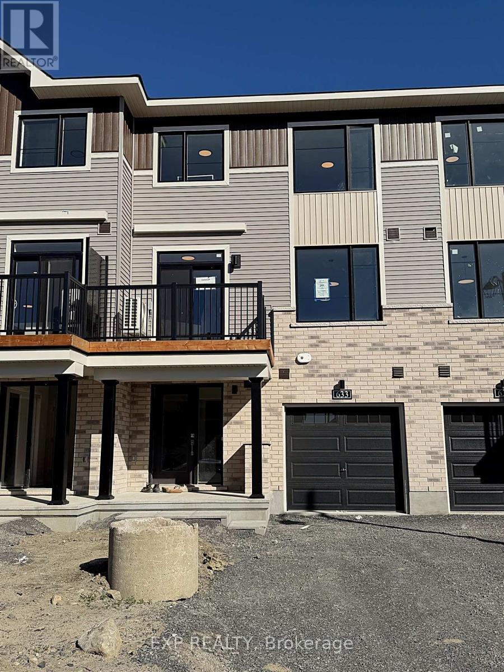
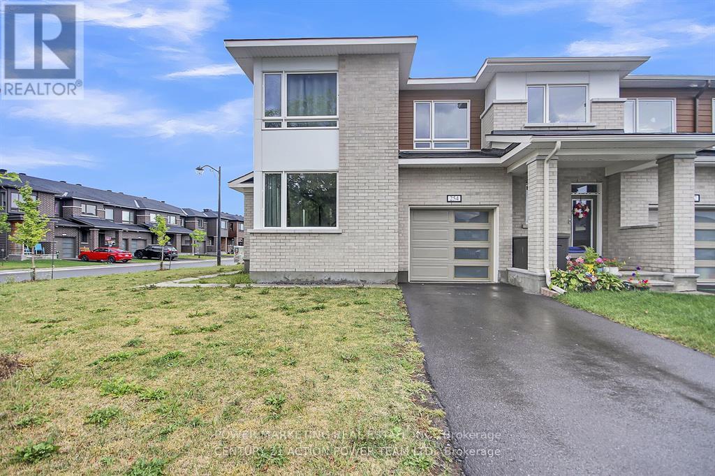
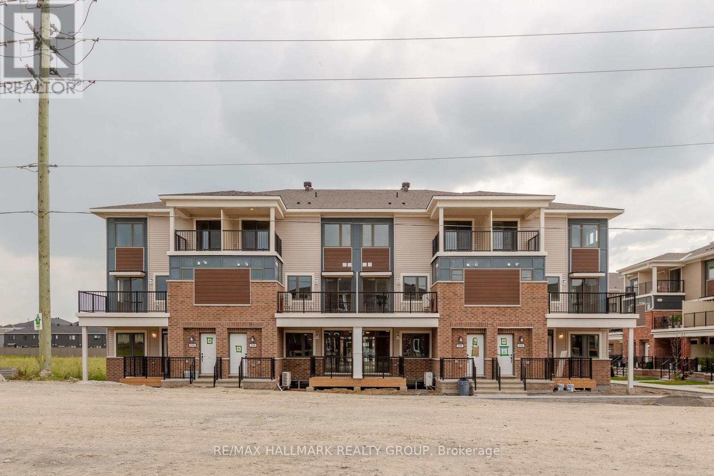
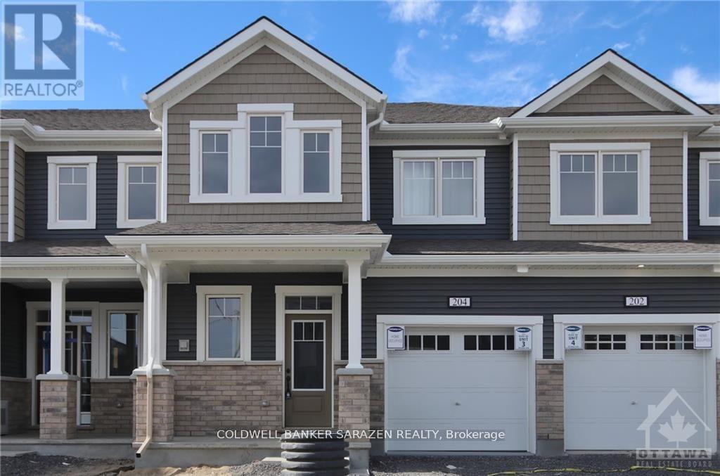
Welcome to Minto's sought-after Haven model, offering an expansive floor plan with 3 bedrooms and 3 bathrooms in the heart of Half Moon Bay, Barrhaven. Beautifully situated directly across from a future school and steps from a local park, this home features thoughtful main-floor upgrades and a bright, open-concept layout. The main living space seamlessly combines the eating area, living room, and dining room-perfect for effortless entertaining. Upstairs, you'll find three generously sized bedrooms, including a primary retreat complete with a walk-in closet and private ensuite. Superbly located close to transit, top-rated schools, parks, and shopping. (id:58075)Details
Details for 400 Oranmore Lane, Ottawa, Ontario- Property Type
- Single Family
- Building Type
- Row Townhouse
- Storeys
- 2
- Neighborhood
- 7711 - Barrhaven - Half Moon Bay
- Land Size
- 20.3 x 91.9 FT
- Year Built
- -
- Annual Property Taxes
- -
- Parking Type
- Attached Garage, Garage
Inside
- Appliances
- Washer, Refrigerator, Dishwasher, Stove, Dryer, Hood Fan, Water Heater
- Rooms
- 7
- Bedrooms
- 3
- Bathrooms
- 3
- Fireplace
- -
- Fireplace Total
- -
- Basement
- Finished, Full
Building
- Architecture Style
- -
- Direction
- Cross Streets: River mist and Cappamore. ** Directions: Turn right onto Greenbank Road and head south.Turn left onto River Mist Road.Turn right onto Cappamore Drive.Turn left onto Oranmore Lane.
- Type of Dwelling
- row_townhouse
- Roof
- -
- Exterior
- Brick, Vinyl siding
- Foundation
- Poured Concrete
- Flooring
- Tile, Hardwood
Land
- Sewer
- Sanitary sewer
- Lot Size
- 20.3 x 91.9 FT
- Zoning
- -
- Zoning Description
- -
Parking
- Features
- Attached Garage, Garage
- Total Parking
- 3
Utilities
- Cooling
- Central air conditioning
- Heating
- Forced air, Natural gas
- Water
- Municipal water
Feature Highlights
- Community
- -
- Lot Features
- -
- Security
- -
- Pool
- -
- Waterfront
- -
Rooms
Rooms for 400 Oranmore Lane, Ottawa, OntarioMap

Mirna Botros RealtorCopyright 2026