Mirna Botros
613-600-2626403 Gerardia Lane - $2,550
403 Gerardia Lane - $2,550
403 Gerardia Lane
$2,550
1117 - Avalon West
Ottawa, OntarioK4A1C7
2 beds
2 baths
3 parking
MLS#: X13577928Listed: about 2 hours agoUpdated:about 2 hours ago
Description
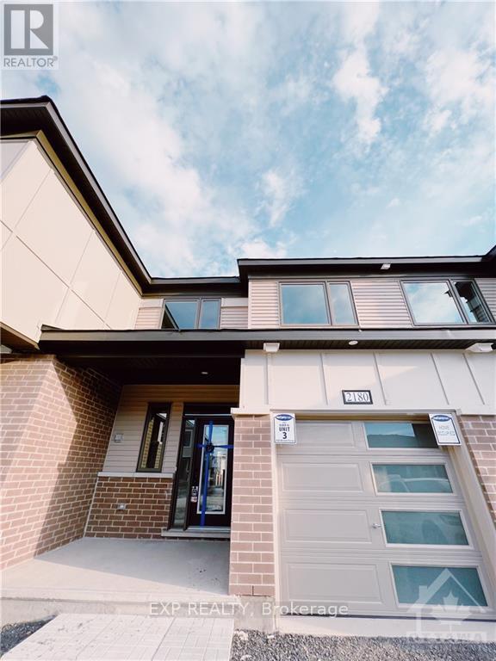
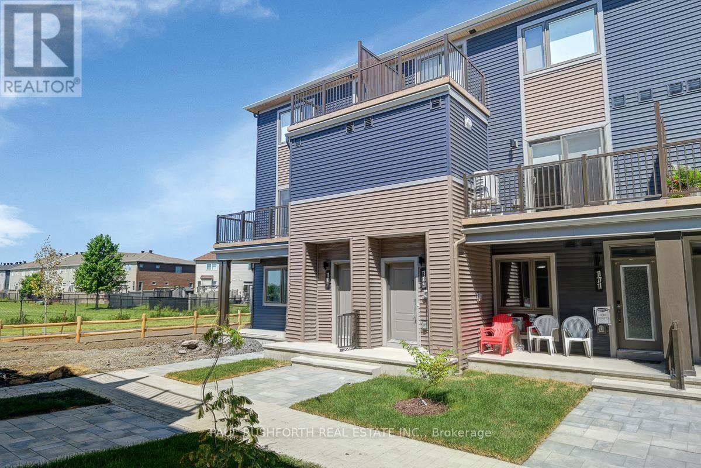
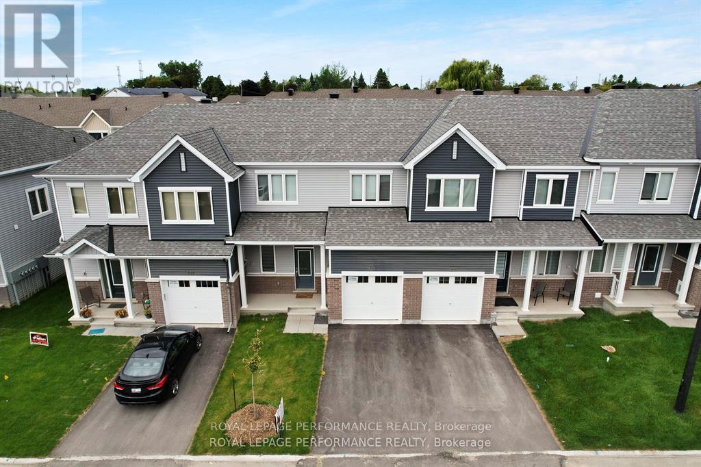
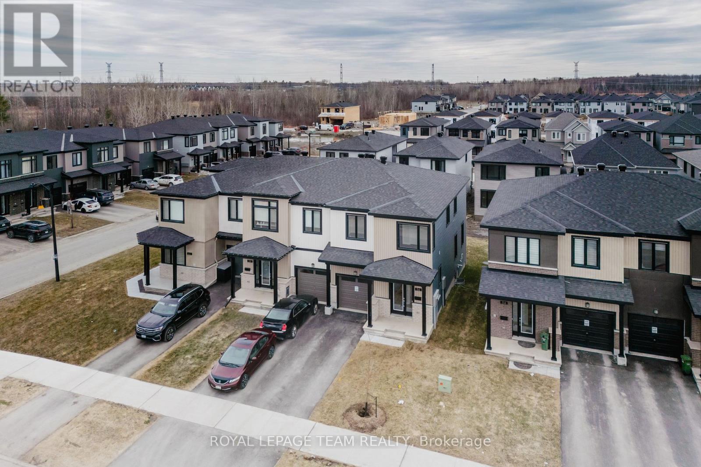
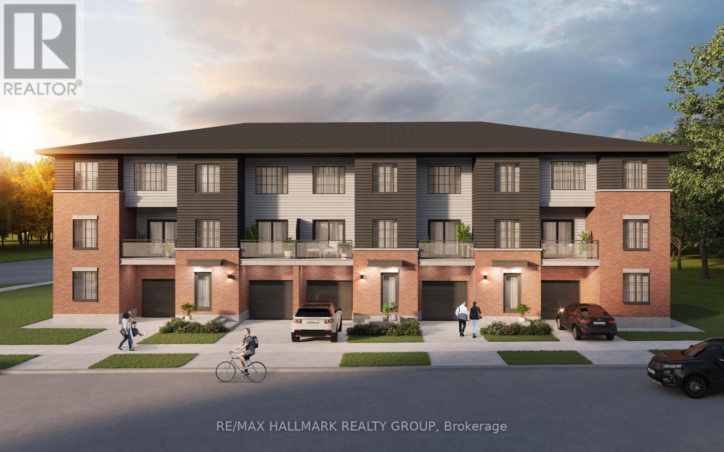
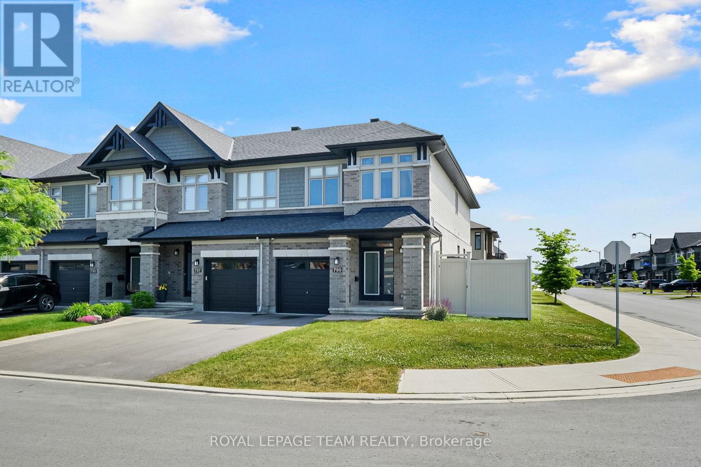
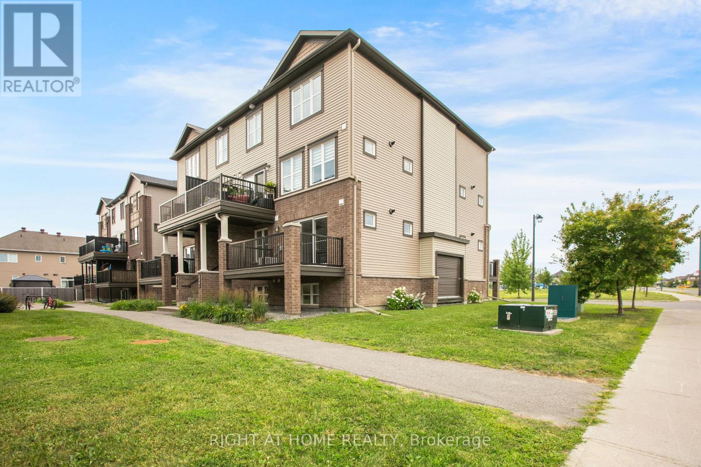
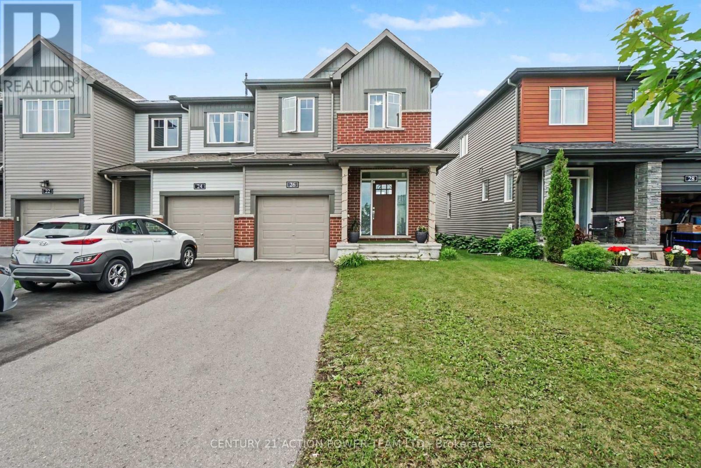
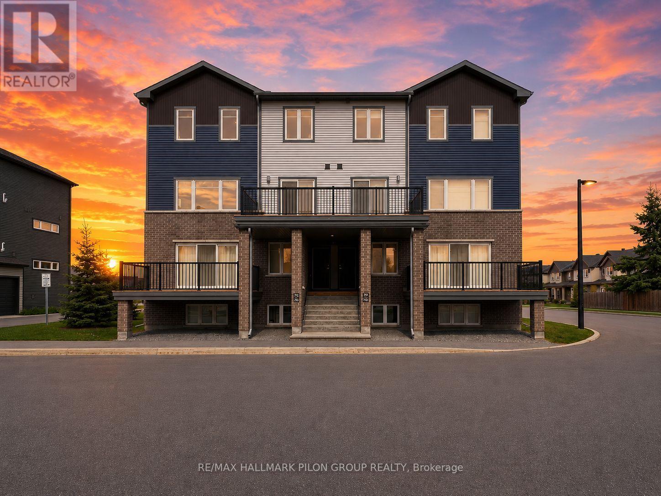
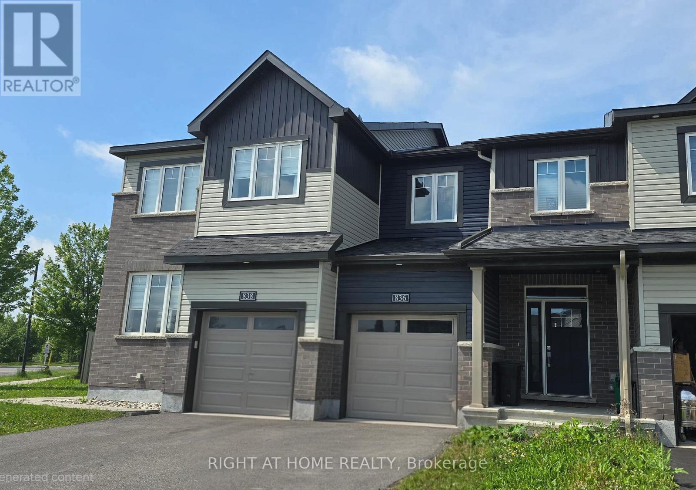
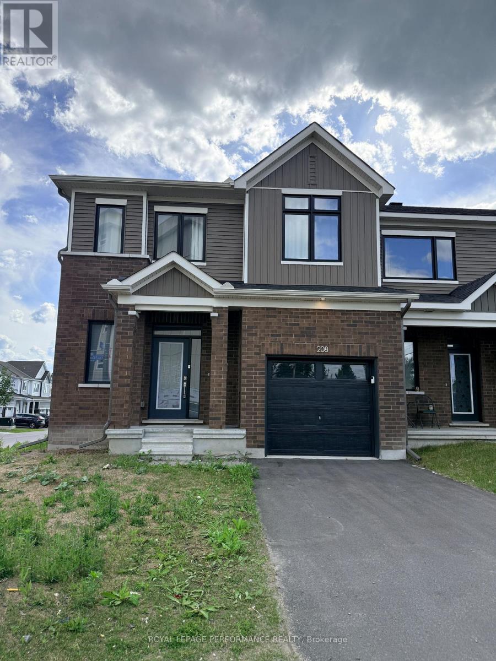
Welcome to 403 Gerardia Lane, a bright and beautifully townhome tucked into the heart of Avalon. From the moment you step inside, the spacious foyer sets the tone, offering inside access to an extra-deep garage with room for your vehicle, storage, and all the extras life brings. The kitchen is a real showpiece with its bold dark cabinetry, crisp white quartz counters, and stainless-steel appliances - a modern, stylish space that makes cooking feel effortless. The open living and dining area is warm and inviting, leading you out to a generous balcony that's perfect for BBQ evenings, morning coffee, or a glass of wine. Upstairs, you'll find two great size, carpet-free bedrooms, including a lovely primary with its own walk-in closet. All of this in a location that truly makes life easy - minutes to OC Transpo, great schools, parks, and so many everyday conveniences. Must provide full credit report, ID, application, employment letter and references. No Smoking, No Pets (id:58075)Details
Details for 403 Gerardia Lane, Ottawa, Ontario- Property Type
- Single Family
- Building Type
- Row Townhouse
- Storeys
- 3
- Neighborhood
- 1117 - Avalon West
- Land Size
- 21 x 44.3 FT ; 0
- Year Built
- -
- Annual Property Taxes
- -
- Parking Type
- Attached Garage, Garage
Inside
- Appliances
- Washer, Refrigerator, Dishwasher, Stove, Dryer, Hood Fan, Garage door opener remote(s)
- Rooms
- 7
- Bedrooms
- 2
- Bathrooms
- 2
- Fireplace
- -
- Fireplace Total
- -
- Basement
- None
Building
- Architecture Style
- -
- Direction
- Cross Streets: Innes to Mer Bleue. ** Directions: Innes to Mer Bleue, left onto Willow Aster, right on Gerardia Lane.
- Type of Dwelling
- row_townhouse
- Roof
- -
- Exterior
- Brick
- Foundation
- Concrete
- Flooring
- -
Land
- Sewer
- Sanitary sewer
- Lot Size
- 21 x 44.3 FT ; 0
- Zoning
- -
- Zoning Description
- -
Parking
- Features
- Attached Garage, Garage
- Total Parking
- 3
Utilities
- Cooling
- Central air conditioning
- Heating
- Forced air, Natural gas
- Water
- Municipal water
Feature Highlights
- Community
- -
- Lot Features
- In suite Laundry
- Security
- -
- Pool
- -
- Waterfront
- -
Rooms
Rooms for 403 Gerardia Lane, Ottawa, OntarioMap

Mirna Botros RealtorCopyright 2026