Mirna Botros
613-600-26264050 Perennial Way - $1,500,000
4050 Perennial Way - $1,500,000
4050 Perennial Way
$1,500,000
1601 - Greely
Ottawa, OntarioK4P0E1
4 beds
4 baths
9 parking
MLS#: X13713996Listed: about 2 hours agoUpdated:about 1 hour ago
Description
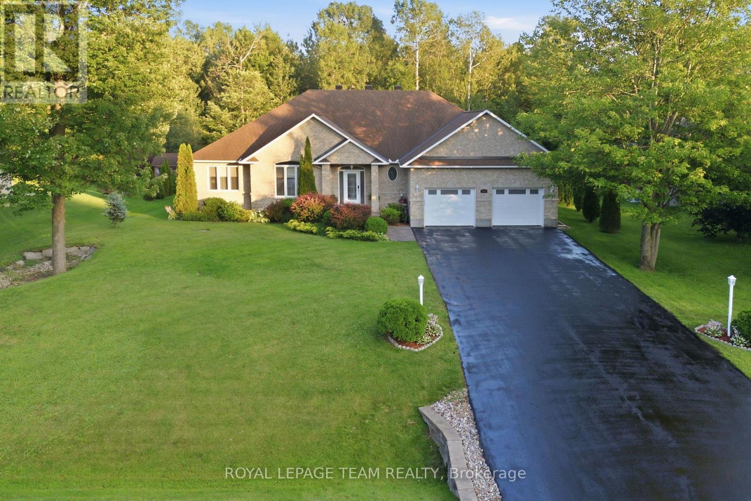
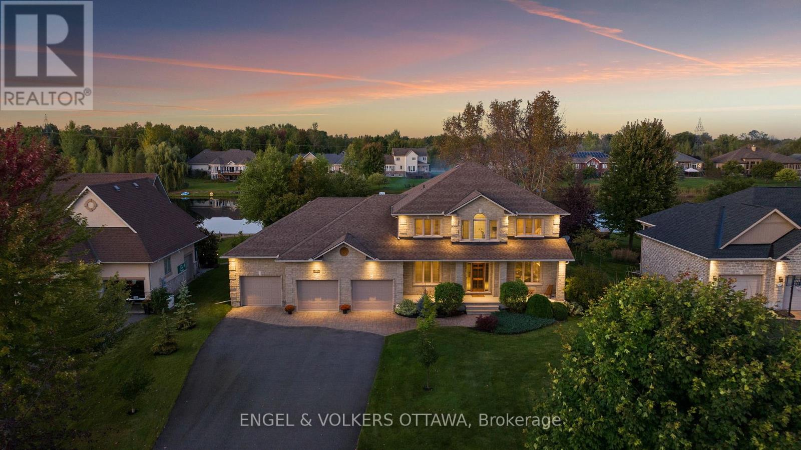
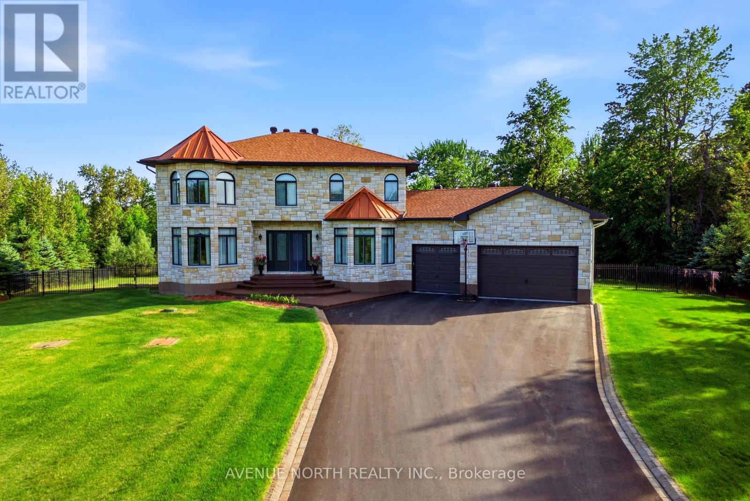
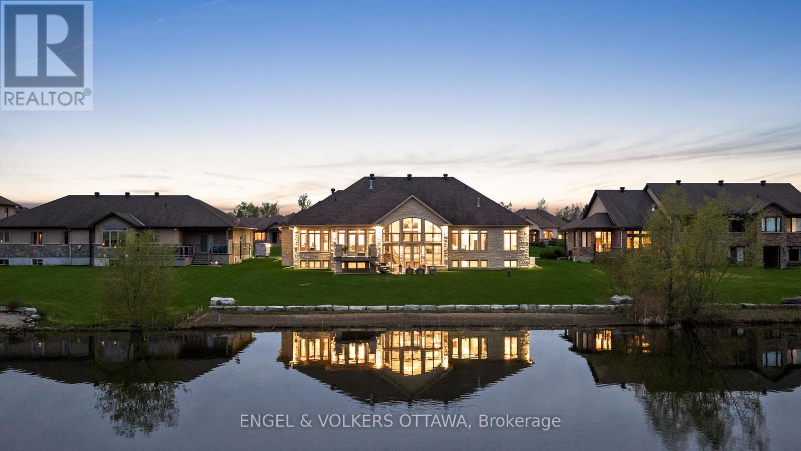
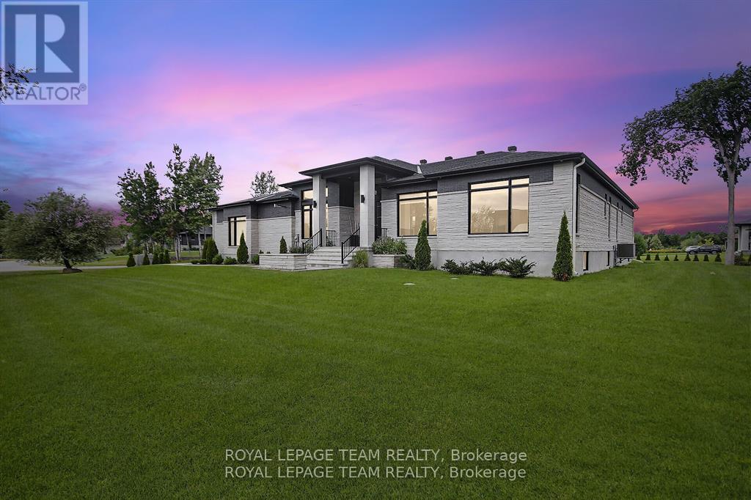
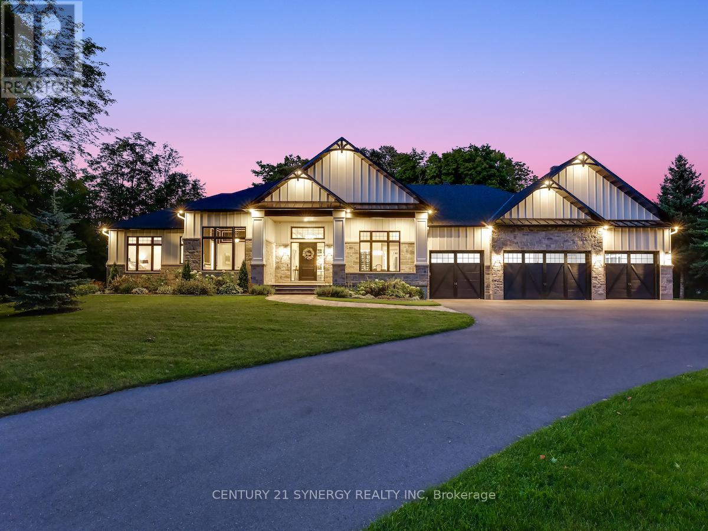
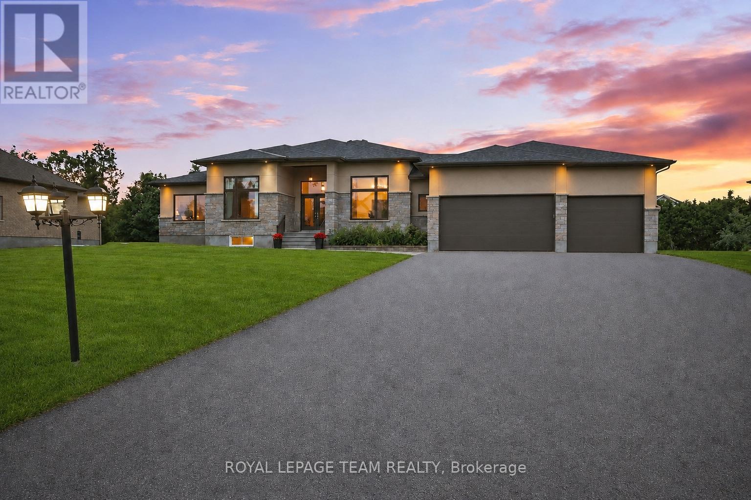
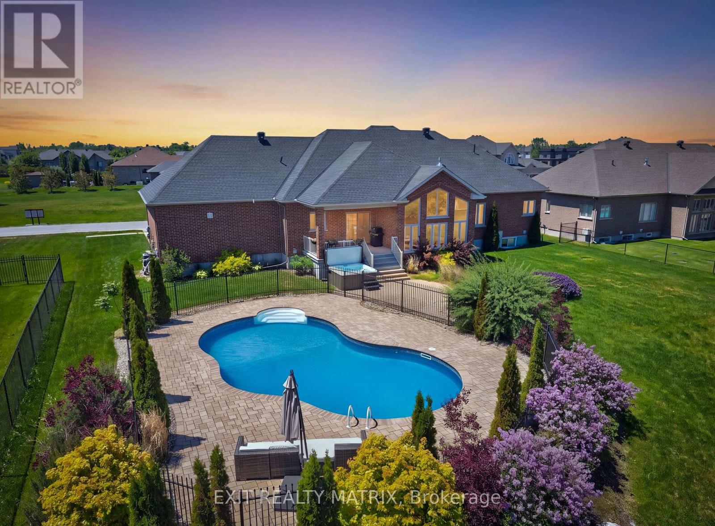
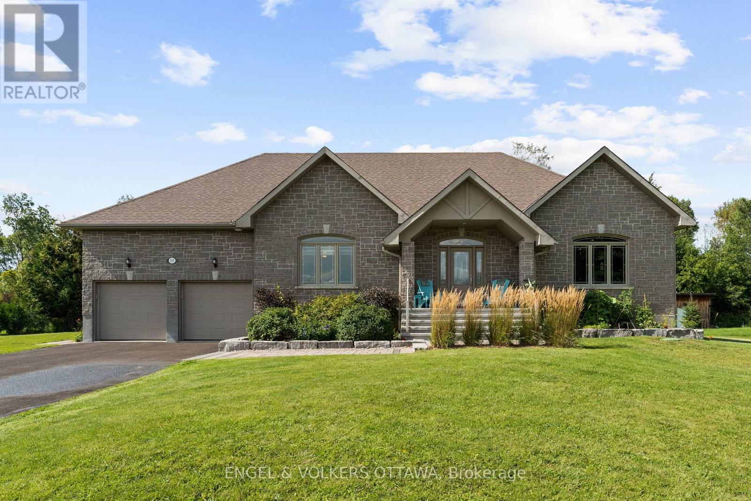
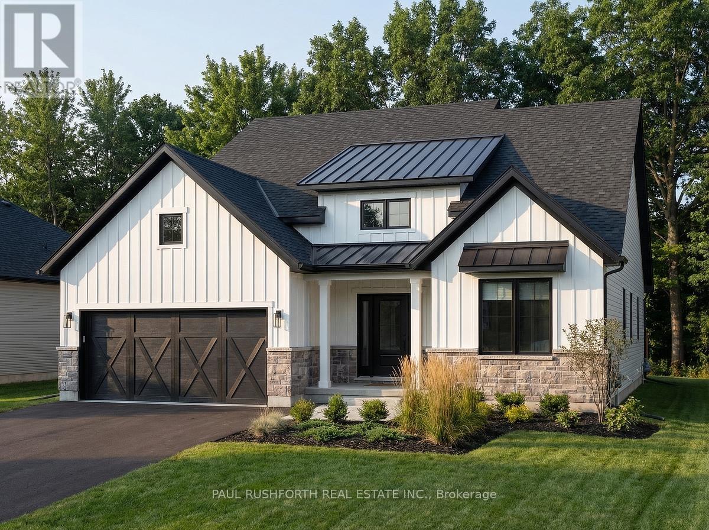
Located in the sought-after Quinn Farm community, this exceptional custom-built bungalow offers a perfect blend of luxury, functionality, and privacy. The striking exterior features an expansive triple garage with a convenient rear drive-through door. Inside, soaring ceilings and oversized windows fill the home with natural light, creating a bright and welcoming atmosphere. The open-concept main living area is ideal for both everyday living and entertaining, featuring a stunning gourmet kitchen with sleek countertops, quality appliances, and ample cabinetry. With four spacious bedrooms and four bathrooms, the home offers plenty of room for family and guests. The primary retreat features patio doors opening to the backyard, a generous walk-in closet, and a luxurious 5-piece ensuite. A versatile main floor office/den provides additional flexibility for a home office, playroom, or family space. The finished lower level includes a fourth bedroom, family room, full bathroom, expansive recreation room, and excellent storage. Outside, enjoy your own private backyard oasis complete with a heated, saltwater in-ground pool, extensive patio area, and fully fenced yard. With no rear neighbours, this exceptional property offers an ideal combination of elegance, comfort, and privacy. (id:58075)Details
Details for 4050 Perennial Way, Ottawa, Ontario- Property Type
- Single Family
- Building Type
- House
- Storeys
- 1
- Neighborhood
- 1601 - Greely
- Land Size
- 128 x 205.3 FT
- Year Built
- -
- Annual Property Taxes
- $6,645
- Parking Type
- Attached Garage, Garage, Inside Entry
Inside
- Appliances
- Washer, Refrigerator, Central Vacuum, Gas stove(s), Dishwasher, Dryer, Microwave, Hood Fan, Window Coverings, Garage door opener, Garage door opener remote(s), Water Heater
- Rooms
- 13
- Bedrooms
- 4
- Bathrooms
- 4
- Fireplace
- -
- Fireplace Total
- 1
- Basement
- Finished, Full
Building
- Architecture Style
- Bungalow
- Direction
- Cross Streets: Rangeland and Perennial. ** Directions: Take Mitch Owens Road to Old Prescott Road. Turn right on Shadow Ridge Drive. Turn right on Still Meadow Way. Turn left on Rangeland Ave. Turn right onto Perennial Way.
- Type of Dwelling
- house
- Roof
- -
- Exterior
- Stone
- Foundation
- Poured Concrete
- Flooring
- -
Land
- Sewer
- Septic System
- Lot Size
- 128 x 205.3 FT
- Zoning
- -
- Zoning Description
- Residential
Parking
- Features
- Attached Garage, Garage, Inside Entry
- Total Parking
- 9
Utilities
- Cooling
- Central air conditioning
- Heating
- Forced air, Natural gas
- Water
- Drilled Well
Feature Highlights
- Community
- -
- Lot Features
- Flat site
- Security
- -
- Pool
- Inground pool, Salt Water Pool
- Waterfront
- -
Rooms
Rooms for 4050 Perennial Way, Ottawa, OntarioMap

Mirna Botros RealtorCopyright 2026