Mirna Botros
613-600-262641 Brechin Crescent - $950,000
41 Brechin Crescent - $950,000
41 Brechin Crescent
$950,000
9008 - Kanata - Morgan's Grant/South March
Ottawa, OntarioK2W1E4
4 beds
3 baths
4 parking
MLS#: X13777516Listed: about 4 hours agoUpdated:about 3 hours ago
Description
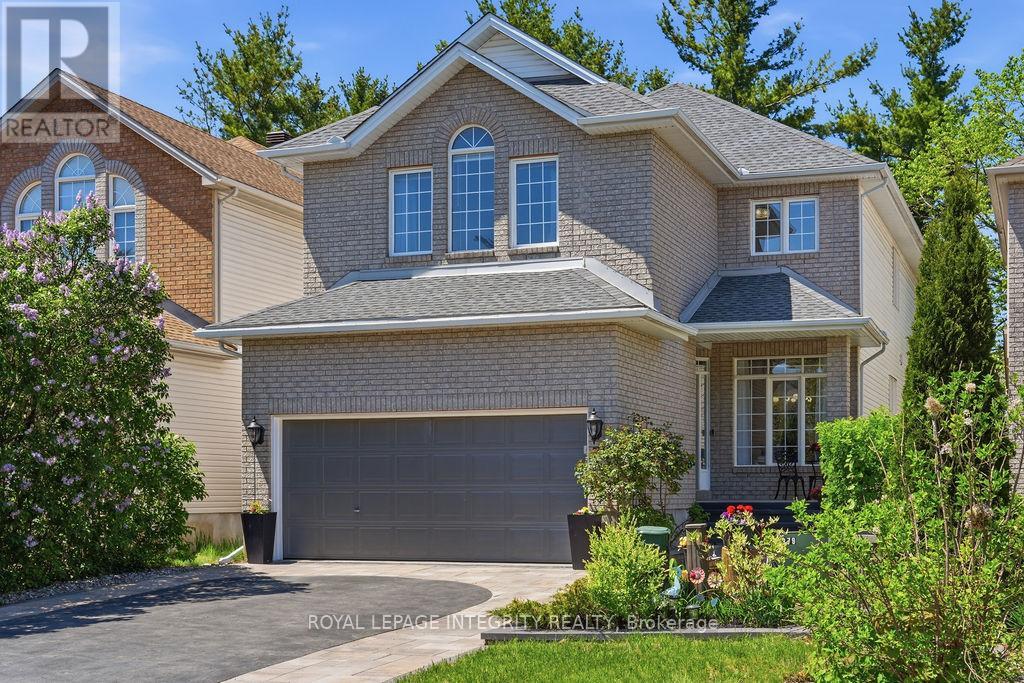
Backing directly onto City-owned W.C. Bowes Park with no rear neighbours, this rarely offered home enjoys permanent green space views, outstanding privacy, and a truly unique backyard setting. Enjoy exceptional privacy and a beautiful natural setting right from your backyard. Ideally located within walking distance to schools, parks, public transit, shopping, and everyday amenities, and just minutes from DND and Kanata's major high-tech campuses.A warm and welcoming foyer leads to a spacious main level featuring an open-concept living and dining area. The updated kitchen boasts new quartz countertops and connects seamlessly to a large breakfast nook overlooking the backyard. The inviting family room offers a cozy gas fireplace and oversized windows framing the tranquil park setting.The second level features a generous primary bedroom with a walk-in closet and 4-piece ensuite. A spacious second bedroom includes an oversized closet, charming bay window, and sitting area. Two additional well-sized bedrooms complete the upper level. Hardwood flooring and tile run throughout the main and second floors.The finished lower level provides a large recreation room and a 3-piece bathroom, offering excellent additional living space for family and guests. Photos will follow! (id:58075)Details
Details for 41 Brechin Crescent, Ottawa, Ontario- Property Type
- Single Family
- Building Type
- House
- Storeys
- 2
- Neighborhood
- 9008 - Kanata - Morgan's Grant/South March
- Land Size
- 43.6 x 86.5 FT
- Year Built
- -
- Annual Property Taxes
- $5,885
- Parking Type
- Attached Garage, Garage
Inside
- Appliances
- Washer, Refrigerator, Stove, Dryer, Garage door opener remote(s), Water Heater - Tankless
- Rooms
- 12
- Bedrooms
- 4
- Bathrooms
- 3
- Fireplace
- -
- Fireplace Total
- -
- Basement
- Finished, Full
Building
- Architecture Style
- -
- Direction
- Cross Streets: Klondike Rd. ** Directions: March Road north, left on Klondike Rd. Right on Penrith St then left onto Brechin Crescent.
- Type of Dwelling
- house
- Roof
- -
- Exterior
- Brick
- Foundation
- Concrete
- Flooring
- -
Land
- Sewer
- Sanitary sewer
- Lot Size
- 43.6 x 86.5 FT
- Zoning
- -
- Zoning Description
- Residential
Parking
- Features
- Attached Garage, Garage
- Total Parking
- 4
Utilities
- Cooling
- Central air conditioning
- Heating
- Forced air, Natural gas
- Water
- Municipal water
Feature Highlights
- Community
- -
- Lot Features
- Carpet Free
- Security
- -
- Pool
- -
- Waterfront
- -
Rooms
Rooms for 41 Brechin Crescent, Ottawa, OntarioMap


Mirna Botros RealtorCopyright 2026