Mirna Botros
613-600-262641 Denewood Crescent - $1,050,000
41 Denewood Crescent - $1,050,000
41 Denewood Crescent
$1,050,000
7402 - Pineglen/Country Place
Ottawa, OntarioK2E7G4
4 beds
3 baths
6 parking
MLS#: X13791456Listed: about 3 hours agoUpdated:about 3 hours ago
Description
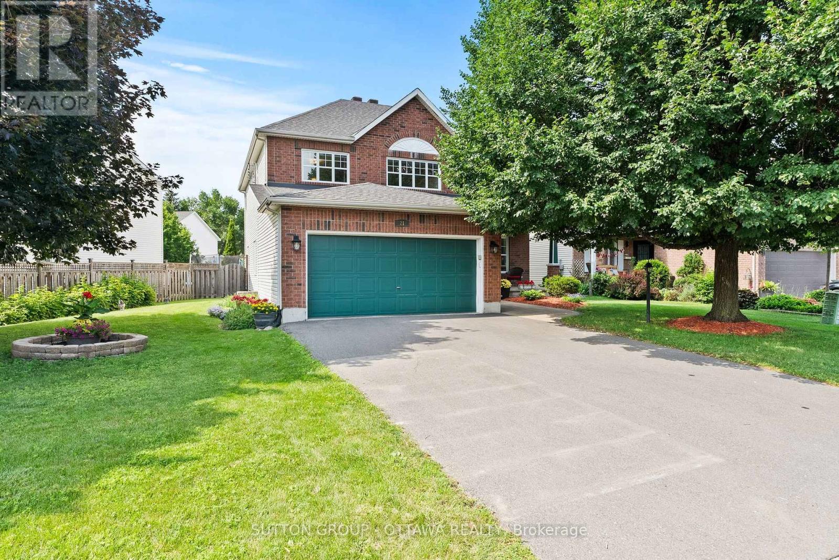
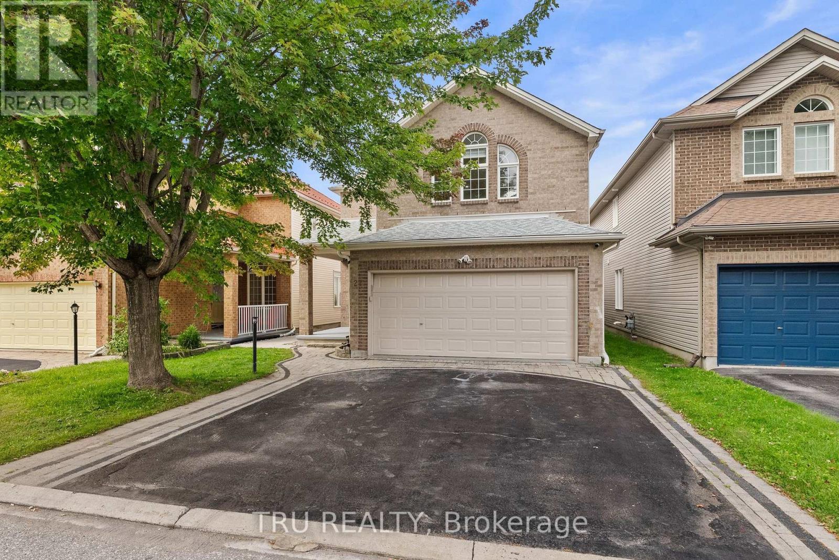
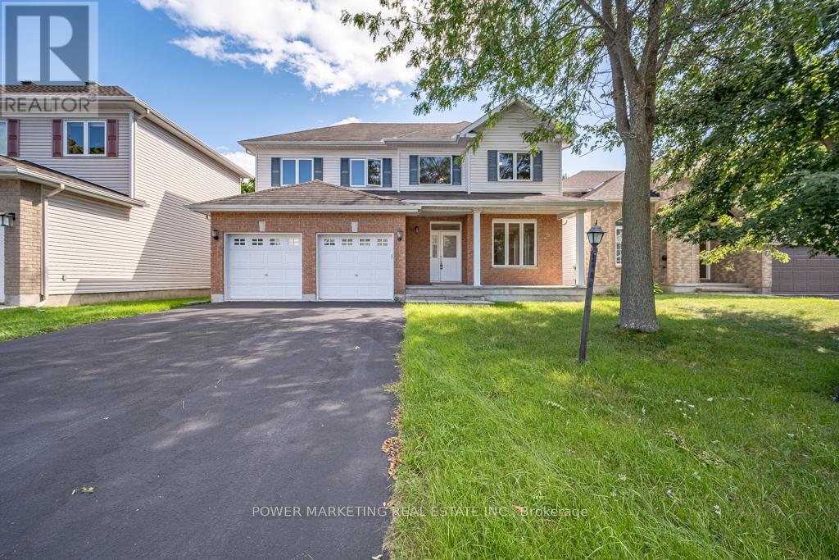
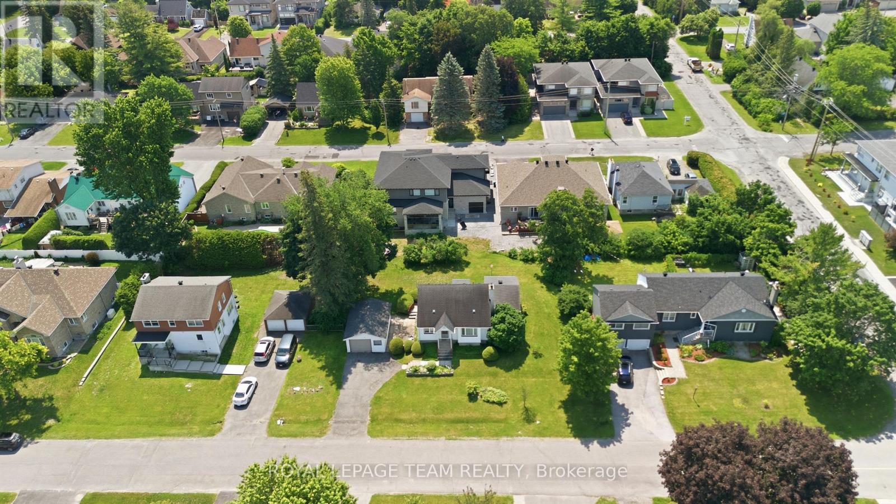
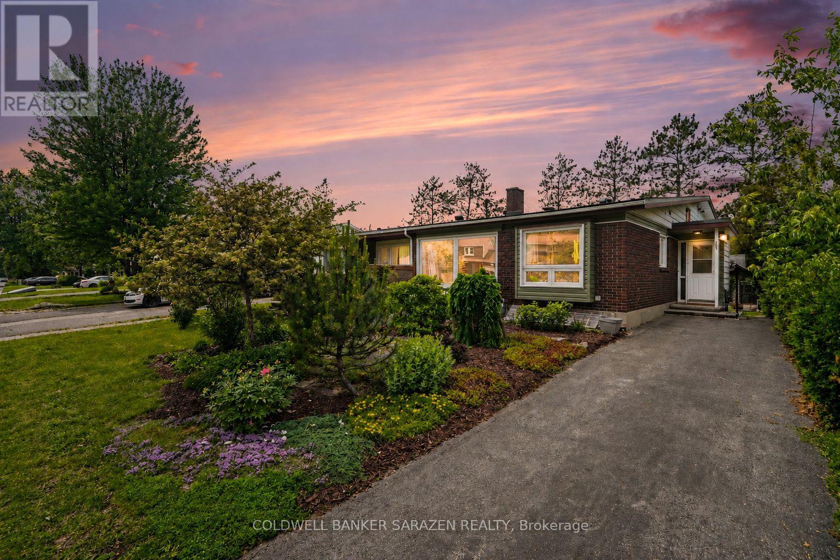
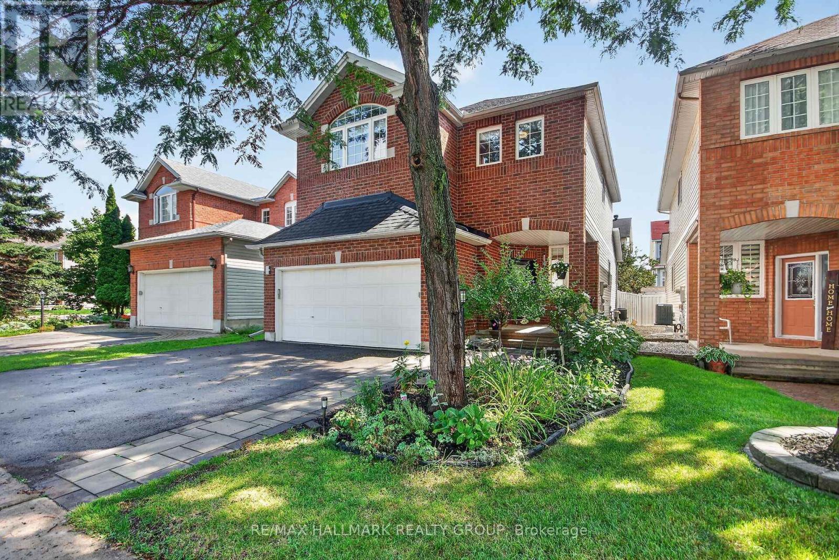
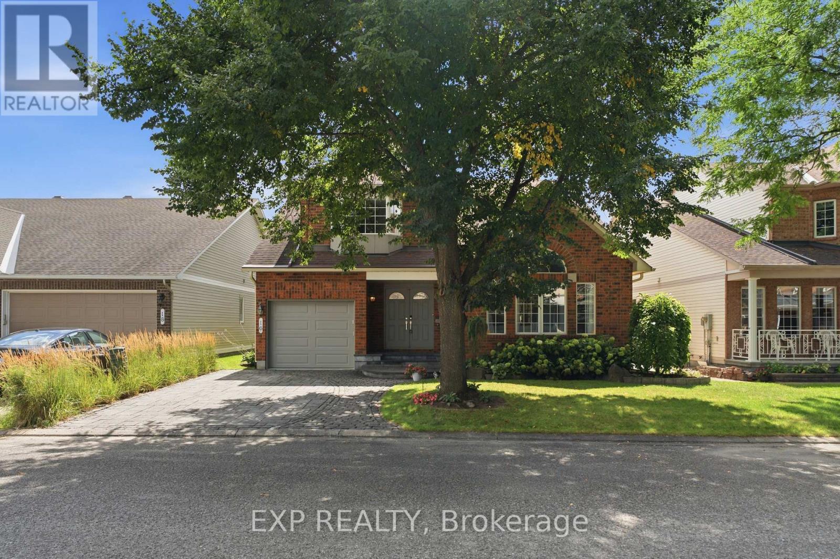
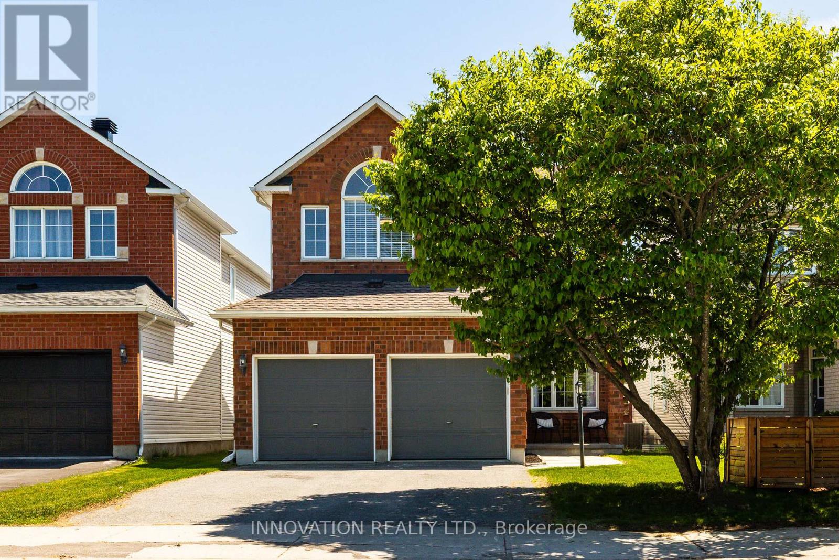
Upgraded four-bedroom home on a quiet street in sought-after Country Place. Situated on an oversized, beautifully landscaped south-facing lot, this inviting property is just steps from the park and offers the perfect blend of comfort, space, and convenience.The main level features a spacious eat-in kitchen, family room with fireplace, living room, separate dining room, and a sun-filled four-season sunroom-perfect for relaxing or entertaining. Upstairs, you'll find four bedrooms, including a generous primary suite with ensuite bathroom and a private screened-in porch overlooking the backyard.The lower level offers a recreation room, bonus room, and ample storage. Additional highlights include a double-car garage and an inviting covered sitting area at the front of the home.Notable upgrades include a furnace installed in September 2026, air conditioning (2018), most windows replaced within the past 10 years, and front-lawn irrigation installed in 2021. Some photos have been virtually staged. (id:58075)Details
Details for 41 Denewood Crescent, Ottawa, Ontario- Property Type
- Single Family
- Building Type
- House
- Storeys
- 2
- Neighborhood
- 7402 - Pineglen/Country Place
- Land Size
- 65 x 100 FT
- Year Built
- -
- Annual Property Taxes
- $6,984
- Parking Type
- Attached Garage, Garage
Inside
- Appliances
- Washer, Refrigerator, Water meter, Dishwasher, Stove, Dryer, Window Coverings, Garage door opener
- Rooms
- 18
- Bedrooms
- 4
- Bathrooms
- 3
- Fireplace
- -
- Fireplace Total
- -
- Basement
- Partially finished, N/A
Building
- Architecture Style
- -
- Direction
- Cross Streets: Tennyson Street. ** Directions: Hunt Club to Prince of Wales to Amberwood to Fifeshire to Tennyson to Denewood or Merivale to Pineglen to Mayo to Tennyson to Denewood Crescent.
- Type of Dwelling
- house
- Roof
- -
- Exterior
- Brick
- Foundation
- Poured Concrete
- Flooring
- -
Land
- Sewer
- Sanitary sewer
- Lot Size
- 65 x 100 FT
- Zoning
- -
- Zoning Description
- -
Parking
- Features
- Attached Garage, Garage
- Total Parking
- 6
Utilities
- Cooling
- Central air conditioning
- Heating
- Forced air, Natural gas
- Water
- Municipal water
Feature Highlights
- Community
- -
- Lot Features
- -
- Security
- -
- Pool
- -
- Waterfront
- -
Rooms
Rooms for 41 Denewood Crescent, Ottawa, OntarioMap










Mirna Botros RealtorCopyright 2026