Mirna Botros
613-600-262641 Parkmount Crescent - $699,000
41 Parkmount Crescent - $699,000
41 Parkmount Crescent
$699,000
7603 - Sheahan Estates/Trend Village
Ottawa, OntarioK2H5T3
5 beds
3 baths
3 parking
MLS#: X13211038Listed: about 2 hours agoUpdated:about 2 hours ago
Description
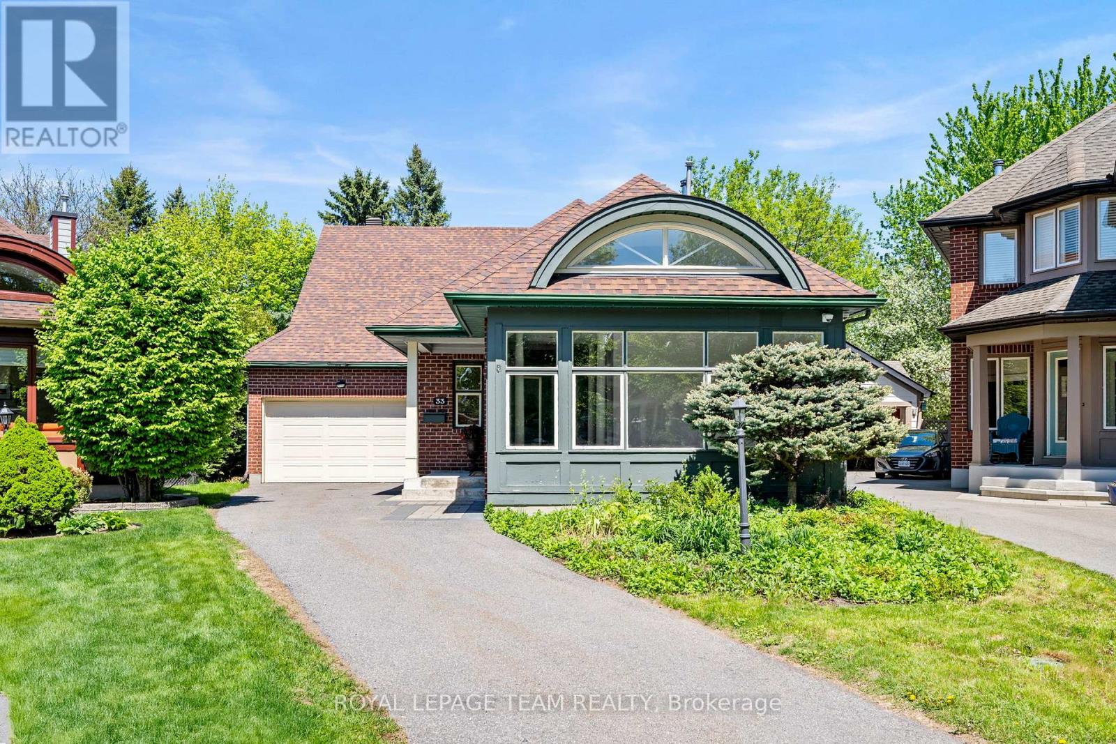
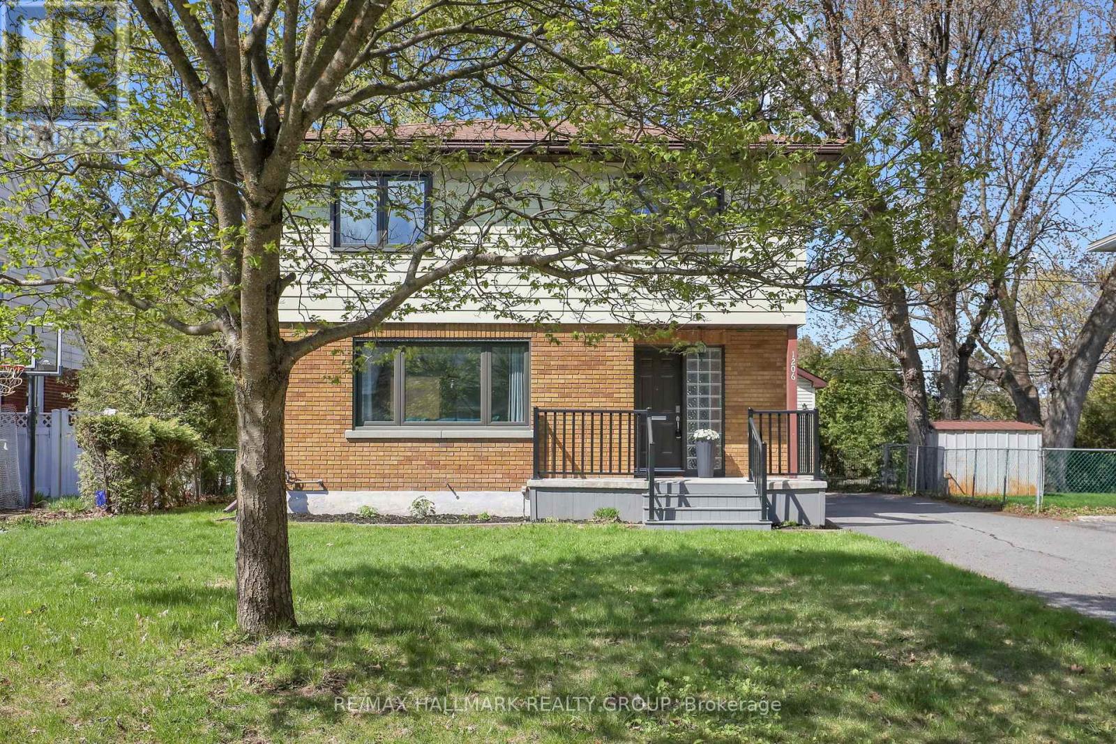
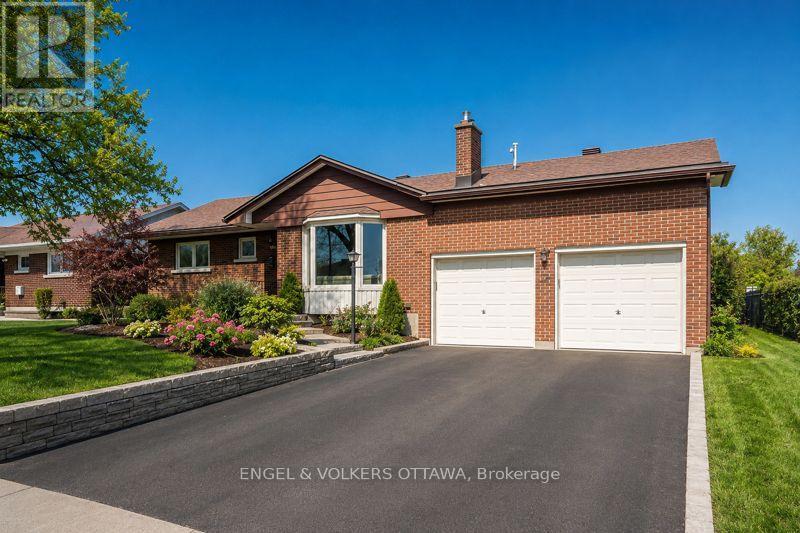
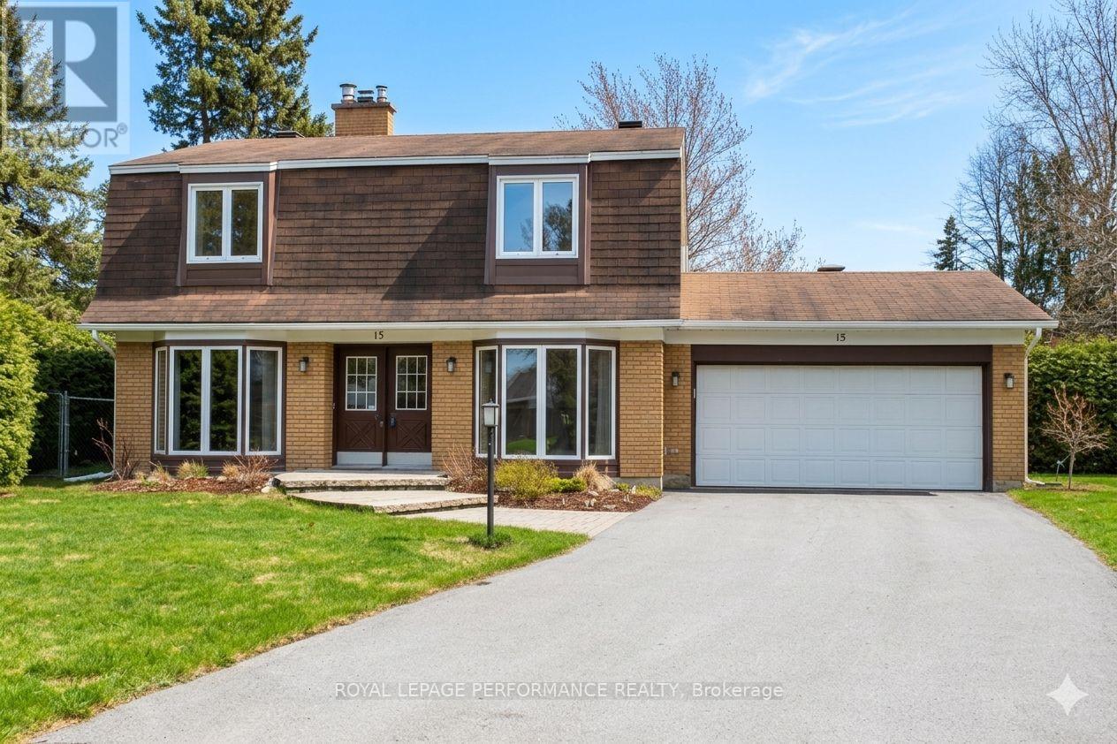
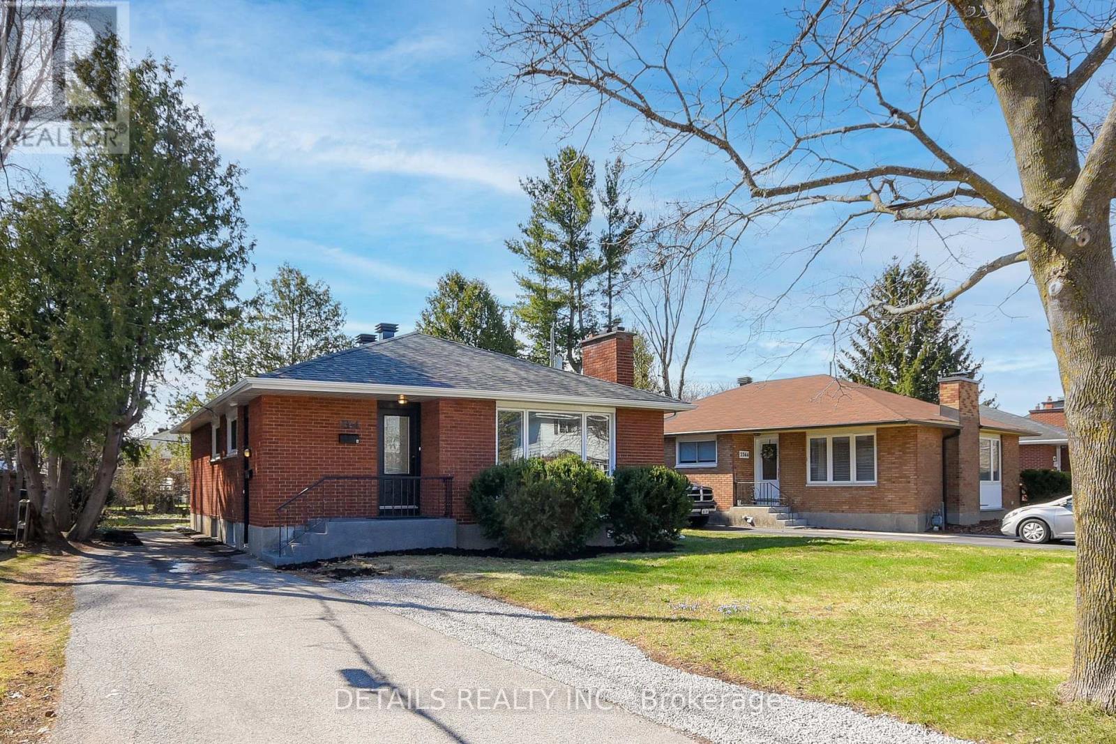
Welcome home to a lovely 4+1 bedroom Bungalow in a fantastic location backing onto the ravine, offering a peaceful and private backyard setting.With many important updates already completed including the foundation, furnace and A/C, this home provides a great opportunity to add your own style and make it truly your own.The large finished basement features a spacious rec-room, plenty of storage, a bathroom, and an additional bedroom. With a back entrance leading directly to the lower level, there is excellent potential for a secondary living space or in-law suite.24 hours irrevocable on all offers. (id:58075)Details
Details for 41 Parkmount Crescent, Ottawa, Ontario- Property Type
- Single Family
- Building Type
- House
- Storeys
- 1
- Neighborhood
- 7603 - Sheahan Estates/Trend Village
- Land Size
- 60 x 108.8 FT
- Year Built
- -
- Annual Property Taxes
- $4,970
- Parking Type
- Attached Garage, Garage
Inside
- Appliances
- Washer, Refrigerator, Dishwasher, Stove, Dryer, Garage door opener remote(s)
- Rooms
- 16
- Bedrooms
- 5
- Bathrooms
- 3
- Fireplace
- -
- Fireplace Total
- -
- Basement
- Finished, Full
Building
- Architecture Style
- Bungalow
- Direction
- Cross Streets: Banner Rd. ** Directions: Greenbank Rd. to Banner Rd., Left on Parkmount Cres.#41.
- Type of Dwelling
- house
- Roof
- -
- Exterior
- Brick, Vinyl siding
- Foundation
- Concrete
- Flooring
- -
Land
- Sewer
- Sanitary sewer
- Lot Size
- 60 x 108.8 FT
- Zoning
- -
- Zoning Description
- -
Parking
- Features
- Attached Garage, Garage
- Total Parking
- 3
Utilities
- Cooling
- Central air conditioning
- Heating
- Forced air, Natural gas
- Water
- Municipal water
Feature Highlights
- Community
- -
- Lot Features
- -
- Security
- -
- Pool
- -
- Waterfront
- -
Rooms
Rooms for 41 Parkmount Crescent, Ottawa, OntarioMap



Mirna Botros RealtorCopyright 2026