Mirna Botros
613-600-2626413 Boisdale Walk - $3,000
413 Boisdale Walk - $3,000
413 Boisdale Walk
$3,000
1118 - Avalon East
Ottawa, OntarioK4A0R5
4 beds
0 baths
4 parking
MLS#: X13724416Listed: about 22 hours agoUpdated:about 22 hours ago
Description
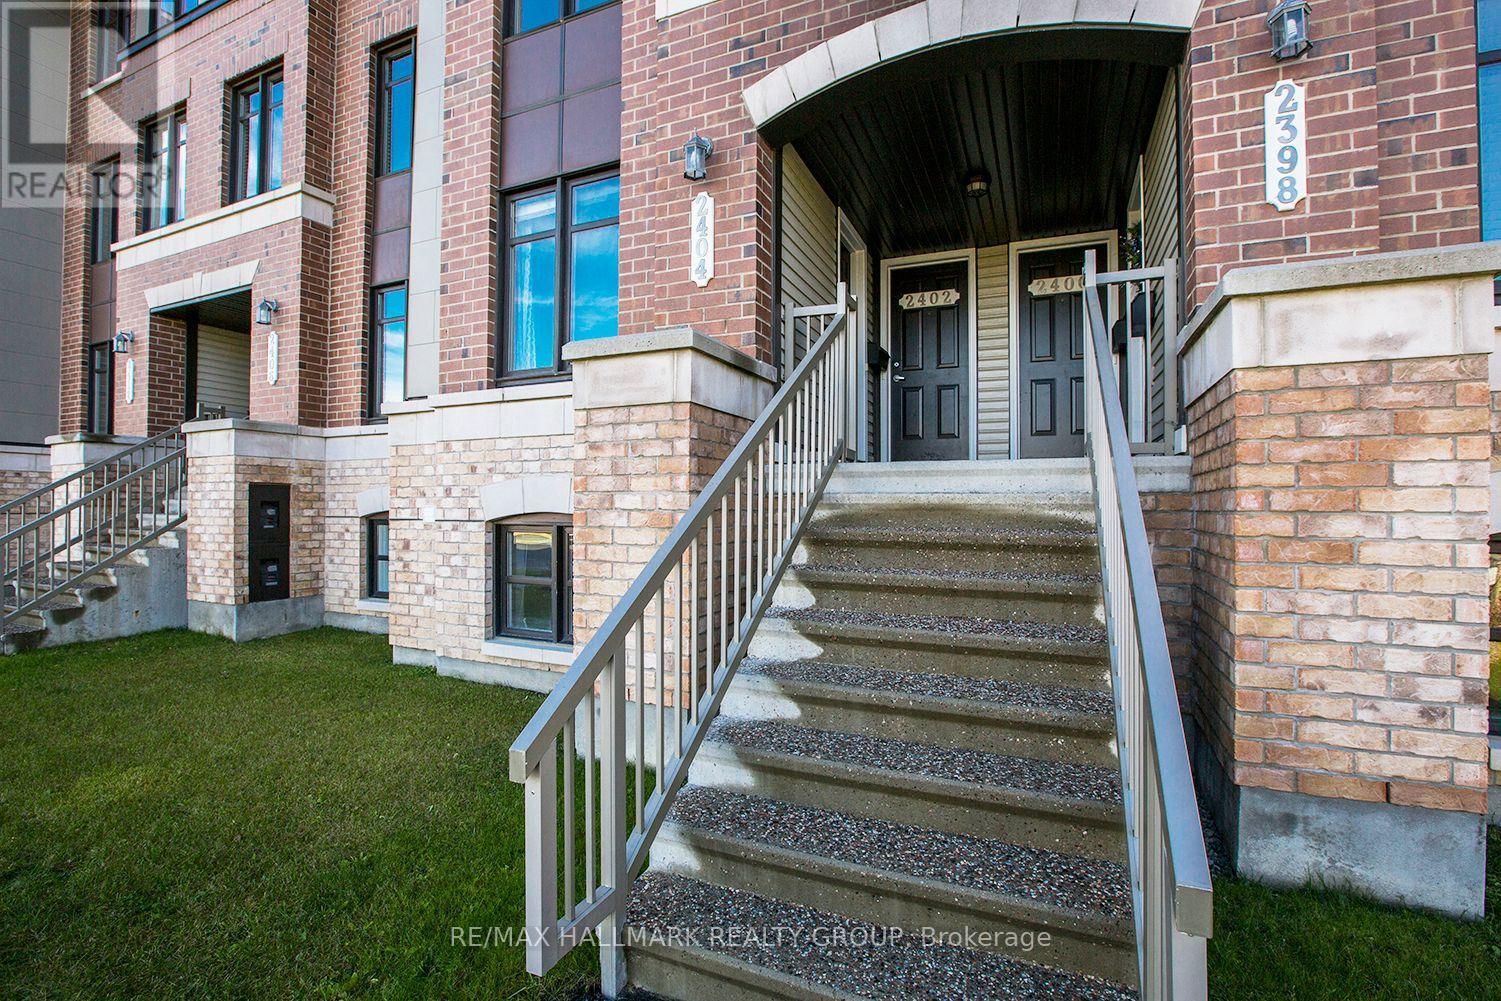
Welcome to 413 Boisdale Walk, a beautifully maintained 4-bedroom, 3-bathroom home in the sought-after Avalon community of Orleans. Offering a bright and spacious open-concept layout, the main floor features hardwood flooring, a well-appointed kitchen overlooking the family room, and a cozy natural gas fireplace-perfect for both everyday living and entertaining. The upper level offers four generously sized bedrooms, including a spacious primary suite with a walk-in closet and luxurious 4-piece ensuite. Convenient main-floor laundry, an attached garage, central air conditioning, and an unfinished basement provide excellent functionality and future potential. Enjoy the peaceful setting with a lovely view toward the park and green space. Ideally located close to schools, parks, shopping, restaurants, transit, and all the amenities Orleans has to offer. A wonderful opportunity for families looking for a move-in-ready home in a fantastic neighbourhood! (id:58075)Details
Details for 413 Boisdale Walk, Ottawa, Ontario- Property Type
- Single Family
- Building Type
- Other
- Storeys
- 2
- Neighborhood
- 1118 - Avalon East
- Land Size
- 45.6 x 101.7 FT ; 0
- Year Built
- -
- Annual Property Taxes
- -
- Parking Type
- Attached Garage, Garage
Inside
- Appliances
- -
- Rooms
- 11
- Bedrooms
- 4
- Bathrooms
- 0
- Fireplace
- -
- Fireplace Total
- 1
- Basement
- Unfinished, Full
Building
- Architecture Style
- -
- Direction
- Cross Streets: 10th Line to Harvest Valley, keep left on Lakeridge and stay on Harvest Valley, continue on Ashendale, turn right on Vallier, turn left on Boisdale. ** Directions: 10th Line to Harvest Valley, keep left on Lakeridge and stay on Harvest Valley, continue on Ashendale, turn right on Vallier, turn left on Boisdale Walk.
- Type of Dwelling
- other
- Roof
- -
- Exterior
- Brick
- Foundation
- Poured Concrete
- Flooring
- -
Land
- Sewer
- -
- Lot Size
- 45.6 x 101.7 FT ; 0
- Zoning
- -
- Zoning Description
- -
Parking
- Features
- Attached Garage, Garage
- Total Parking
- 4
Utilities
- Cooling
- Central air conditioning
- Heating
- Forced air, Natural gas
- Water
- Municipal water
Feature Highlights
- Community
- -
- Lot Features
- -
- Security
- -
- Pool
- -
- Waterfront
- -
Rooms
Rooms for 413 Boisdale Walk, Ottawa, OntarioMap

Mirna Botros RealtorCopyright 2026