Mirna Botros
613-600-2626416 Tweedsmuir Avenue - $950,000
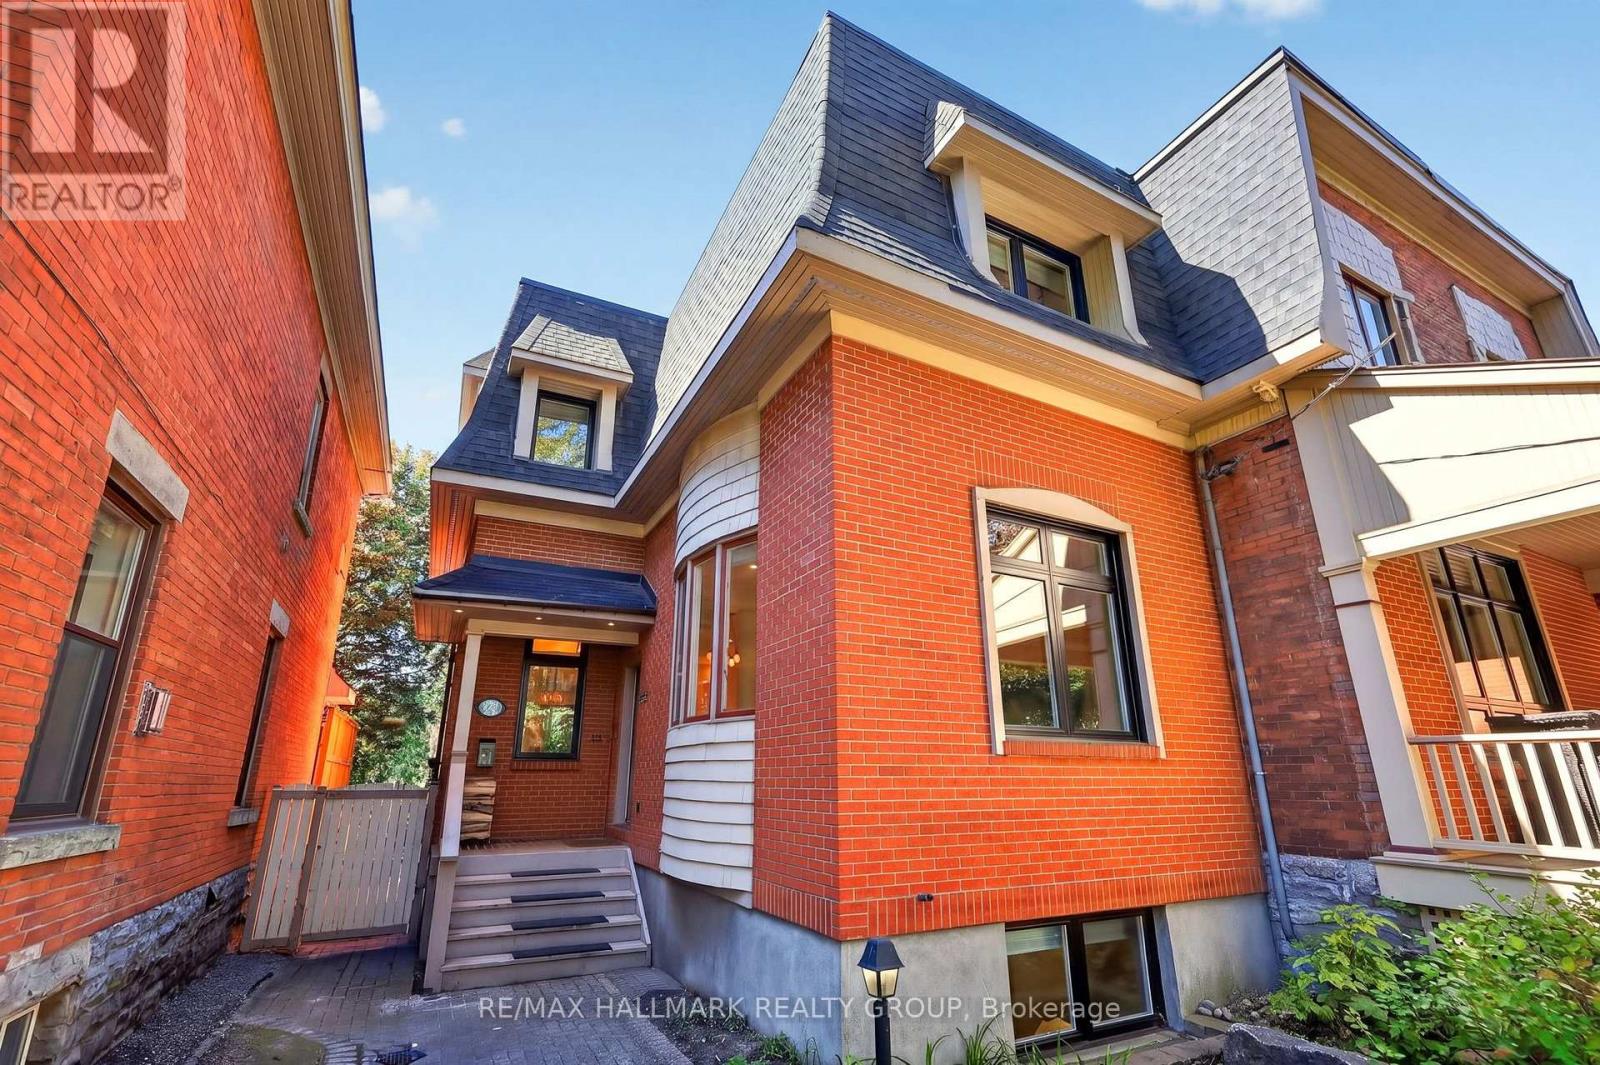
416 Tweedsmuir Avenue - $950,000
416 Tweedsmuir Avenue
$950,000
5003 - Westboro/Hampton Park
Ottawa, OntarioK1Z5N5
4 beds
2 baths
5 parking
MLS#: X13718120Listed: about 2 months agoUpdated:10 days ago
Description
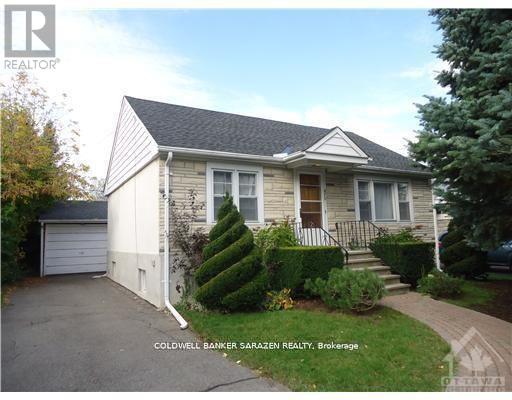
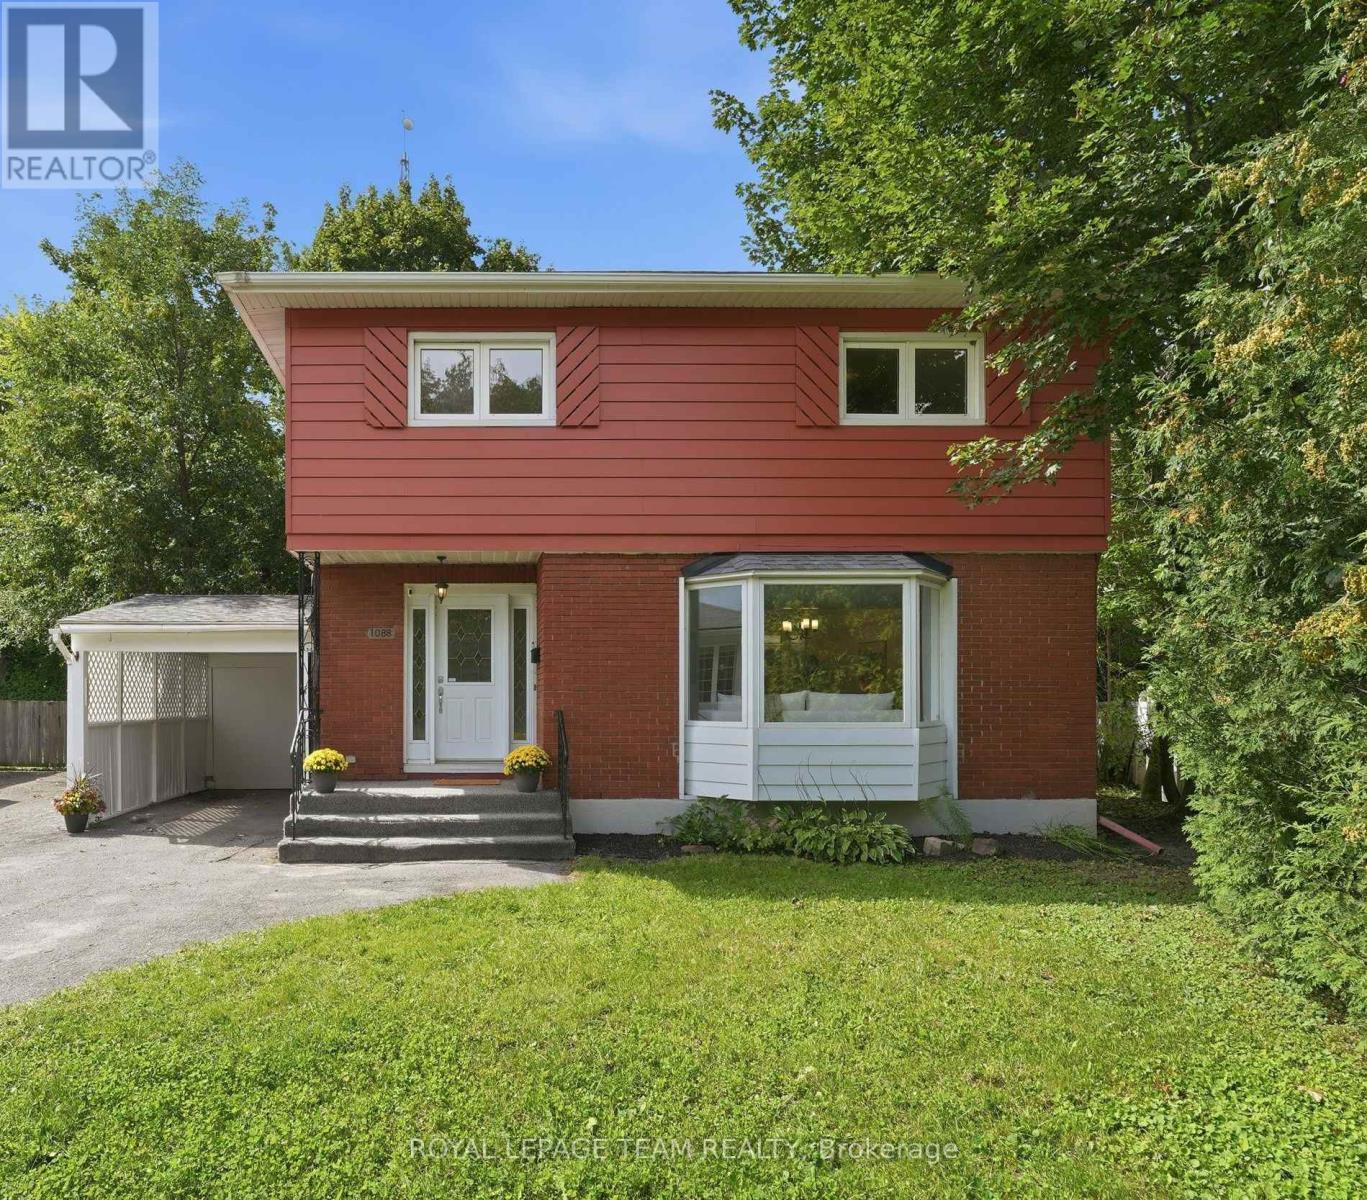
Exceptional opportunity for developers/investors or renovators! N4B zoned property on a 52' x100' (approx.) lot, steps to desirable Westboro Village. This family home features 4 bedrooms, spacious principal rooms with hardwood floors and is ideally situated to neighbouring services, amenities, public transportation and highly rated schools. Immediate possession. 24 hour irrevocable required on all offers. No showings after 3:00 pm on Friday's and no Saturday showings permitted. No offers to be submitted or reviewed on Fridays after 3:00 pm until Sunday 9:00 am. Explore the possibilities! (id:58075)Details
Details for 416 Tweedsmuir Avenue, Ottawa, Ontario- Property Type
- Single Family
- Building Type
- House
- Storeys
- 2
- Neighborhood
- 5003 - Westboro/Hampton Park
- Land Size
- 52.5 x 100 FT
- Year Built
- -
- Annual Property Taxes
- $7,628
- Parking Type
- Detached Garage, Garage
Inside
- Appliances
- -
- Rooms
- 9
- Bedrooms
- 4
- Bathrooms
- 2
- Fireplace
- -
- Fireplace Total
- 1
- Basement
- Finished, N/A
Building
- Architecture Style
- -
- Direction
- Cross Streets: Tweedsmuir and Byron. ** Directions: Richmond Road to Tweedsmuir Avenue.
- Type of Dwelling
- house
- Roof
- -
- Exterior
- Brick, Vinyl siding
- Foundation
- Poured Concrete
- Flooring
- -
Land
- Sewer
- Sanitary sewer
- Lot Size
- 52.5 x 100 FT
- Zoning
- -
- Zoning Description
- -
Parking
- Features
- Detached Garage, Garage
- Total Parking
- 5
Utilities
- Cooling
- Central air conditioning
- Heating
- Forced air, Natural gas
- Water
- Municipal water
Feature Highlights
- Community
- -
- Lot Features
- -
- Security
- -
- Pool
- -
- Waterfront
- -
Rooms
Rooms for 416 Tweedsmuir Avenue, Ottawa, OntarioMap










Mirna Botros RealtorCopyright 2026