Mirna Botros
613-600-2626417 Pauline Charron Place - $3,350
417 Pauline Charron Place - $3,350
417 Pauline Charron Place
$3,350
3402 - Vanier
Ottawa, OntarioK1L8L4
4 beds
4 baths
4 parking
MLS#: X13888712Listed: about 3 hours agoUpdated:about 3 hours ago
Description
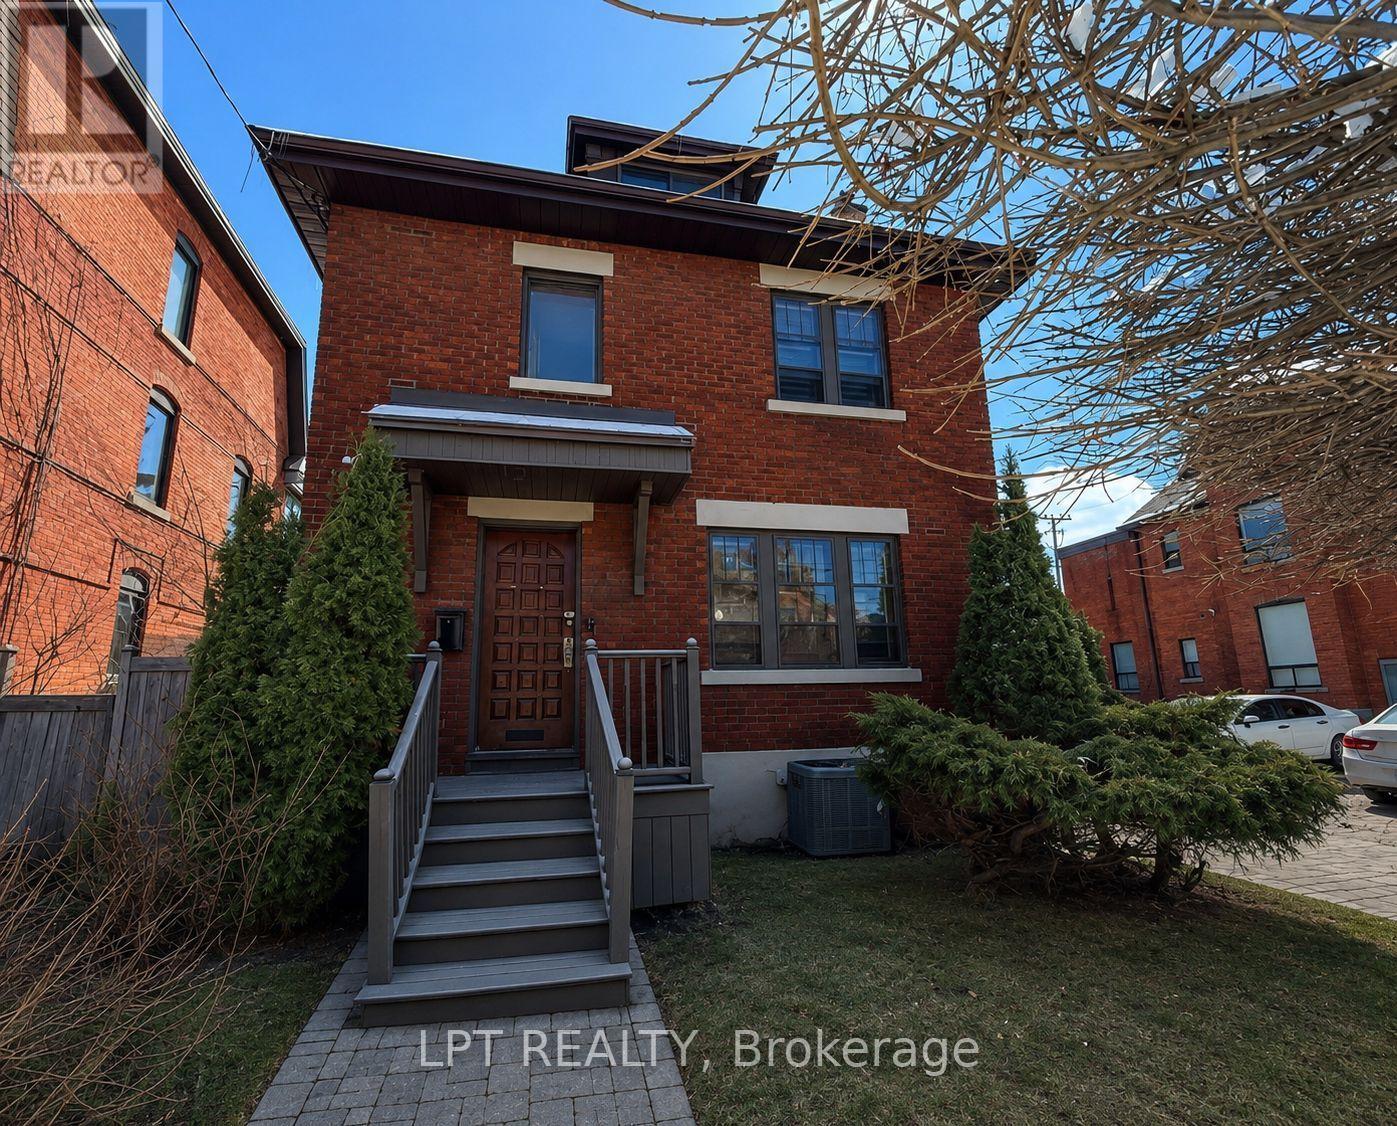
Welcome to 417 Pauline Charron Pl! Tucked away on a cul-de-sac, this beautiful single-family home offers exceptional privacy in a wonderfully central location, just minutes from restaurants, amenities, walking/biking paths, transit, embassies & the downtown core! A thoughtfully designed layout & numerous upgrades create an inviting space throughout. The sun-filled main level features a welcoming living area, formal dining room & well-appointed kitchen with new SS appliances, generous cupboard/counter space & an adjacent eating area. A convenient mudroom, powder room, inside access to an oversized single-car garage & access to the private, fully fenced backyard complete this level. Upstairs boasts 3 spacious bedrooms & 2 full baths, including a Primary retreat with a 4PC en-suite & walk-in closet. The finished basement extends the living space with a large rec room, den/office, 3rd full bath, laundry room & ample storage. A beautiful place to call home, with space, privacy & convenience in an ideal location! Tenant pays all utilities: hydro, gas & water. Available December 1st! (id:58075)Details
Details for 417 Pauline Charron Place, Ottawa, Ontario- Property Type
- Single Family
- Building Type
- House
- Storeys
- 2
- Neighborhood
- 3402 - Vanier
- Land Size
- 43.9 x 108.6 FT
- Year Built
- -
- Annual Property Taxes
- -
- Parking Type
- Attached Garage, Garage, Inside Entry
Inside
- Appliances
- Washer, Refrigerator, Dishwasher, Stove, Dryer, Microwave, Hood Fan, Water Heater
- Rooms
- 18
- Bedrooms
- 4
- Bathrooms
- 4
- Fireplace
- -
- Fireplace Total
- -
- Basement
- Finished, Full
Building
- Architecture Style
- -
- Direction
- Cross Streets: Montreal Rd. & St. Laurent Blvd. ** Directions: Montreal Rd. to Granville St. Northbound until the end, turn right on Pauline Charron Pl.
- Type of Dwelling
- house
- Roof
- -
- Exterior
- Brick, Vinyl siding
- Foundation
- Poured Concrete
- Flooring
- -
Land
- Sewer
- Sanitary sewer
- Lot Size
- 43.9 x 108.6 FT
- Zoning
- -
- Zoning Description
- -
Parking
- Features
- Attached Garage, Garage, Inside Entry
- Total Parking
- 4
Utilities
- Cooling
- Central air conditioning
- Heating
- Forced air, Natural gas
- Water
- Municipal water
Feature Highlights
- Community
- -
- Lot Features
- Cul-de-sac
- Security
- Smoke Detectors, Controlled entry
- Pool
- -
- Waterfront
- -
Rooms
Rooms for 417 Pauline Charron Place, Ottawa, OntarioMap




Mirna Botros RealtorCopyright 2026