Mirna Botros
613-600-26264219 Green Gables Lane - $875,000
4219 Green Gables Lane - $875,000
4219 Green Gables Lane
$875,000
2602 - Riverside South/Gloucester Glen
Ottawa, OntarioK1V1W8
3 beds
3 baths
4 parking
MLS#: X13706168Listed: about 2 months agoUpdated:3 days ago
Description
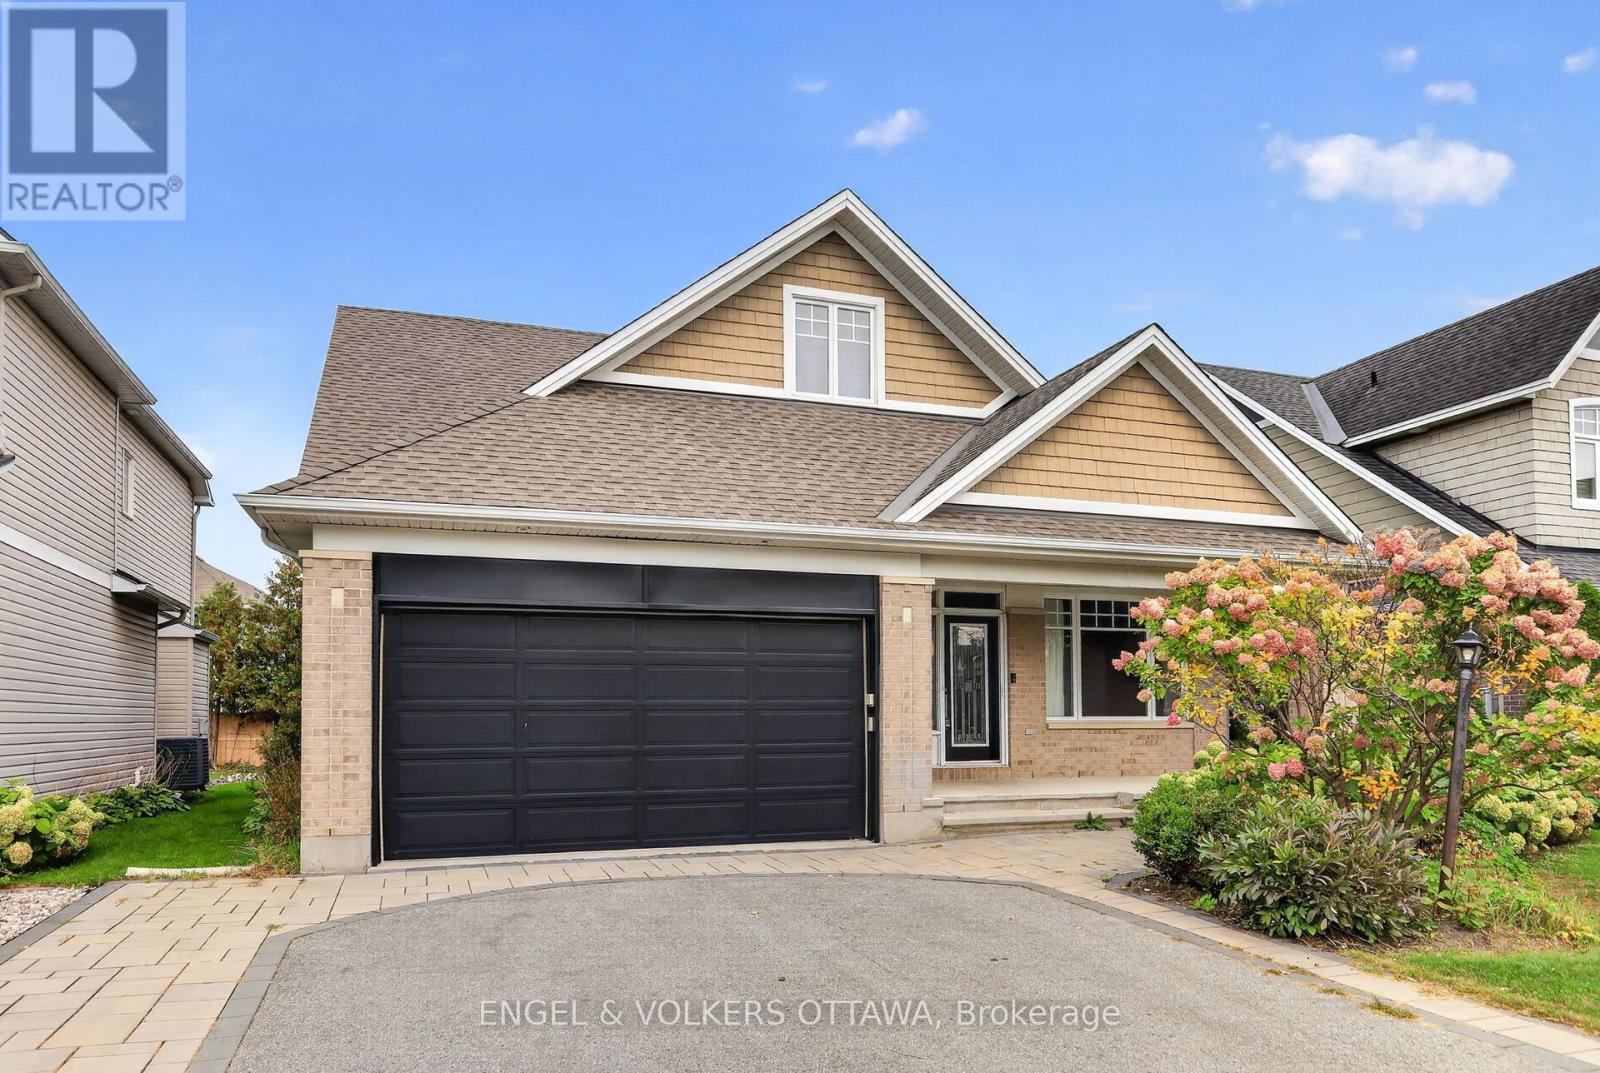
Welcome to the Villas in Riverside South. An outstanding, kind & caring community where friendships bloom easily, the grass is greener & the location cannot be beat. One of the largest models, the Quassia has a beautiful layout that is made for entertaining family & friends alike.Fully landscaped with beautiful gardens in both the front & the back yard. Morning's will be spent sipping coffee on your generous front porch, while neighbors start their day with a walkabout & greetings. Stepping inside, you will find the spacious upper level has 2 bedrooms, gleaming hardwood floors, a formal living & dining room, a large principal suite with a walk-in closet, upper level laundry, plus a big eat in kitchen that opens up to your family room & your private backyard with no rear neighbors. The lower level has oodles of space. A full bath, 2 more bedrooms, a second laundry area, a workshop & another area to relax in plus so much storage. With big oversized windows, this area is bright & welcoming & with a few modifications would be a perfect in-law suite or a caretakers area. Days will be spent enjoying games of Mahjong & evenings will be filled with laughter, friendship & sharing a nice crisp Pinot Grigio with neighbors. Truly a wonderful place to call home. 24 hours irrevocable on all offers. Some photos are digitally enhanced. (id:58075)Details
Details for 4219 Green Gables Lane, Ottawa, Ontario- Property Type
- Single Family
- Building Type
- House
- Storeys
- 1
- Neighborhood
- 2602 - Riverside South/Gloucester Glen
- Land Size
- 36.7 x 111.1 FT
- Year Built
- -
- Annual Property Taxes
- $5,839
- Parking Type
- Attached Garage, Garage
Inside
- Appliances
- Refrigerator, Dishwasher, Stove, Dryer, Hood Fan, Blinds, Two Washers, Garage door opener, Garage door opener remote(s)
- Rooms
- 15
- Bedrooms
- 3
- Bathrooms
- 3
- Fireplace
- -
- Fireplace Total
- 1
- Basement
- Partially finished, Full
Building
- Architecture Style
- Bungalow
- Direction
- Cross Streets: Shoreline & Green Gables. ** Directions: From River Road, head East on Earl Armstrong. Left on Spratt. Right on Shoreline. Right on Green Gables Lane.
- Type of Dwelling
- house
- Roof
- -
- Exterior
- Brick
- Foundation
- Concrete
- Flooring
- -
Land
- Sewer
- Sanitary sewer
- Lot Size
- 36.7 x 111.1 FT
- Zoning
- -
- Zoning Description
- R3VV
Parking
- Features
- Attached Garage, Garage
- Total Parking
- 4
Utilities
- Cooling
- Central air conditioning
- Heating
- Forced air, Natural gas
- Water
- Municipal water
Feature Highlights
- Community
- -
- Lot Features
- Irregular lot size, Flat site
- Security
- -
- Pool
- -
- Waterfront
- -
Rooms
Rooms for 4219 Green Gables Lane, Ottawa, OntarioMap









Mirna Botros RealtorCopyright 2026