Mirna Botros
613-600-2626425 Aphelion Crescent - $719,900
425 Aphelion Crescent - $719,900
425 Aphelion Crescent
$719,900
7711 - Barrhaven - Half Moon Bay
Ottawa, OntarioK2J6N6
3 beds
3 baths
4 parking
MLS#: X13886132Listed: about 8 hours agoUpdated:about 7 hours ago
Description
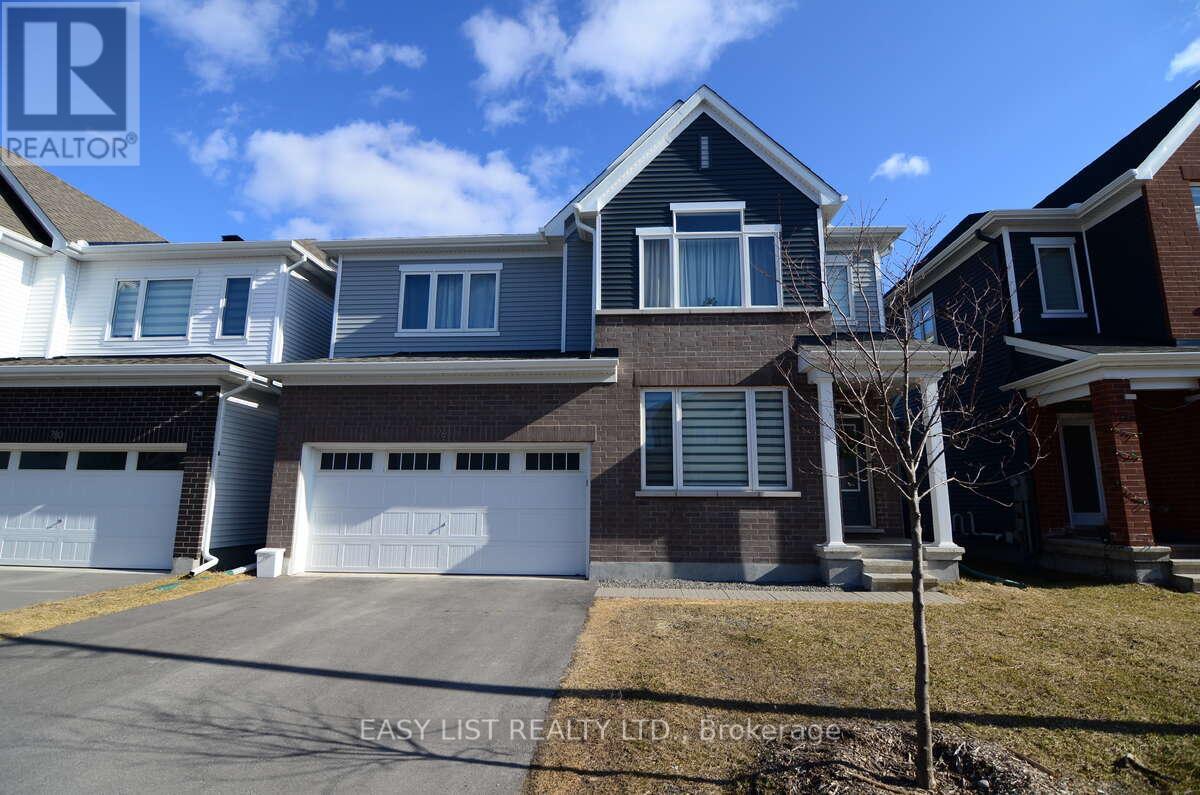
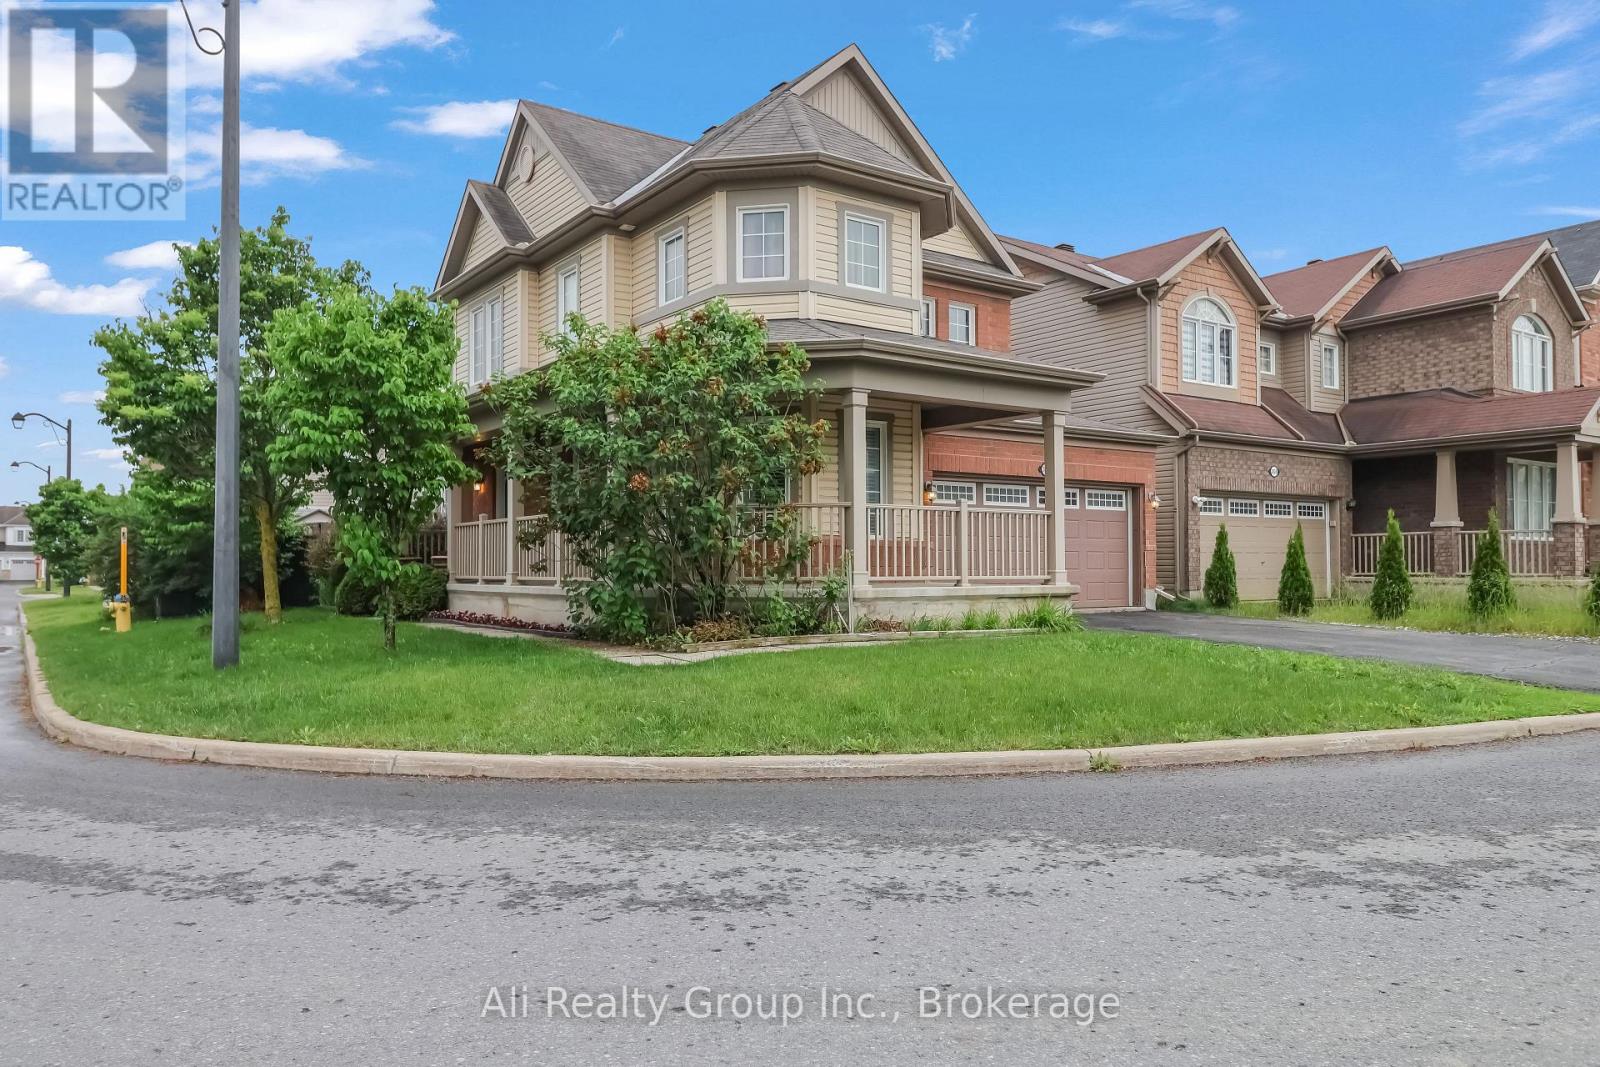
3-bedroom plus loft detached home on a corner lot in Half Moon Bay. The main level offers an open layout with hardwood floors and a kitchen equipped with granite counters, gas range, and stainless steel appliances. Upstairs features three good-sized bedrooms, a spacious open loft, a main full bathroom, and second-floor laundry. The primary bedroom offers an ensuite bath and walk-in closet. Prime Barrhaven location close to top-rated schools, Shopping, neighborhood parks, transit routes, and Hwy 416. (id:58075)Details
Details for 425 Aphelion Crescent, Ottawa, Ontario- Property Type
- Single Family
- Building Type
- House
- Storeys
- 2
- Neighborhood
- 7711 - Barrhaven - Half Moon Bay
- Land Size
- 38.7 x 88.5 FT
- Year Built
- -
- Annual Property Taxes
- $4,663
- Parking Type
- Attached Garage, Garage
Inside
- Appliances
- Garage door opener remote(s)
- Rooms
- 7
- Bedrooms
- 3
- Bathrooms
- 3
- Fireplace
- -
- Fireplace Total
- -
- Basement
- Unfinished, N/A
Building
- Architecture Style
- -
- Direction
- Cross Streets: Watercolours Way. ** Directions: Borrisokane Rd. to Cambrian Rd. to Apolune St to Watercolours Way to Aphelion Cres.
- Type of Dwelling
- house
- Roof
- -
- Exterior
- Vinyl siding, Brick Veneer
- Foundation
- Poured Concrete
- Flooring
- -
Land
- Sewer
- Sanitary sewer
- Lot Size
- 38.7 x 88.5 FT
- Zoning
- -
- Zoning Description
- -
Parking
- Features
- Attached Garage, Garage
- Total Parking
- 4
Utilities
- Cooling
- Central air conditioning
- Heating
- Forced air, Natural gas
- Water
- Municipal water
Feature Highlights
- Community
- School Bus
- Lot Features
- -
- Security
- -
- Pool
- -
- Waterfront
- -
Rooms
Rooms for 425 Aphelion Crescent, Ottawa, OntarioMap








Mirna Botros RealtorCopyright 2026