Mirna Botros
613-600-2626427 Brigatine Avenue - $3,300
427 Brigatine Avenue - $3,300
427 Brigatine Avenue
$3,300
8211 - Stittsville (North)
Ottawa, OntarioK2S0P7
6 beds
4 baths
4 parking
MLS#: X13870296Listed: about 3 hours agoUpdated:about 3 hours ago
Description
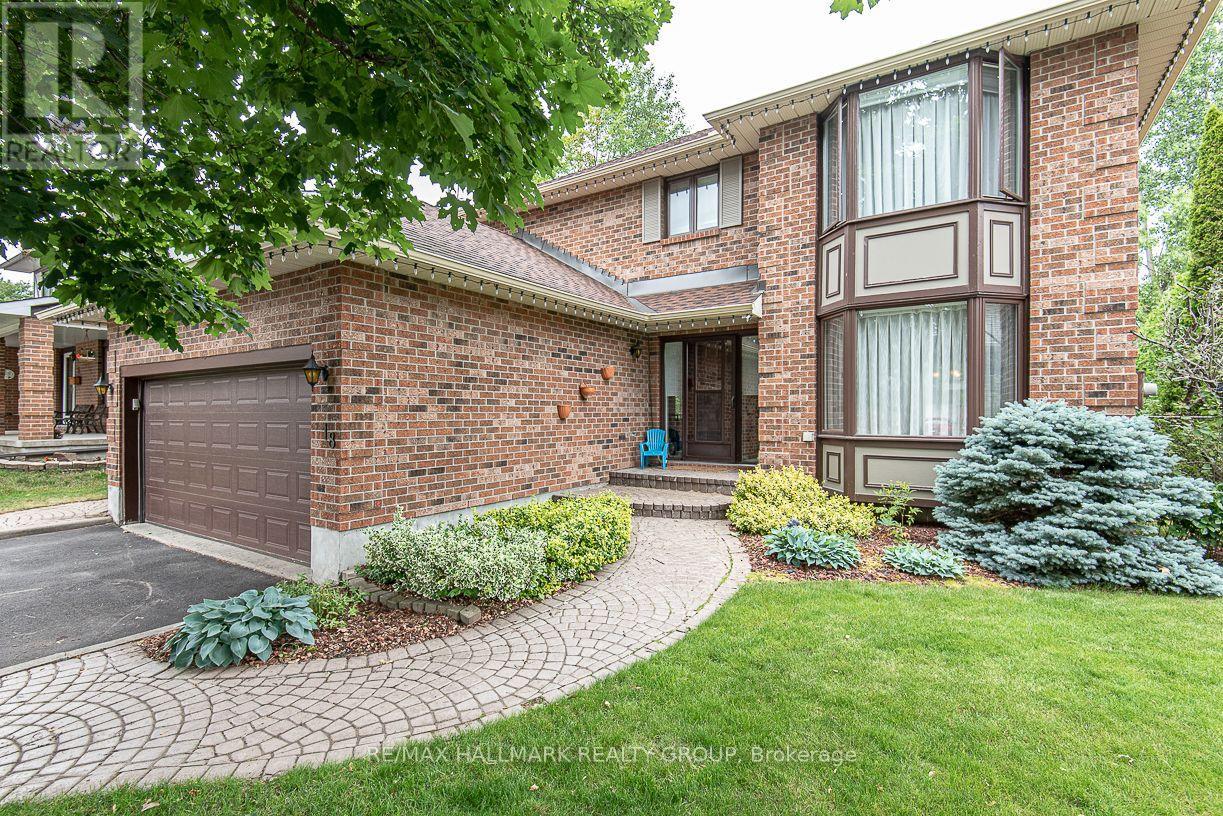
Available December 1st! Welcome to the perfect family home in the highly desirable Fairwinds community! This beautifully maintained and impressively spacious 4+2-bedroom, 4-bathroom detached residence sits on a large, sun-filled lot. Offering four generous bedrooms upstairs and two additional bedrooms in the fully finished basement, its ideal for growing families or multigenerational living. The main floor boasts elegant hardwood flooring, an eye-catching chefs kitchen with granite countertops and rich cabinetry, and a warm, inviting gas fireplace. Step out onto the unique second-floor balcony to take in serene views of the park and walking trail. The oversized deck and fully fenced backyard provide a perfect setting for outdoor gatherings or peaceful relaxation. Located just minutes from the Canadian Tire Centre and Tanger Outlets, with easy highway access and close proximity to parks, public transit, recreation, and shopping this vibrant, family-friendly neighborhood truly has it all. A rare opportunity not to be missed! NO PETS, NO SMOKING. (id:58075)Details
Details for 427 Brigatine Avenue, Ottawa, Ontario- Property Type
- Single Family
- Building Type
- House
- Storeys
- 2
- Neighborhood
- 8211 - Stittsville (North)
- Land Size
- 44.2 x 82 FT
- Year Built
- -
- Annual Property Taxes
- -
- Parking Type
- Attached Garage, Garage
Inside
- Appliances
- Washer, Refrigerator, Dishwasher, Stove, Dryer, Garage door opener remote(s), Water Heater
- Rooms
- -
- Bedrooms
- 6
- Bathrooms
- 4
- Fireplace
- -
- Fireplace Total
- -
- Basement
- Finished, N/A
Building
- Architecture Style
- -
- Direction
- Cross Streets: Hazeldean Rd & Huntmar Dr. ** Directions: Exit Highway 417 at Palladium Drive (Exit 142), Turn left onto Palladium Drive, Turn right onto Huntmar Drive,Turn right onto Brigatine Avenue.
- Type of Dwelling
- house
- Roof
- -
- Exterior
- Aluminum siding, Brick Facing
- Foundation
- Concrete
- Flooring
- -
Land
- Sewer
- Sanitary sewer
- Lot Size
- 44.2 x 82 FT
- Zoning
- -
- Zoning Description
- -
Parking
- Features
- Attached Garage, Garage
- Total Parking
- 4
Utilities
- Cooling
- Central air conditioning
- Heating
- Forced air, Natural gas
- Water
- Municipal water
Feature Highlights
- Community
- -
- Lot Features
- -
- Security
- -
- Pool
- -
- Waterfront
- -
Rooms
Rooms for 427 Brigatine Avenue, Ottawa, OntarioMap



Mirna Botros RealtorCopyright 2026