Mirna Botros
613-600-2626429 Kent Street Unit 108 - $2,350
429 Kent Street Unit 108 - $2,350
429 Kent Street Unit 108
$2,350
4103 - Ottawa Centre
Ottawa, OntarioK2P1B5
2 beds
2 baths
1 parking
MLS#: X13812022Listed: about 3 hours agoUpdated:about 2 hours ago
Description
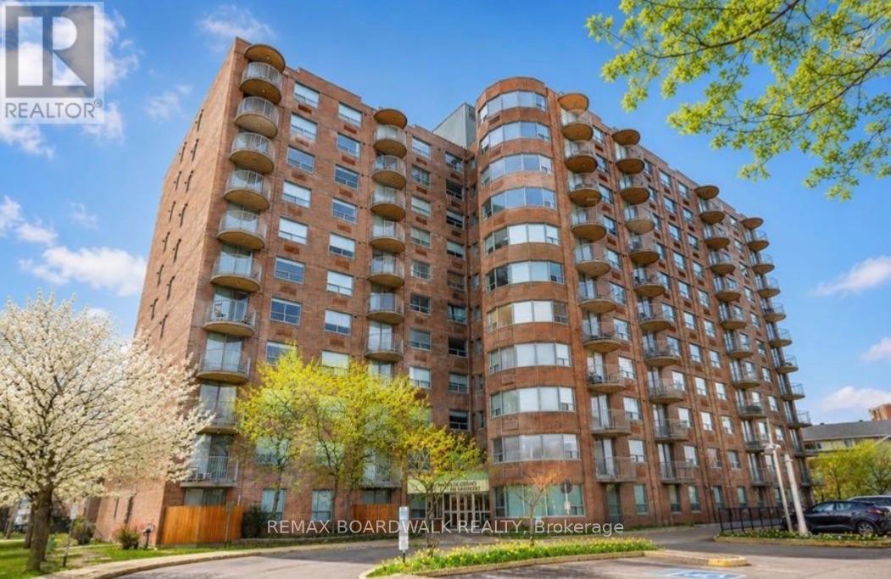
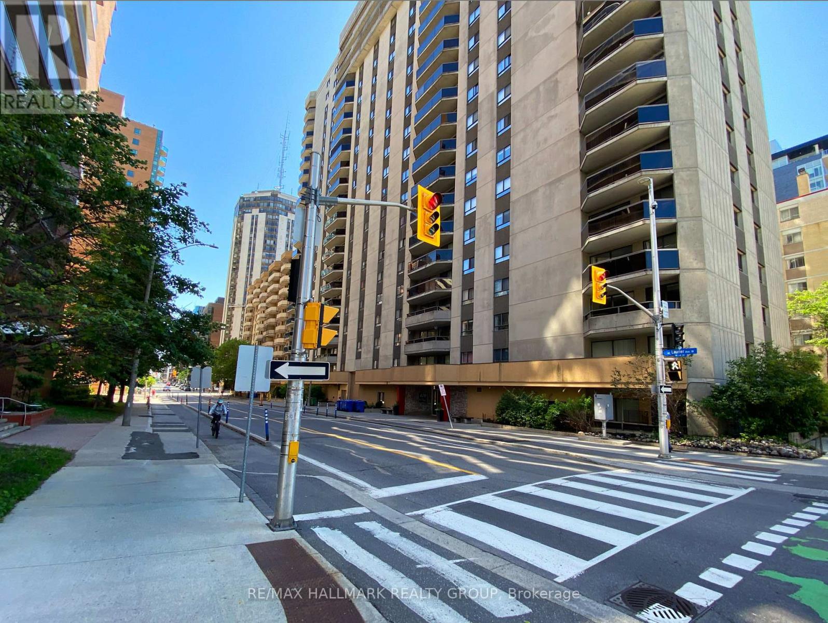
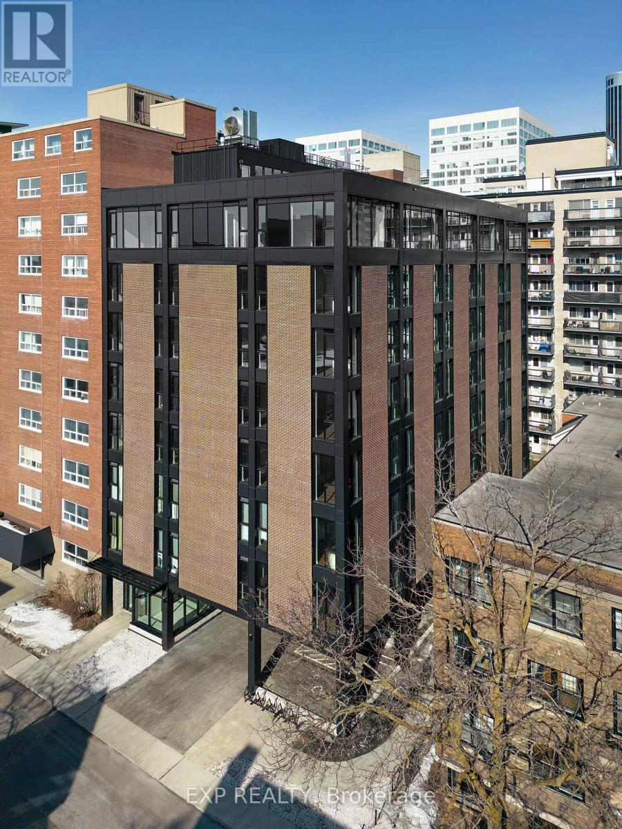
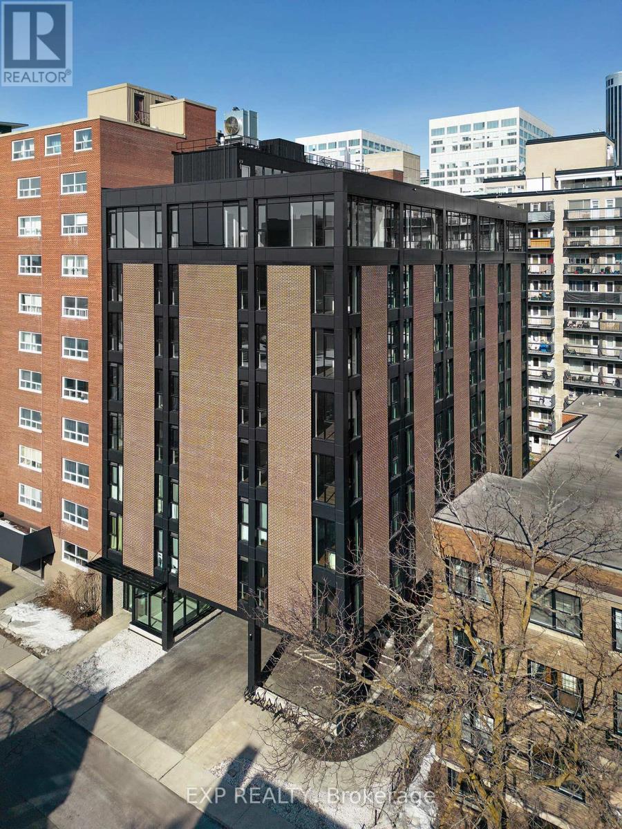
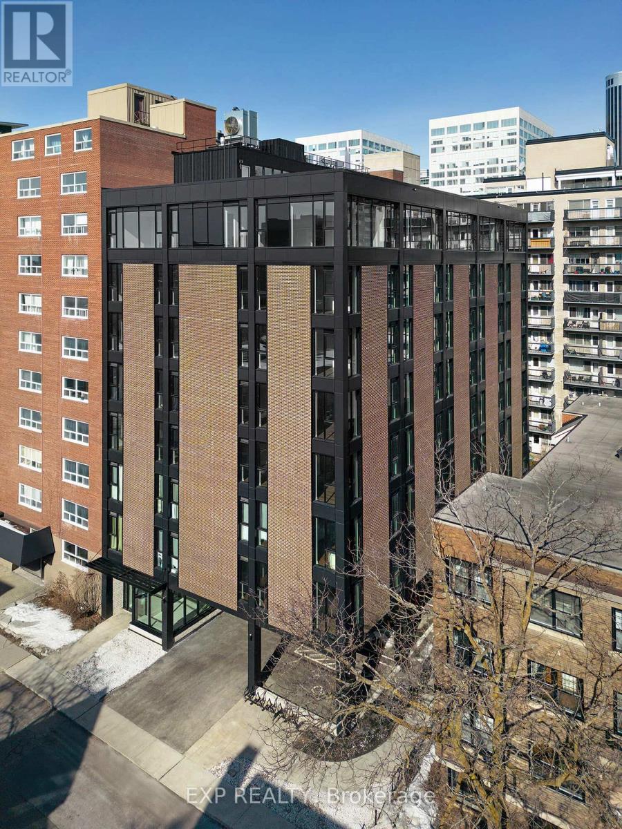
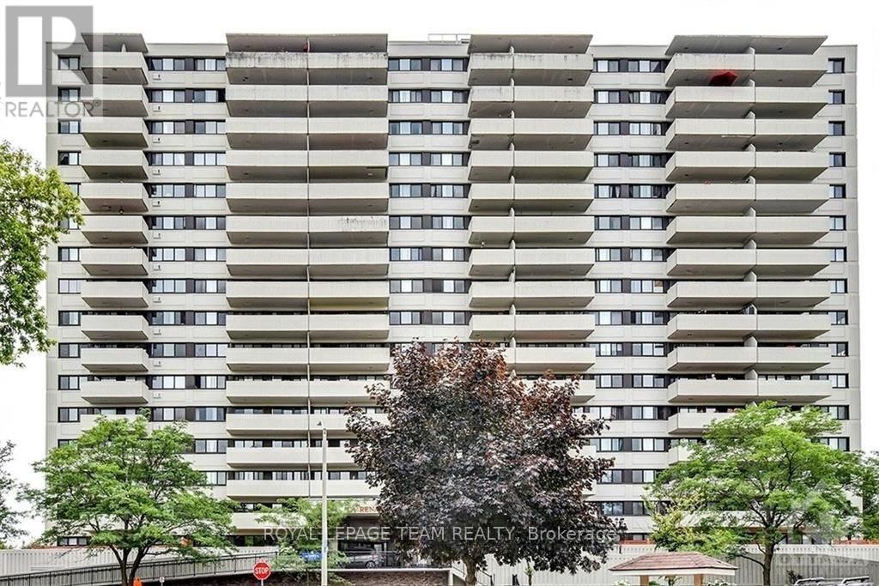
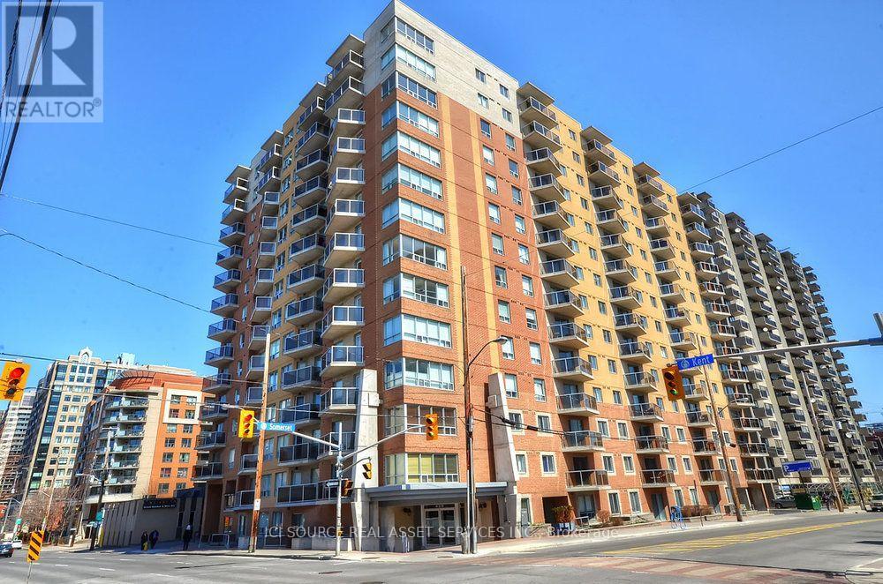
Welcome to Unit 108 at 429 Kent Street. This bright and spacious 2-bedroom, 2-bathroom condo offers a comfortable and functional layout with a modern kitchen, generous living space, and in-suite laundry.The building features a rooftop terrace, providing a great space to relax and enjoy the outdoors. Conveniently located close to shops, restaurants, transit, and everyday amenities, this unit offers easy downtown living in a central location.Available December 1st. Some photos have been virtually enhanced and/or digitally decluttered for presentation purposes. (id:58075)Details
Details for 429 Kent Street Unit 108, Ottawa, Ontario- Property Type
- Single Family
- Building Type
- Apartment
- Storeys
- -
- Neighborhood
- 4103 - Ottawa Centre
- Land Size
- -
- Year Built
- -
- Annual Property Taxes
- -
- Parking Type
- Garage, Underground
Inside
- Appliances
- -
- Rooms
- -
- Bedrooms
- 2
- Bathrooms
- 2
- Fireplace
- -
- Fireplace Total
- -
- Basement
- None
Building
- Architecture Style
- -
- Direction
- Kent and Gladstone
- Type of Dwelling
- apartment
- Roof
- -
- Exterior
- Brick
- Foundation
- -
- Flooring
- -
Land
- Sewer
- -
- Lot Size
- -
- Zoning
- -
- Zoning Description
- -
Parking
- Features
- Garage, Underground
- Total Parking
- 1
Utilities
- Cooling
- Central air conditioning
- Heating
- Forced air, Natural gas
- Water
- -
Feature Highlights
- Community
- Pets Allowed With Restrictions
- Lot Features
- -
- Security
- -
- Pool
- -
- Waterfront
- -
Rooms
Rooms for 429 Kent Street Unit 108, Ottawa, OntarioMap

Mirna Botros RealtorCopyright 2026