Mirna Botros
613-600-2626430 Princeton Avenue - $1,575,000
430 Princeton Avenue - $1,575,000
430 Princeton Avenue
$1,575,000
5104 - McKellar/Highland
Ottawa, OntarioK2A0M9
3 beds
4 baths
2 parking
MLS#: X13791738Listed: about 2 hours agoUpdated:about 2 hours ago
Description
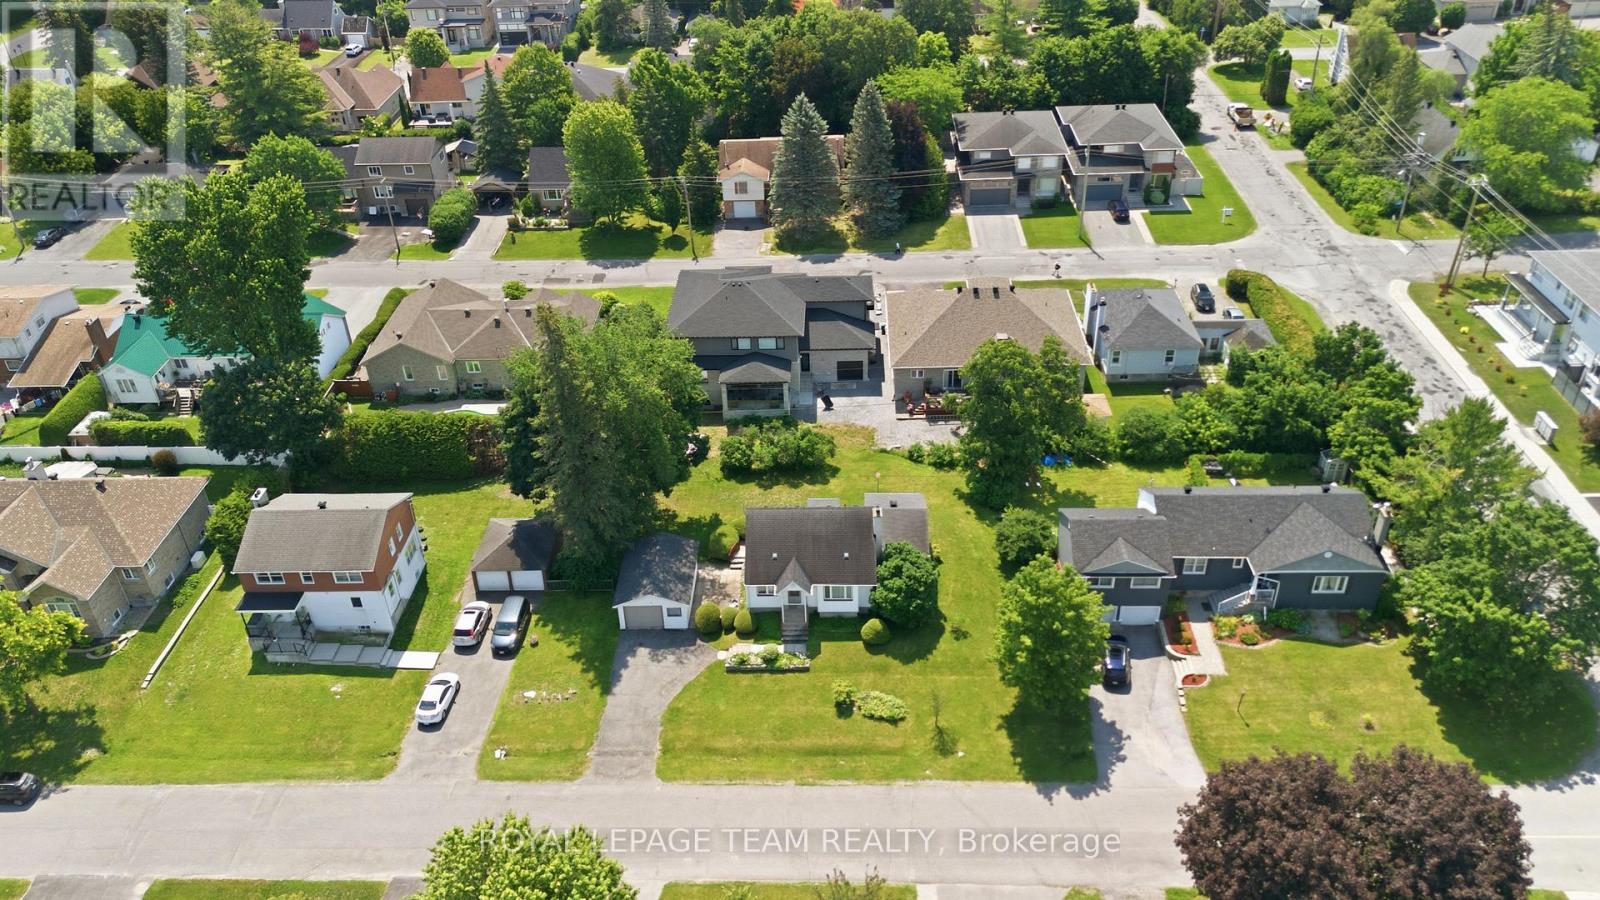
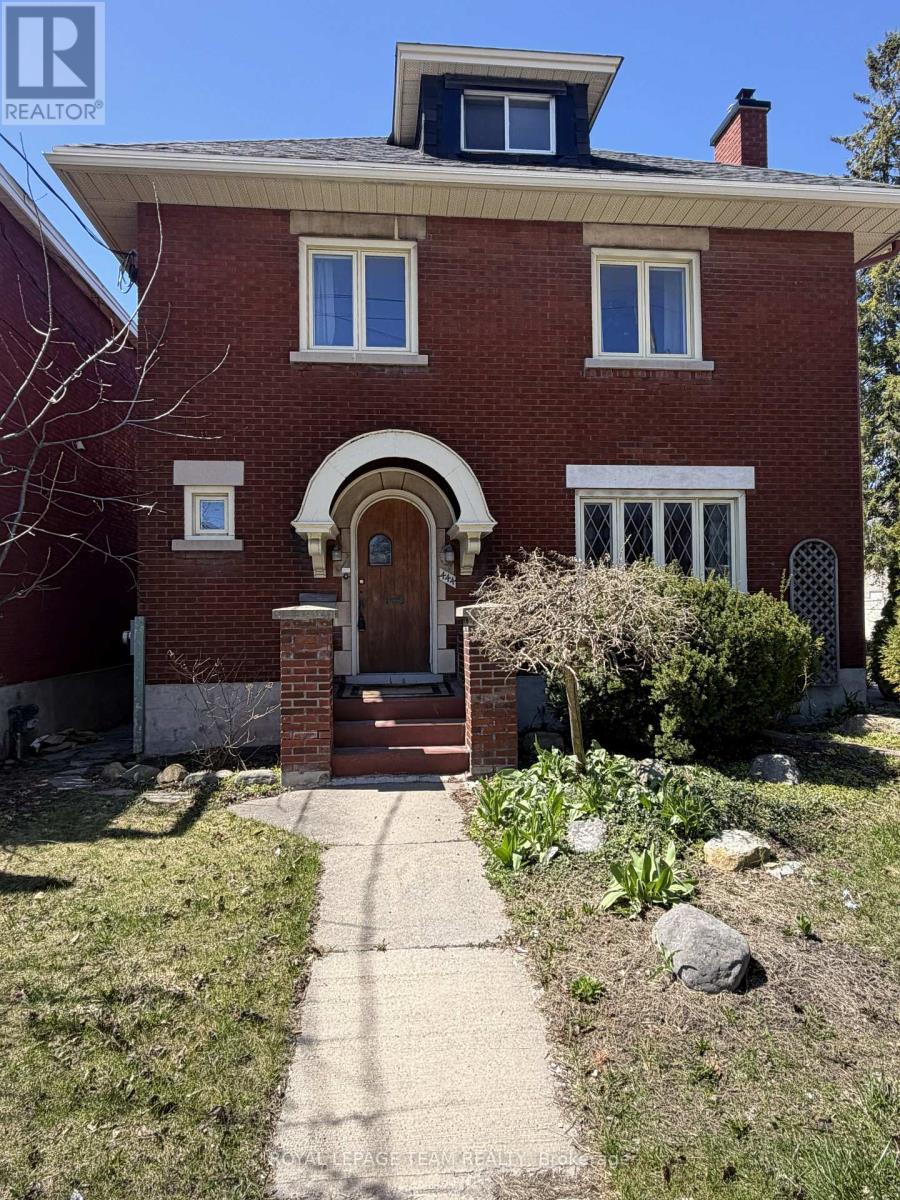
430 Princeton Ave, where style meets comfort and convenience. The custom kitchen, complete with high-end appliances, flows seamlessly into generous living and dining spaces, with a fireplace and access to outdoor space perfect for entertaining. Upstairs, three spacious bedrooms include a luxurious primary suite with a walk-in closet and stunning five-piece ensuite, while a family bathroom and convenient laundry complete the level. The finished lower level provides flexible additional living space, with a welcoming family room and gas fireplace, a home gym or office, along with a three-piece bathroom. Outside, the unique terrace offers a wonderful space for entertaining, featuring stylish outdoor lighting, a sprinkler system and heated front steps. All this just steps from Westboro Market, Broadview PS and Nepean HS, Dovercourt Recreation Centre, boutique shopping, acclaimed restaurants, cafés, Ottawa River Parkway and Altea Active fitness club, this exceptional home offers the very best of Westboro living. (id:58075)Details
Details for 430 Princeton Avenue, Ottawa, Ontario- Property Type
- Single Family
- Building Type
- House
- Storeys
- 2
- Neighborhood
- 5104 - McKellar/Highland
- Land Size
- 53.2 x 48.7 FT
- Year Built
- -
- Annual Property Taxes
- $12,136
- Parking Type
- Attached Garage, Garage
Inside
- Appliances
- Washer, Refrigerator, Central Vacuum, Dishwasher, Stove, Dryer, Microwave, Alarm System, Blinds, Garage door opener, Garage door opener remote(s), Water Heater
- Rooms
- 14
- Bedrooms
- 3
- Bathrooms
- 4
- Fireplace
- -
- Fireplace Total
- 2
- Basement
- Finished, Full
Building
- Architecture Style
- -
- Direction
- Cross Streets: Princeton and Cole. ** Directions: North on Churchill, left on Princeton.
- Type of Dwelling
- house
- Roof
- -
- Exterior
- Stone, Stucco
- Foundation
- Poured Concrete
- Flooring
- -
Land
- Sewer
- Sanitary sewer
- Lot Size
- 53.2 x 48.7 FT
- Zoning
- -
- Zoning Description
- -
Parking
- Features
- Attached Garage, Garage
- Total Parking
- 2
Utilities
- Cooling
- Central air conditioning
- Heating
- Forced air, Natural gas
- Water
- Municipal water
Feature Highlights
- Community
- Community Centre
- Lot Features
- -
- Security
- -
- Pool
- -
- Waterfront
- -
Rooms
Rooms for 430 Princeton Avenue, Ottawa, OntarioMap











Mirna Botros RealtorCopyright 2026