Mirna Botros
613-600-2626432 Ashbee Court - $6,900
432 Ashbee Court - $6,900
432 Ashbee Court
$6,900
8002 - Manotick Village & Manotick Estates
Ottawa, OntarioK4M0A8
5 beds
6 baths
9 parking
MLS#: X13847050Listed: about 2 hours agoUpdated:about 2 hours ago
Description
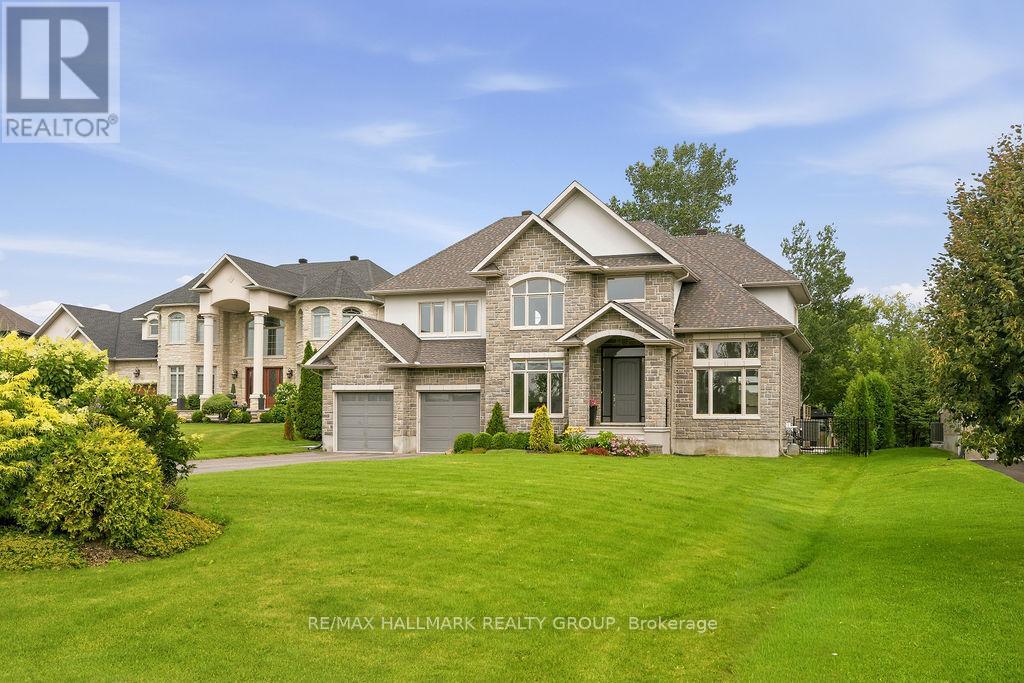
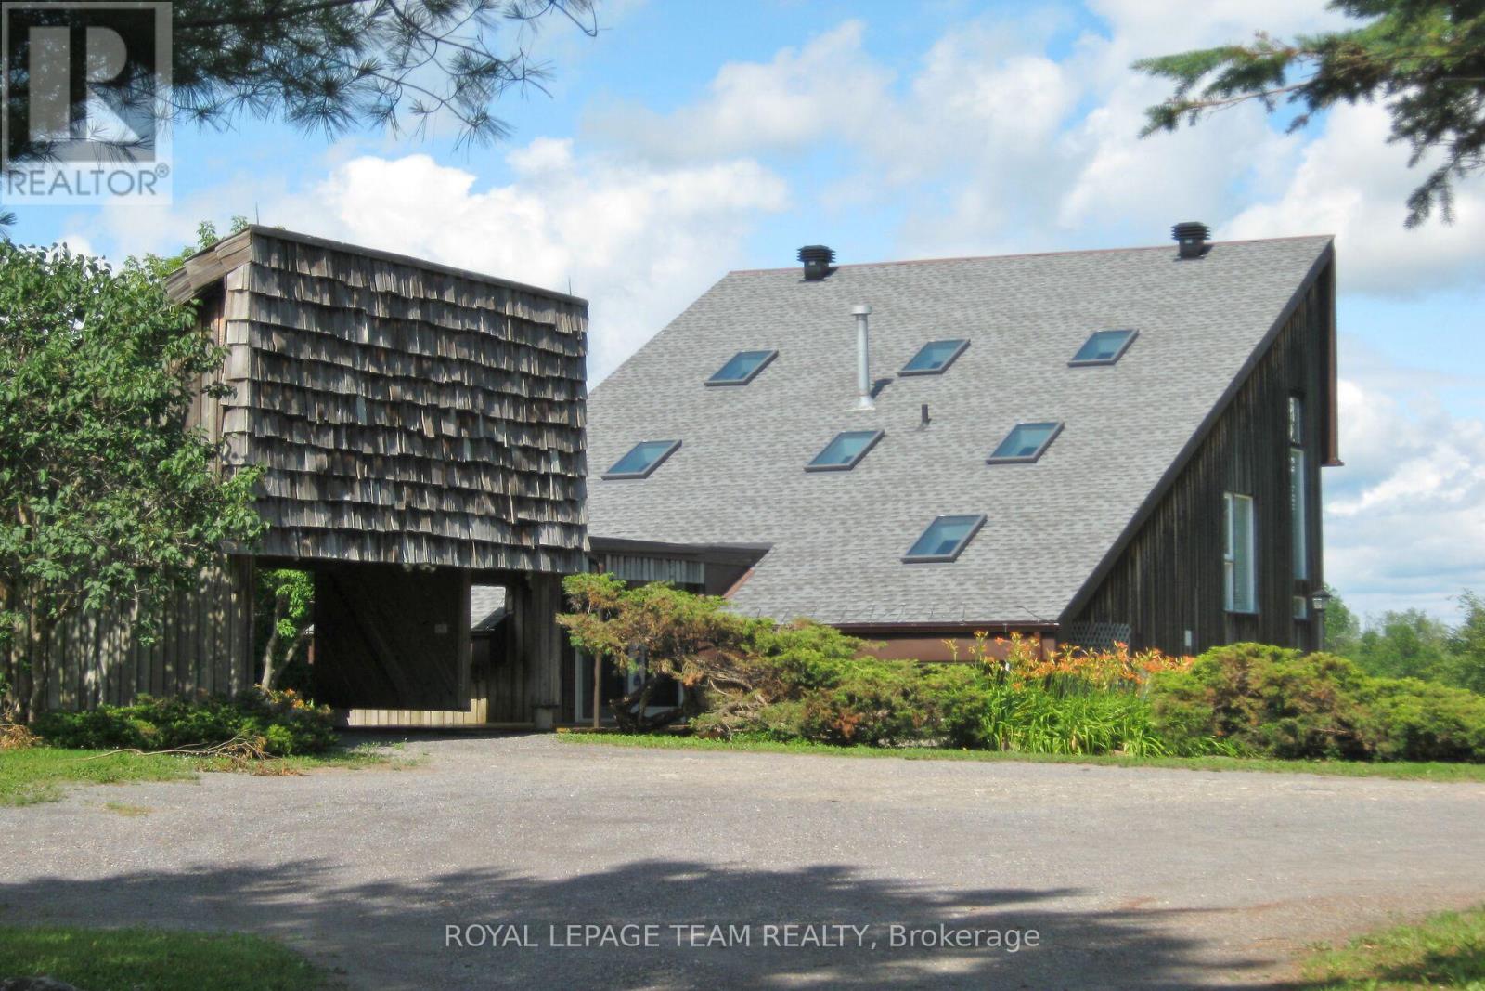
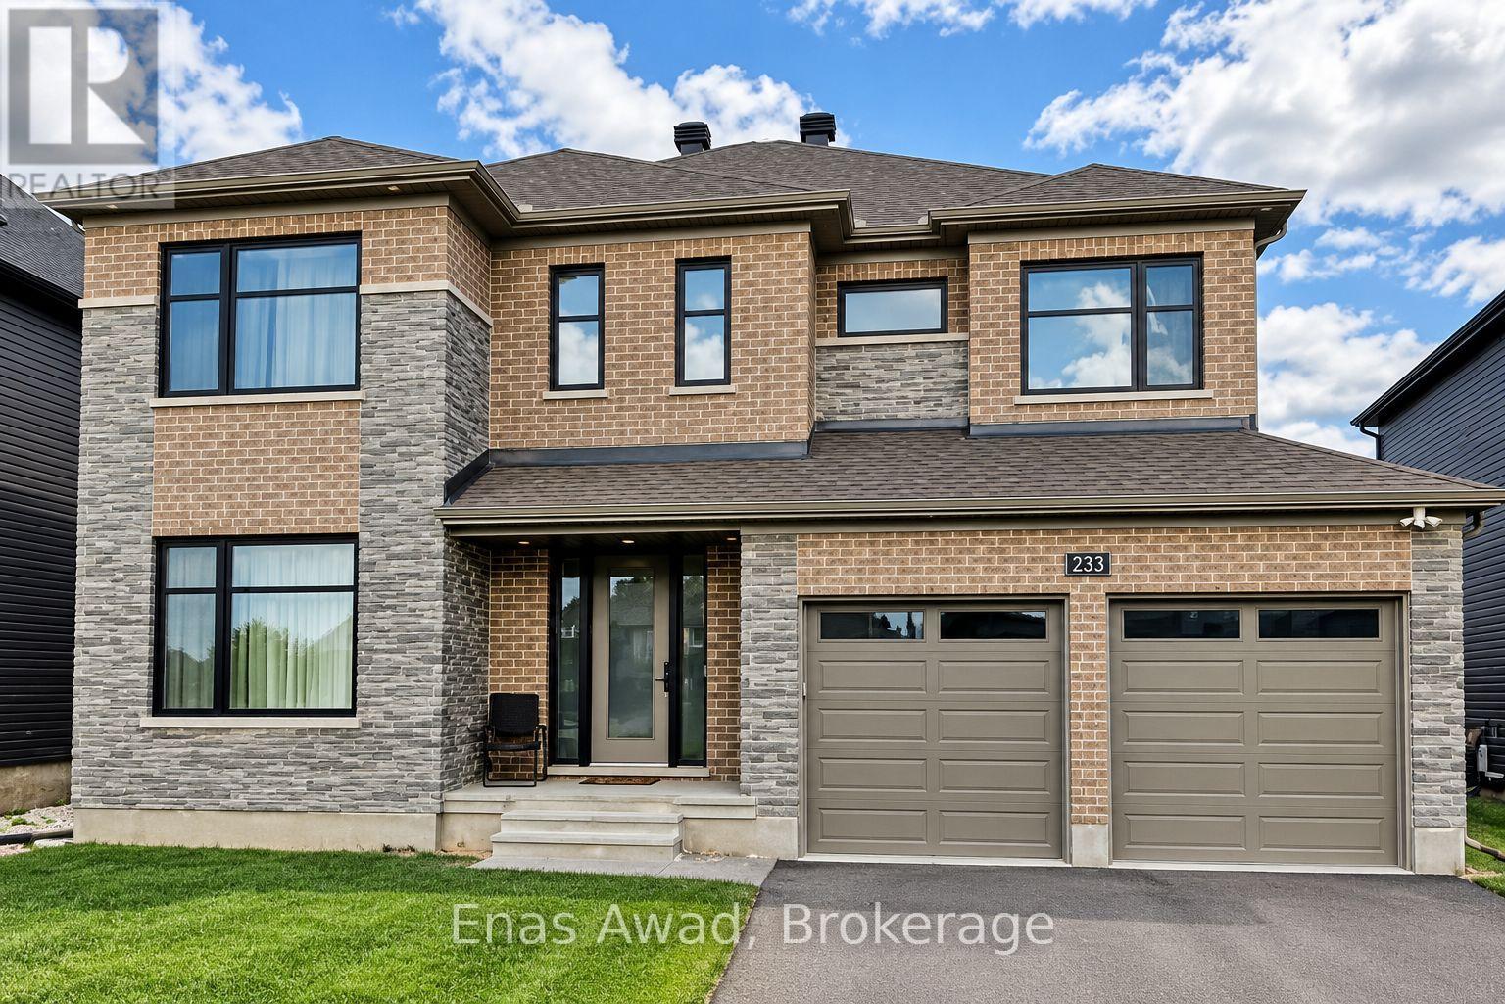
Welcome to Manotick Estates, Ottawa's most beautiful and secluded neighbourhoods. Set on a picturesque, tree-lined property, 432 Ashbee Court is a remarkable custom home that blends timeless Peggy's Cove farmhouse character with sophisticated modern luxury.This impressive 5-bedroom, 6-bathroom residence showcases exceptional craftsmanship and an extraordinary attention to detail. The exterior combines natural limestone with James Hardie board siding, creating a distinctive architectural presence that feels both elegant and welcoming.Inside, expansive windows, soaring vaulted ceilings, and beautifully proportioned living spaces, rich 11-inch-wide walnut flooring extends throughout much of the home, complemented by high-end quartz countertops, Jenn Air appliances, elegant copper sinks, a gas stove, and a double refrigerator/freezer.Designed with both family living and entertaining in mind, the home features three kitchens, a versatile loft, and a fully finished basement with convenient garage access. Four fireplaces provide inviting focal points throughout the home, while built-in surround-sound speakers bring an elevated entertainment experience to multiple spaces.Comfort and efficiency have been thoughtfully integrated, including two high-efficiency heat pumps and additional insulation. The heated three-car garage offers generous space for vehicles, storage, and hobbies.The property is already equipped with an exterior gas hookup, offering exciting possibilities for a future outdoor kitchen and pool-allowing the next owner to create a truly exceptional outdoor entertaining environment.Every element of 432 Ashbee Court reflects quality, comfort, and thoughtful design. From its secluded estate setting and distinctive farmhouse-inspired architecture to its luxurious finishes, expansive living spaces, and future outdoor potential, this is a home created for those who appreciate exceptional craftsmanship and want to enjoy a private Ottawa Lifestyle like no other. (id:58075)Details
Details for 432 Ashbee Court, Ottawa, Ontario- Property Type
- Single Family
- Building Type
- House
- Storeys
- 2
- Neighborhood
- 8002 - Manotick Village & Manotick Estates
- Land Size
- 108.5 x 149 FT
- Year Built
- -
- Annual Property Taxes
- -
- Parking Type
- Attached Garage, Garage
Inside
- Appliances
- Central Vacuum, Furniture, Garage door opener remote(s)
- Rooms
- 17
- Bedrooms
- 5
- Bathrooms
- 6
- Fireplace
- -
- Fireplace Total
- -
- Basement
- Finished, Full
Building
- Architecture Style
- -
- Direction
- Cross Streets: Cabrelle Pl and Ashbee Crt. ** Directions: Bankfield Rd to First Line Rd, keft onto Dunblane Way, left onto Cabrelle Pl, right onto Ashbee Crt.
- Type of Dwelling
- house
- Roof
- -
- Exterior
- Wood, Stone
- Foundation
- Concrete
- Flooring
- -
Land
- Sewer
- Septic System
- Lot Size
- 108.5 x 149 FT
- Zoning
- -
- Zoning Description
- -
Parking
- Features
- Attached Garage, Garage
- Total Parking
- 9
Utilities
- Cooling
- Central air conditioning
- Heating
- Forced air, Natural gas
- Water
- -
Feature Highlights
- Community
- -
- Lot Features
- Irregular lot size
- Security
- Alarm system
- Pool
- -
- Waterfront
- -
Rooms
Rooms for 432 Ashbee Court, Ottawa, OntarioMap


Mirna Botros RealtorCopyright 2026