Mirna Botros
613-600-2626433 Cooks Mill Crescent - $849,900
433 Cooks Mill Crescent - $849,900
433 Cooks Mill Crescent
$849,900
2603 - Riverside South
Ottawa, OntarioK1V2M9
3 beds
3 baths
4 parking
MLS#: X13829348Listed: about 2 hours agoUpdated:about 2 hours ago
Description
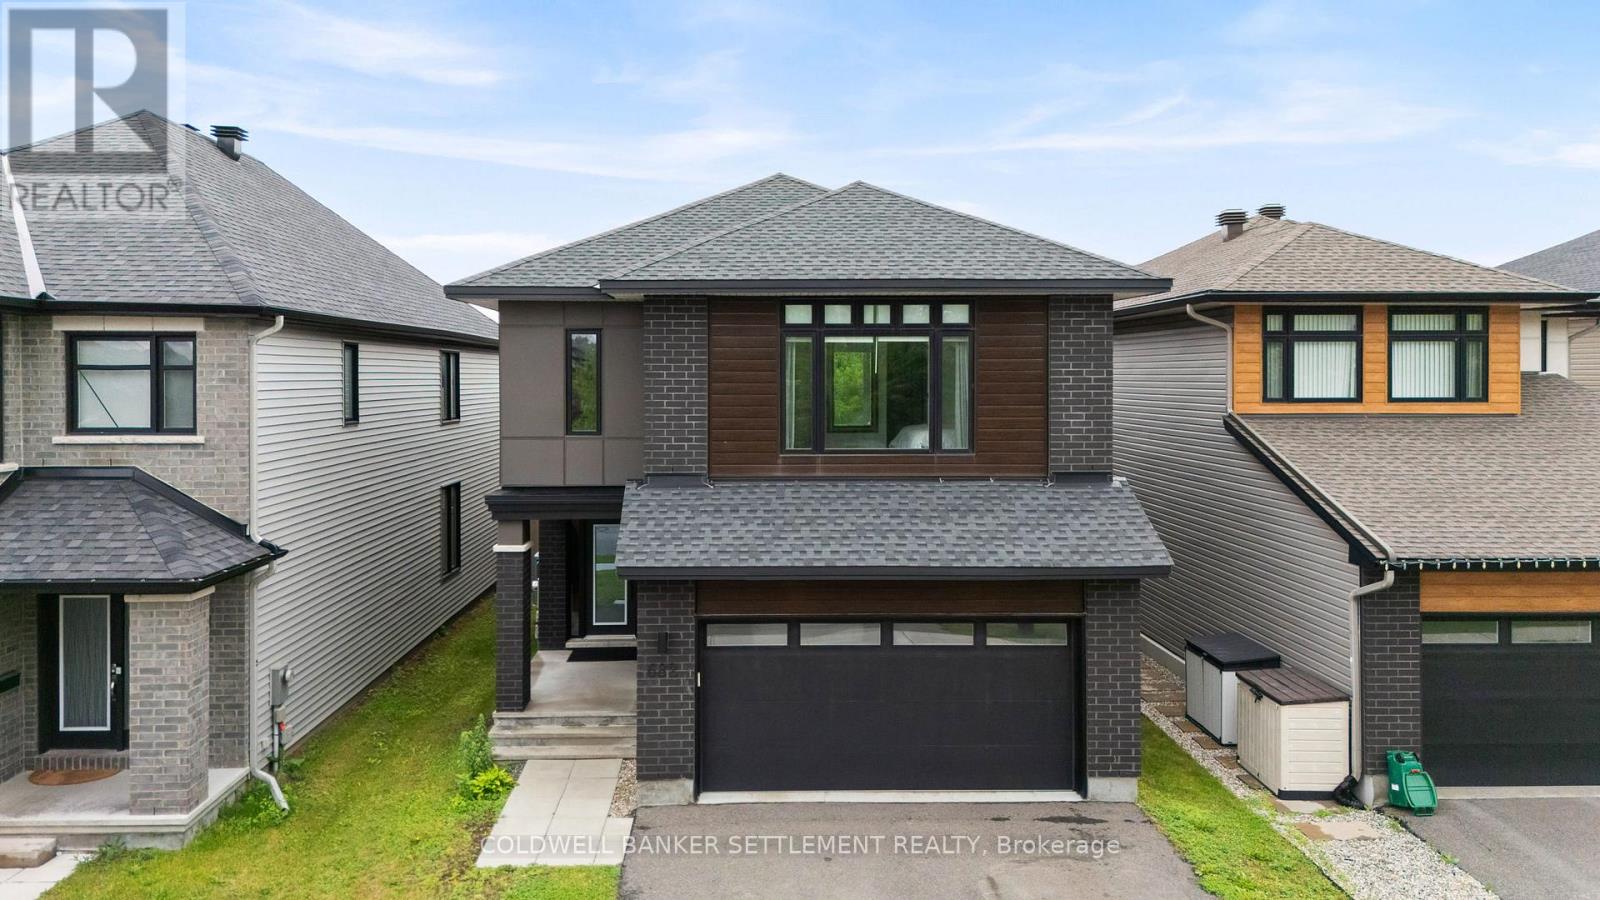
Welcome to (433 Cooks Mill Cr) in Desirable Riverside South area, 2 storey Detached freehold 3 Bedrooms, 2.5 Bathrooms built by Urbandale, this home features a (3 way gas fire place) Quartz counter top in Kitchen and all Washrooms, fully fenced back yard with Gazebo, Primary room with Walk-in-closet and 4 Piece ensuite, 2nd Level Laundry room, Updates include: (furnace 2021) (carpet 2020) (fridge 2020) (Rental Tankless Water Heater 2025 $60.15/monthly) this home is very well maintained & shows very well from the moment you step inside. close to schools, parks, shopping, restaurants, transit, Please note that the listing agent is the seller. (id:58075)Details
Details for 433 Cooks Mill Crescent, Ottawa, Ontario- Property Type
- Single Family
- Building Type
- House
- Storeys
- 2
- Neighborhood
- 2603 - Riverside South
- Land Size
- 35.6 x 109.9 FT
- Year Built
- -
- Annual Property Taxes
- $5,686
- Parking Type
- Attached Garage, Garage
Inside
- Appliances
- Washer, Refrigerator, Dishwasher, Stove, Dryer, Hood Fan, Window Coverings, Garage door opener, Garage door opener remote(s)
- Rooms
- -
- Bedrooms
- 3
- Bathrooms
- 3
- Fireplace
- -
- Fireplace Total
- -
- Basement
- Unfinished, N/A
Building
- Architecture Style
- -
- Direction
- Cross Streets: Limebank Road & Spratt Road. ** Directions: Spratt Rd to Right on Boothfield St then 2nd Right onto Cooks Mill Cr.
- Type of Dwelling
- house
- Roof
- -
- Exterior
- Brick, Vinyl siding
- Foundation
- Concrete
- Flooring
- -
Land
- Sewer
- Sanitary sewer
- Lot Size
- 35.6 x 109.9 FT
- Zoning
- -
- Zoning Description
- -
Parking
- Features
- Attached Garage, Garage
- Total Parking
- 4
Utilities
- Cooling
- Central air conditioning
- Heating
- Forced air, Natural gas
- Water
- Municipal water
Feature Highlights
- Community
- -
- Lot Features
- -
- Security
- -
- Pool
- -
- Waterfront
- -
Rooms
Rooms for 433 Cooks Mill Crescent, Ottawa, OntarioMap





Mirna Botros RealtorCopyright 2026