Mirna Botros
613-600-26264356 Stella Crescent - $399,900
4356 Stella Crescent - $399,900
4356 Stella Crescent
$399,900
2201 - Cyrville
Ottawa, OntarioK1J8T7
3 beds
2 baths
1 parking
MLS#: X13588446Listed: 3 months agoUpdated:about 2 months ago
Description
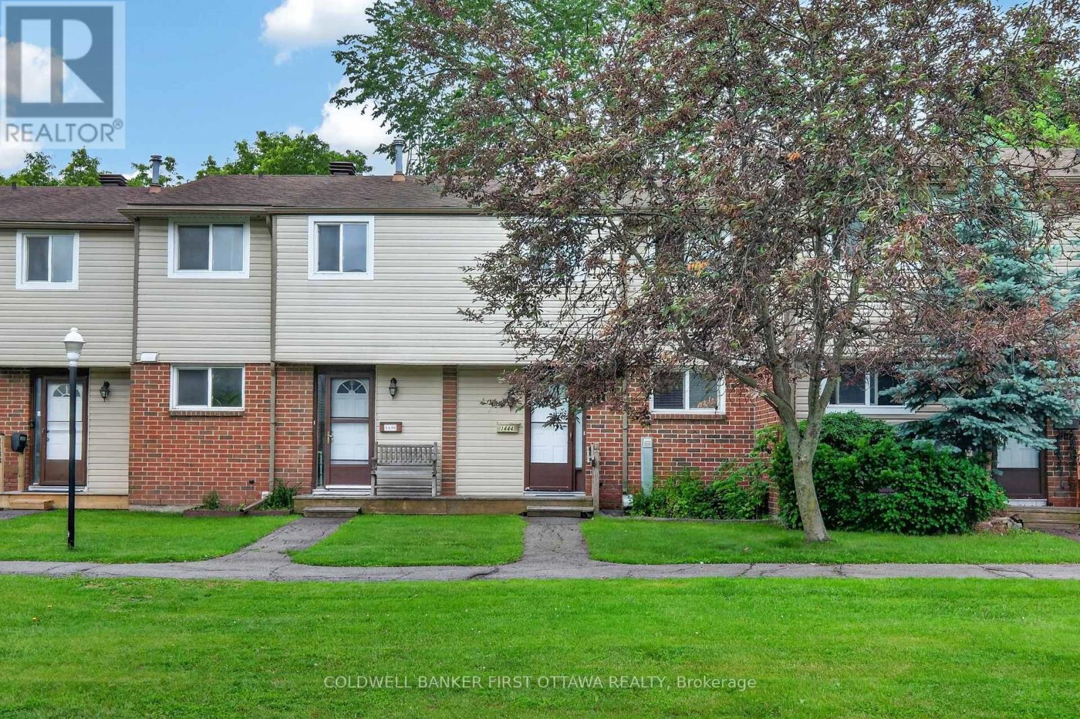
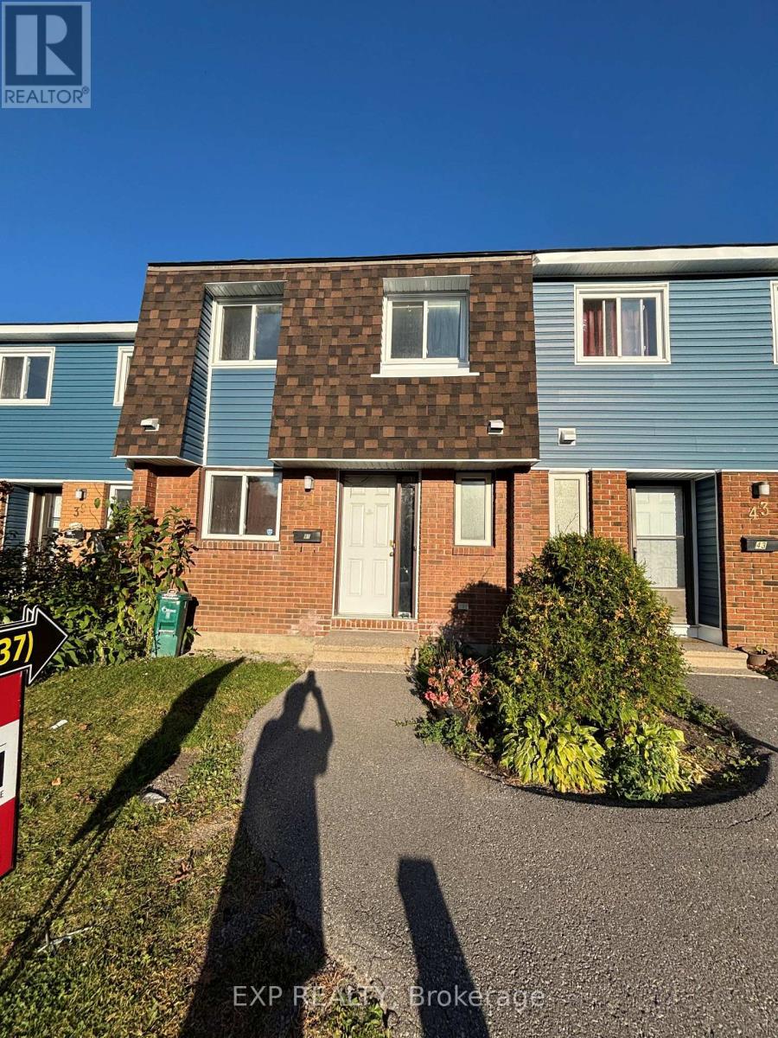
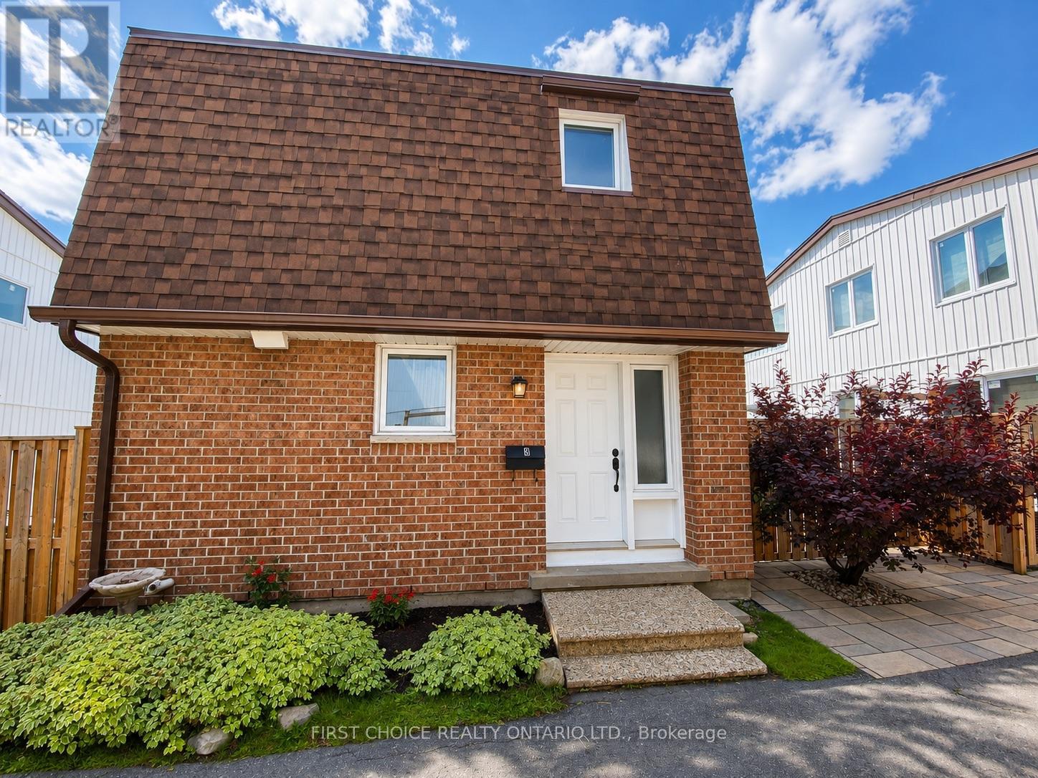
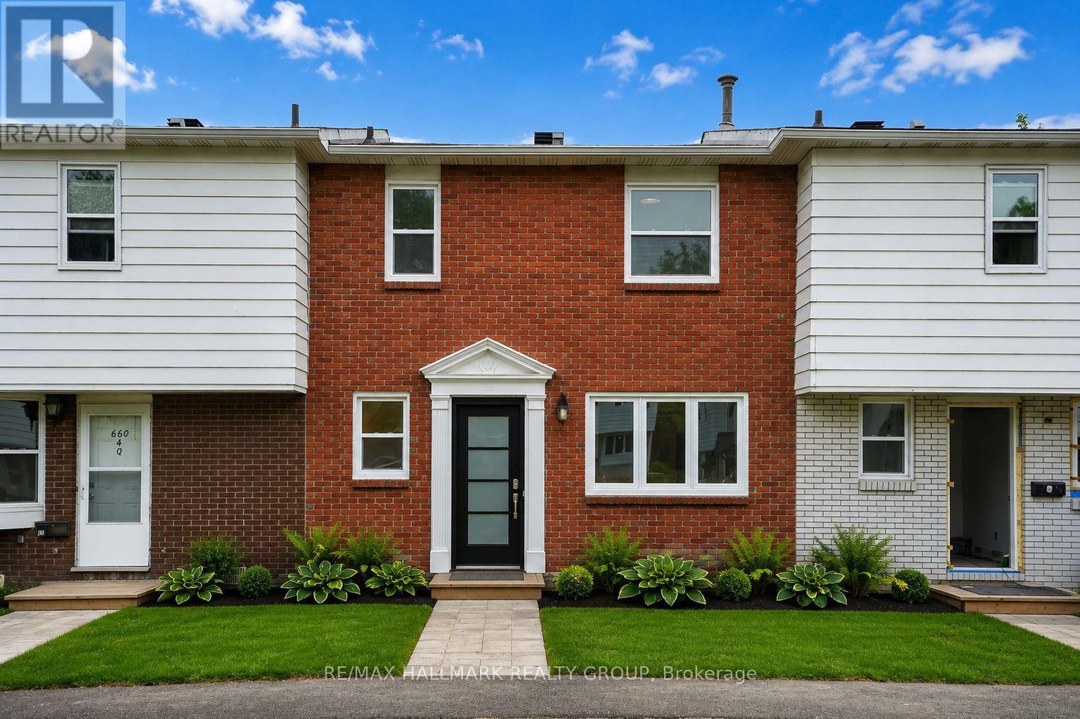
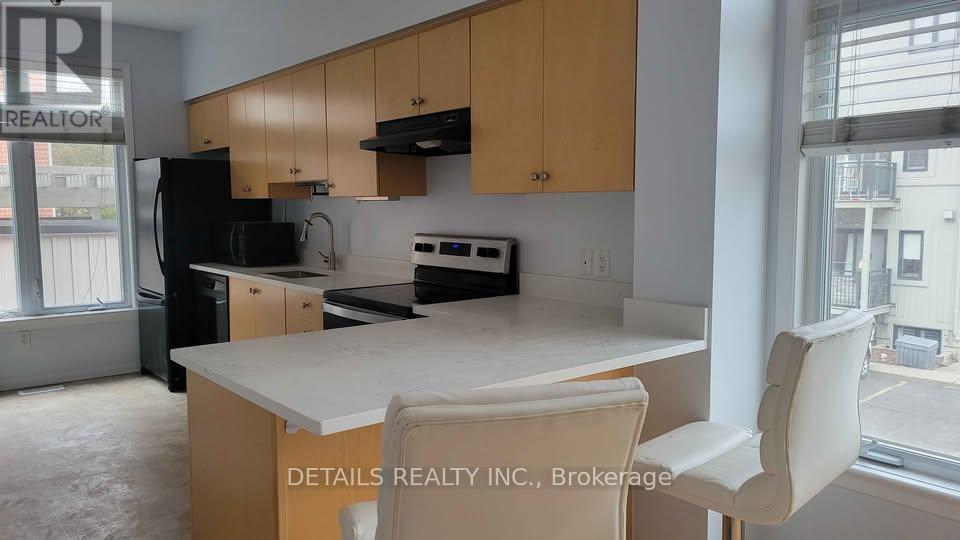
Move in and enjoy! This beautifully updated condominium townhouse offers the perfect blend of modern upgrades, practical living space, and everyday convenience.Featuring 3 spacious bedrooms, 1.5 bathrooms, and hardwood flooring throughout, this carpet-free home has been thoughtfully renovated with quality finishes. The completely redesigned kitchen showcases contemporary cabinetry, and brand-new stainless steel appliances-creating a stylish and functional space for cooking, dining, and entertaining.The home has also been freshly painted throughout, complemented by a beautifully refinished staircase that adds a clean, modern touch. The fully finished basement extends your living space and is perfect for a family room, home office, gym, or playroom, with a dedicated laundry area for added convenience.Complete with one owned parking space and ideally located close to schools, parks, shopping, public transit, and recreation, this home offers exceptional value for first-time buyers, young families, or anyone looking for a turnkey property in a convenient location.With the major updates already completed, all that's left to do is move in and make it your own. (id:58075)Details
Details for 4356 Stella Crescent, Ottawa, Ontario- Property Type
- Single Family
- Building Type
- Row Townhouse
- Storeys
- 2
- Neighborhood
- 2201 - Cyrville
- Land Size
- -
- Year Built
- -
- Annual Property Taxes
- $2,613
- Parking Type
- No Garage
Inside
- Appliances
- Washer, Refrigerator, Stove, Dryer, Microwave, Blinds
- Rooms
- 7
- Bedrooms
- 3
- Bathrooms
- 2
- Fireplace
- -
- Fireplace Total
- -
- Basement
- Finished, Full
Building
- Architecture Style
- -
- Direction
- Cross Streets: Elaine Drive & Bowmount Street. ** Directions: St. Laurent Blvd to Donald St, turn onto Elaine Dr, then left onto Stella Cres.
- Type of Dwelling
- row_townhouse
- Roof
- -
- Exterior
- Stucco, Aluminum siding
- Foundation
- -
- Flooring
- -
Land
- Sewer
- -
- Lot Size
- -
- Zoning
- -
- Zoning Description
- -
Parking
- Features
- No Garage
- Total Parking
- 1
Utilities
- Cooling
- None
- Heating
- Forced air, Natural gas
- Water
- -
Feature Highlights
- Community
- Community Centre, Pets Allowed With Restrictions
- Lot Features
- -
- Security
- -
- Pool
- -
- Waterfront
- -
Rooms
Rooms for 4356 Stella Crescent, Ottawa, OntarioMap


Mirna Botros RealtorCopyright 2026