Mirna Botros
613-600-2626436 Appalachian Circle - $909,000
436 Appalachian Circle - $909,000
436 Appalachian Circle
$909,000
7711 - Barrhaven - Half Moon Bay
Ottawa, OntarioK2J6X4
4 beds
4 baths
4 parking
MLS#: X13744408Listed: about 2 months agoUpdated:about 24 hours ago
Description
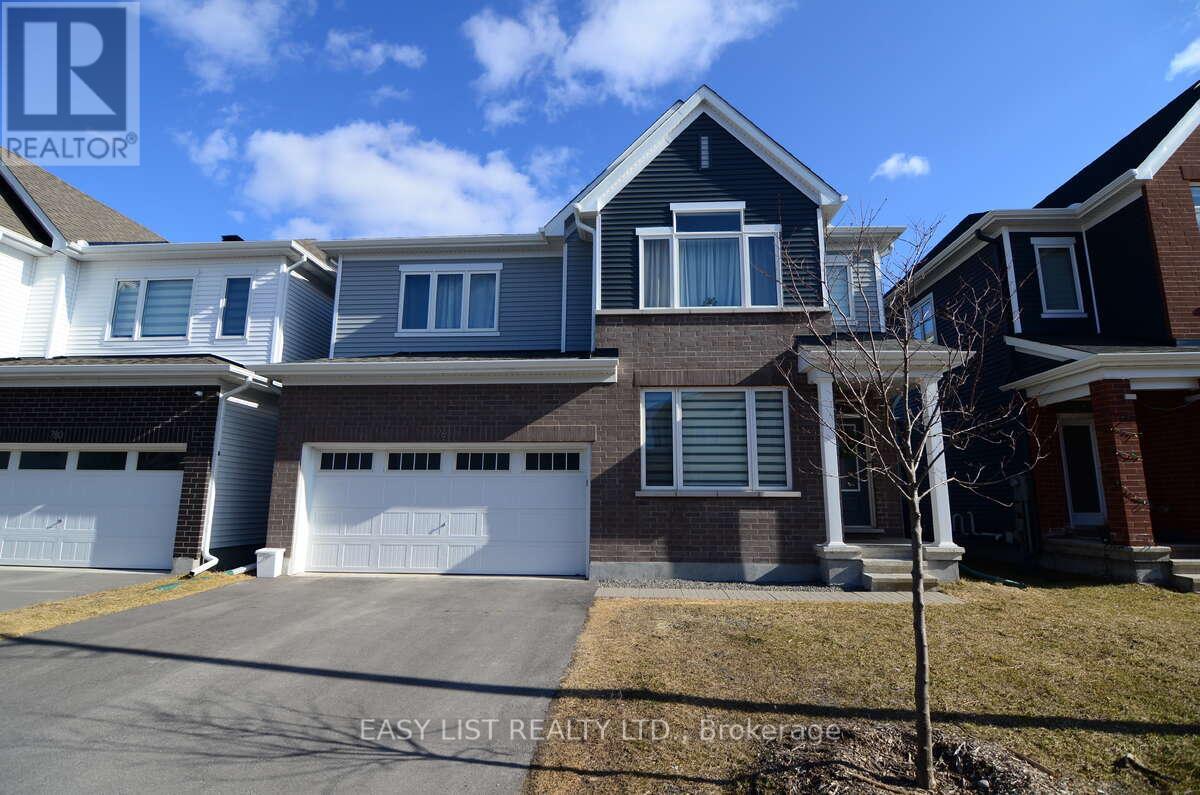
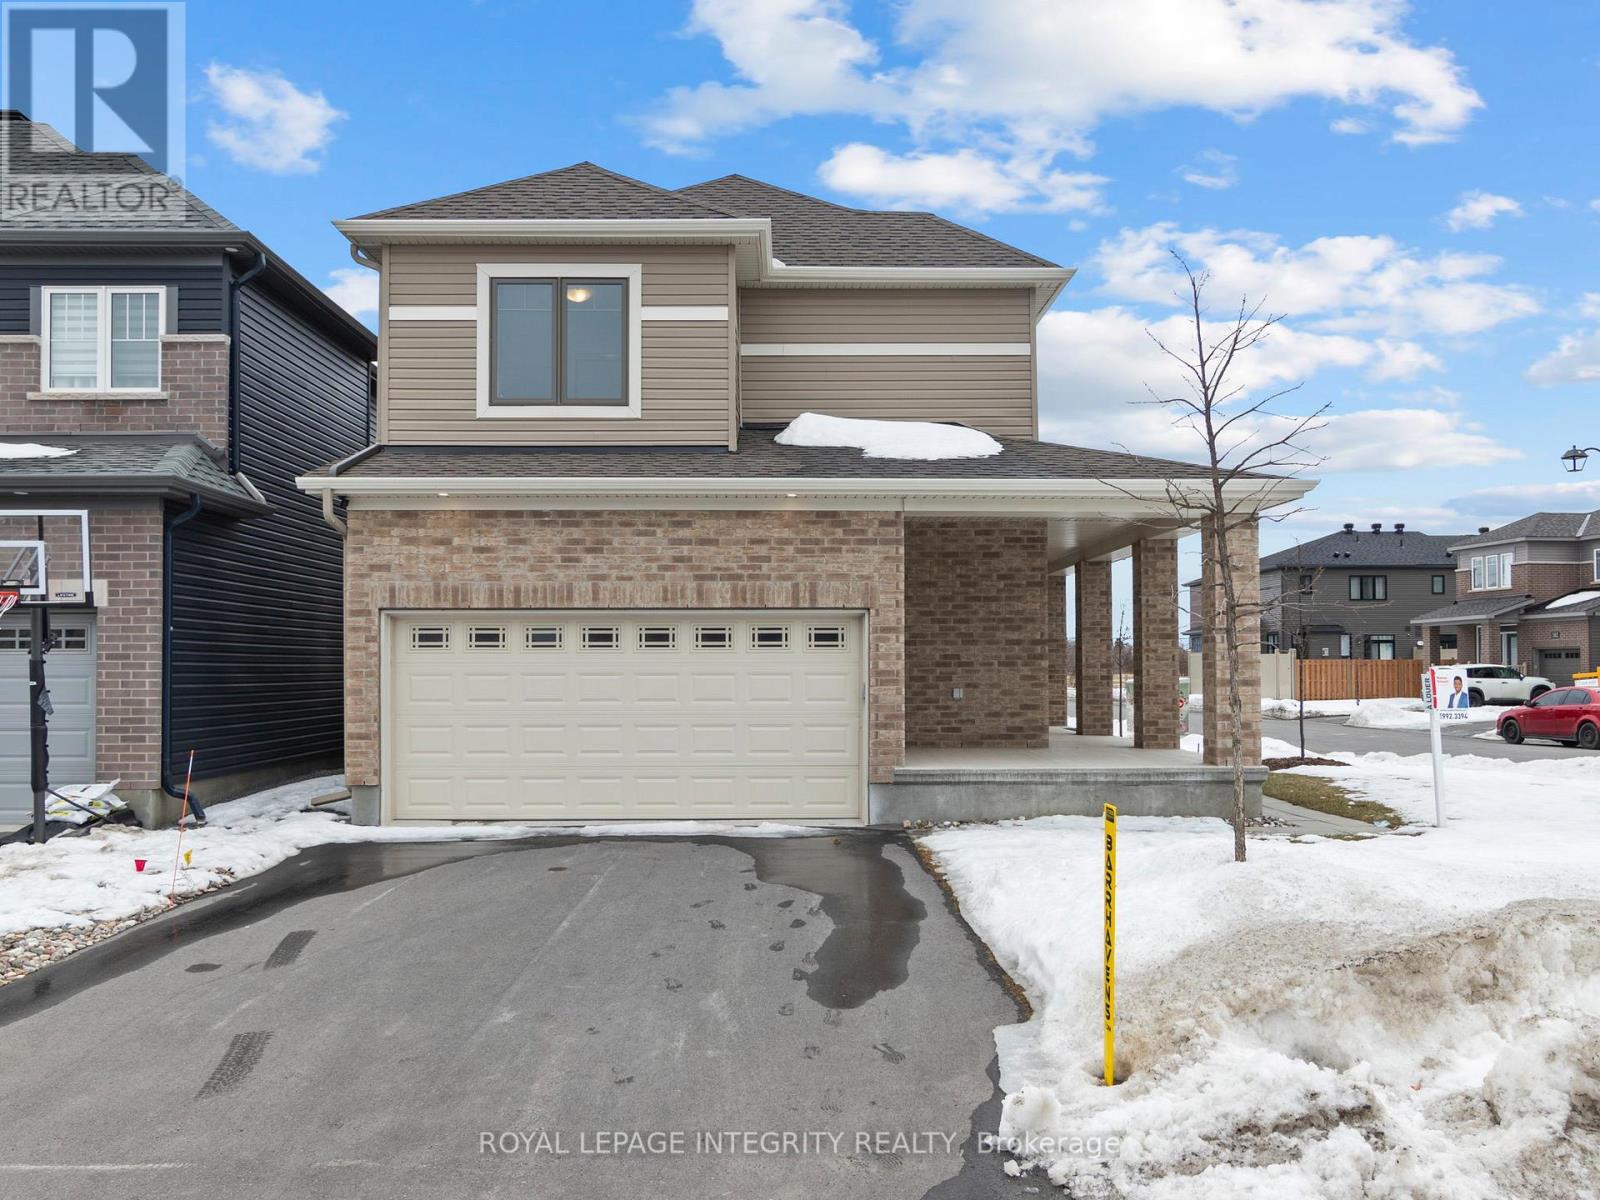
Sophisticated, spacious, and truly move-in ready! Welcome to this exceptional 2023 Caivan executive home in desirable Half Moon Bay, set on a rare pie-shaped lot with NO REAR neighbours. Offering 3,213+ sq. ft. of refined living space, this impressive residence features 9-ft ceilings on both levels, hardwood flooring, large windows, and a bright open-concept design. The upgraded chef's kitchen showcases premium cabinetry, a quartz island, and stainless steel appliances. Four spacious bedrooms include a luxurious primary retreat with a walk-in closet and spa-inspired ensuite. A professionally finished basement with a large family room and 4th full bathroom adds exceptional versatility. Complete with a double-car garage and ideally located near parks, schools, shopping, transit, amenities, and highway access. A truly exceptional home-simply unpack and enjoy! (id:58075)Details
Details for 436 Appalachian Circle, Ottawa, Ontario- Property Type
- Single Family
- Building Type
- House
- Storeys
- 2
- Neighborhood
- 7711 - Barrhaven - Half Moon Bay
- Land Size
- 11.5 M
- Year Built
- -
- Annual Property Taxes
- $7,009
- Parking Type
- Attached Garage, Garage
Inside
- Appliances
- Washer, Refrigerator, Dishwasher, Stove, Dryer, Garage door opener remote(s)
- Rooms
- 7
- Bedrooms
- 4
- Bathrooms
- 4
- Fireplace
- -
- Fireplace Total
- -
- Basement
- Finished, Full
Building
- Architecture Style
- -
- Direction
- Cross Streets: Borrisokane Rd & Haiku St. ** Directions: Head southeast on Borrisokane Rd toward Haiku St, Turn leftonto Haiku St, Turn Right onto Travertine Way. Turn Right ontoFoundation Lane, Right onto Rugosa St, & Left onto AppalachianCircle.
- Type of Dwelling
- house
- Roof
- -
- Exterior
- Brick, Vinyl siding
- Foundation
- Poured Concrete
- Flooring
- -
Land
- Sewer
- Sanitary sewer
- Lot Size
- 11.5 M
- Zoning
- -
- Zoning Description
- -
Parking
- Features
- Attached Garage, Garage
- Total Parking
- 4
Utilities
- Cooling
- Central air conditioning
- Heating
- Forced air, Natural gas
- Water
- Municipal water
Feature Highlights
- Community
- -
- Lot Features
- Irregular lot size
- Security
- -
- Pool
- -
- Waterfront
- -
Rooms
Rooms for 436 Appalachian Circle, Ottawa, OntarioMap






Mirna Botros RealtorCopyright 2026