Mirna Botros
613-600-2626437 Celtic Ridge Crescent - $2,600
437 Celtic Ridge Crescent - $2,600
437 Celtic Ridge Crescent
$2,600
9008 - Kanata - Morgan's Grant/South March
Ottawa, OntarioK2W0B1
3 beds
3 baths
3 parking
MLS#: X14033772Listed: about 3 hours agoUpdated:about 2 hours ago
Description
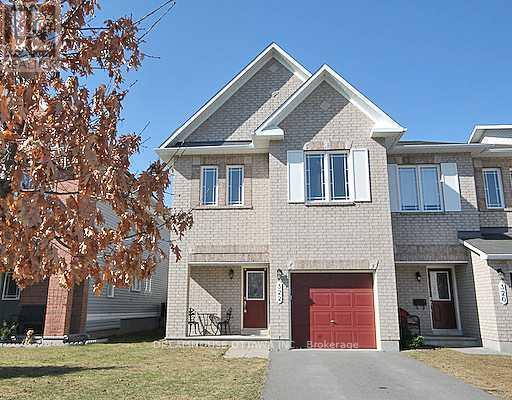
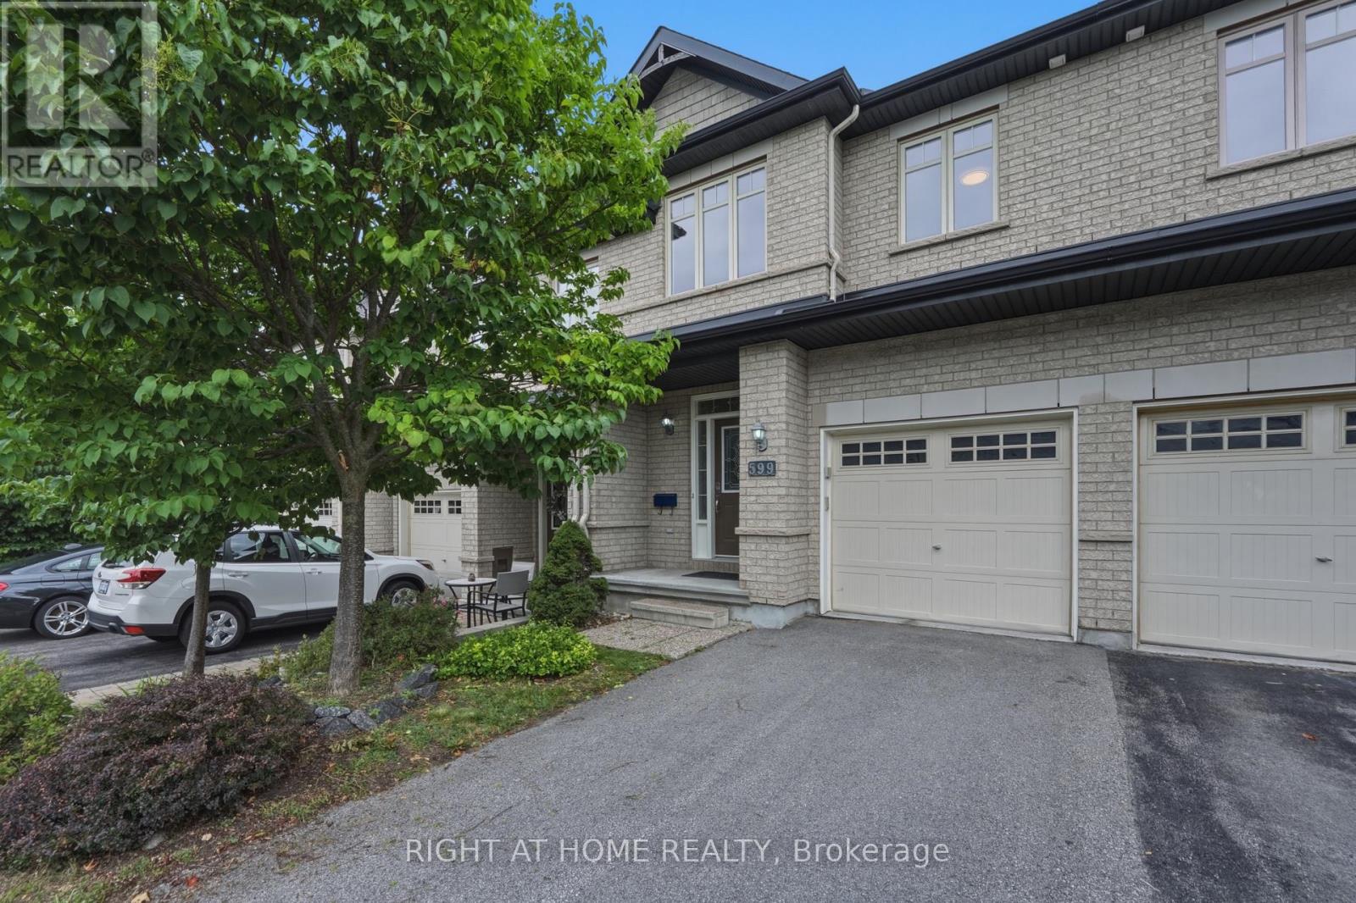
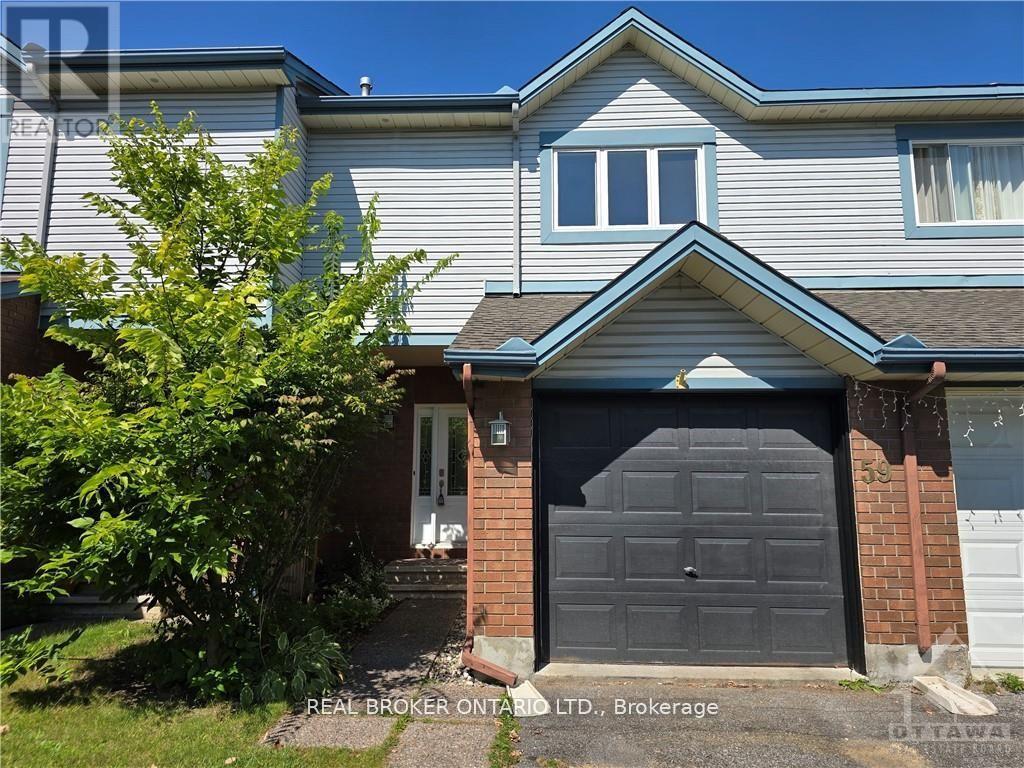
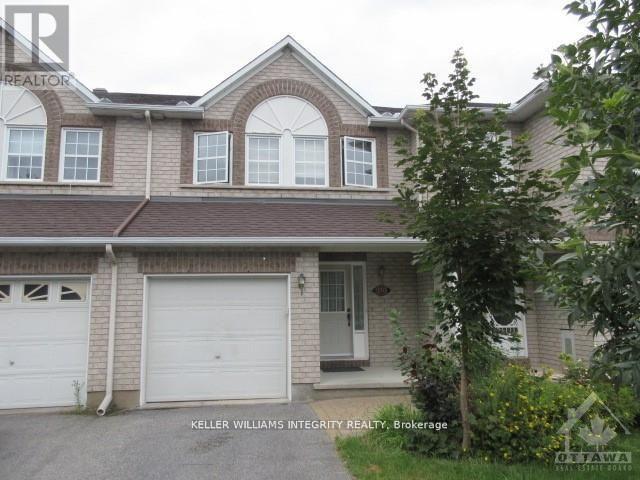
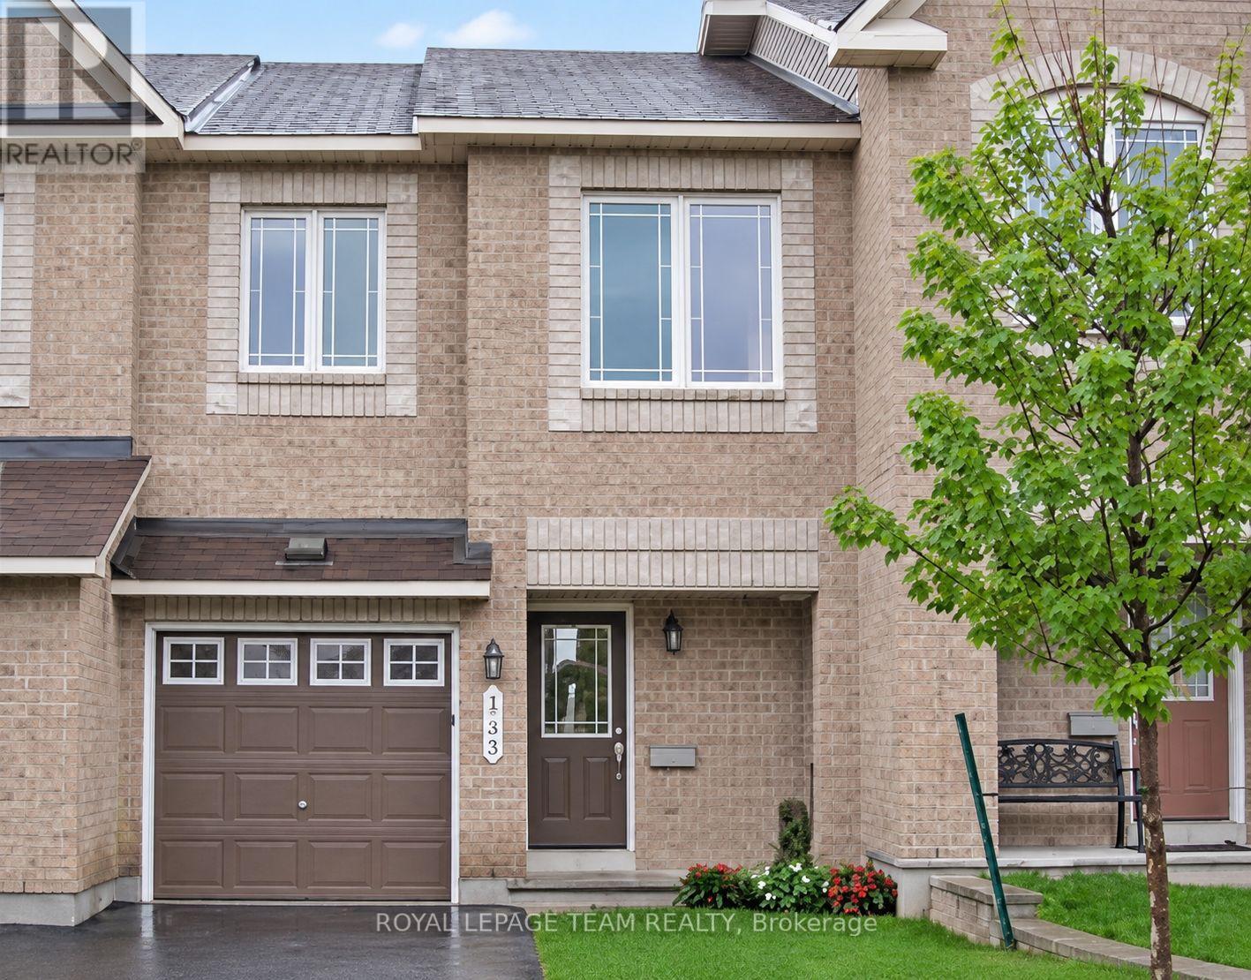
GREAT LOCATION! This Well-maintained, super clean, 3 bedroom plus Loft townhome is located at a quiet and family friendly Neighborhood! Close proximity to Kanata HighTech, DND Carling Campus, shopping, playground, golf course and schools. Open concept main floor with hardwood floor and 9' ceilings, Kitchen with plenty of cabinets, Large dinning room and living room! Loft on second floor can be used as a home office. 3 spacious bedrooms on second floor. LAUNDRY room on SECOND floor for convenience! Low level family room has gas fireplace, cozy spot in winter. Patio door in the kitchen opens to beautiful fenced backyard, interlock patio with BACK to GREEN SPACE for extra privacy! Oversized lot with long drive way for 2 cars! Landlord prefers no pets, no smoking. (id:58075)Details
Details for 437 Celtic Ridge Crescent, Ottawa, Ontario- Property Type
- Single Family
- Building Type
- Row Townhouse
- Storeys
- 2
- Neighborhood
- 9008 - Kanata - Morgan's Grant/South March
- Land Size
- 21.4 FT
- Year Built
- -
- Annual Property Taxes
- -
- Parking Type
- Attached Garage, Garage
Inside
- Appliances
- Washer, Refrigerator, Dishwasher, Stove, Dryer, Hood Fan
- Rooms
- 12
- Bedrooms
- 3
- Bathrooms
- 3
- Fireplace
- -
- Fireplace Total
- -
- Basement
- Finished, Full
Building
- Architecture Style
- -
- Direction
- March Road to Maxwell Bridge,Left on Celtic Ridge
- Type of Dwelling
- row_townhouse
- Roof
- -
- Exterior
- Brick
- Foundation
- Poured Concrete
- Flooring
- -
Land
- Sewer
- Sanitary sewer
- Lot Size
- 21.4 FT
- Zoning
- -
- Zoning Description
- -
Parking
- Features
- Attached Garage, Garage
- Total Parking
- 3
Utilities
- Cooling
- Central air conditioning
- Heating
- Forced air, Natural gas
- Water
- Municipal water
Feature Highlights
- Community
- -
- Lot Features
- -
- Security
- -
- Pool
- -
- Waterfront
- -
Rooms
Rooms for 437 Celtic Ridge Crescent, Ottawa, OntarioMap

Mirna Botros RealtorCopyright 2026