Mirna Botros
613-600-2626437 Fleet Canuck Private - $924,900
437 Fleet Canuck Private - $924,900
437 Fleet Canuck Private
$924,900
9104 - Huntley Ward (South East)
Ottawa, OntarioK0A1L0
4 beds
4 baths
6 parking
MLS#: X13541196Listed: about 2 months agoUpdated:3 days ago
Description
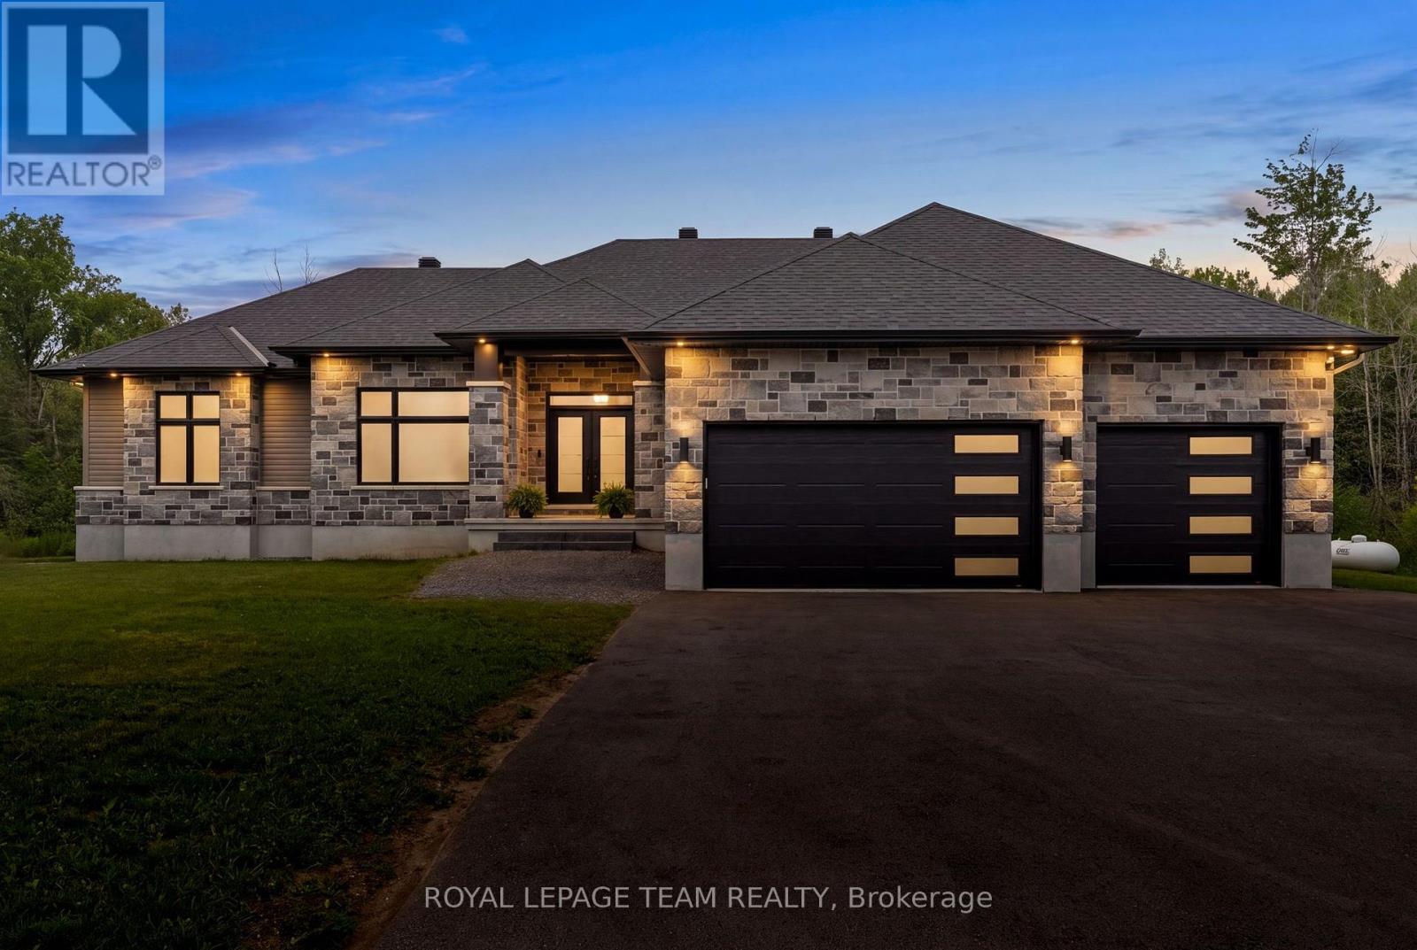
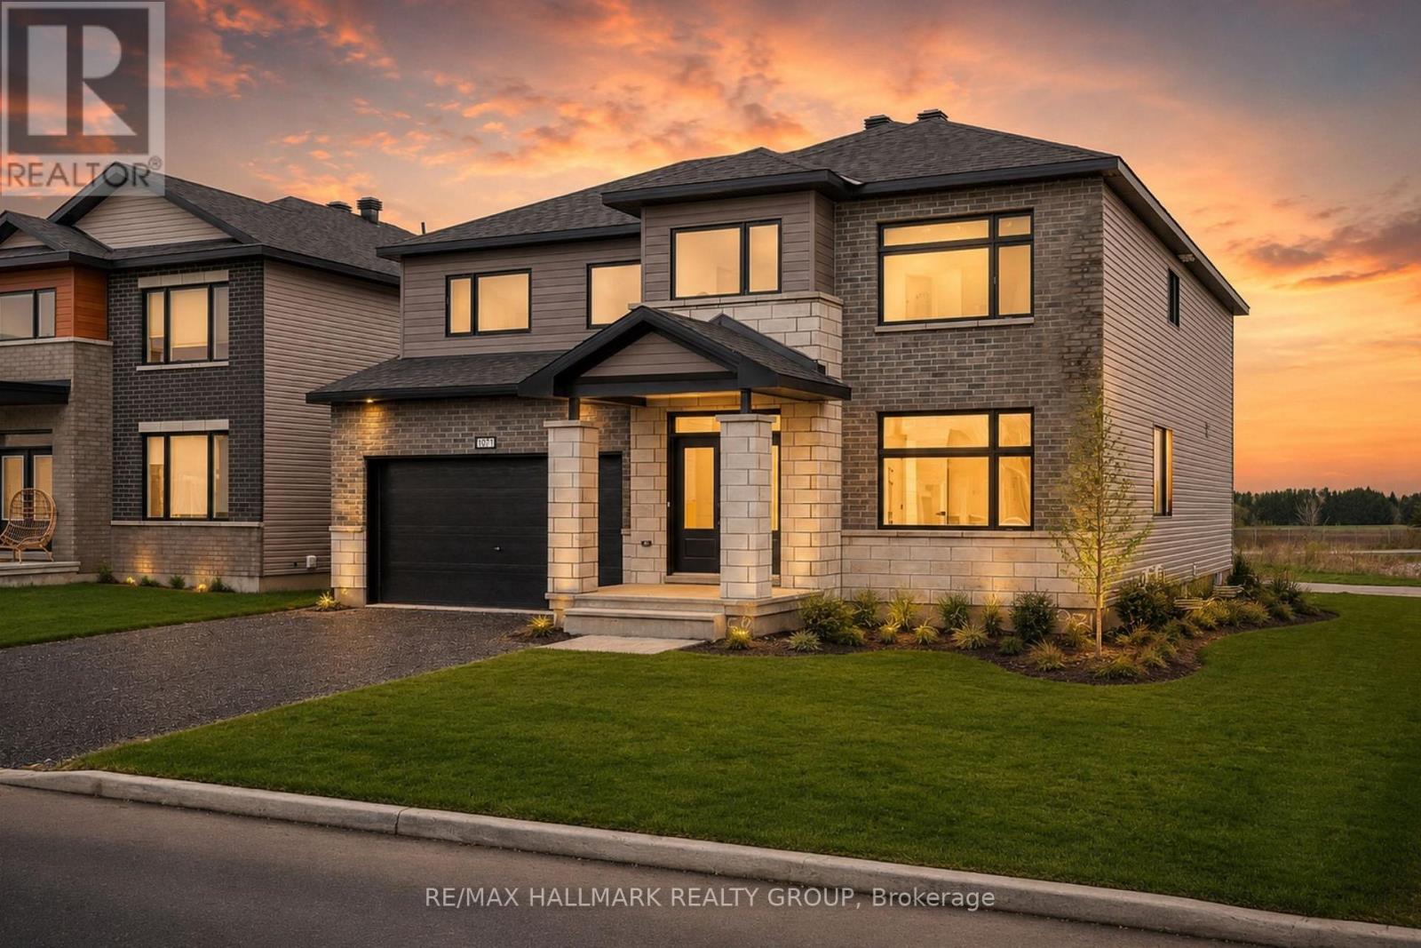
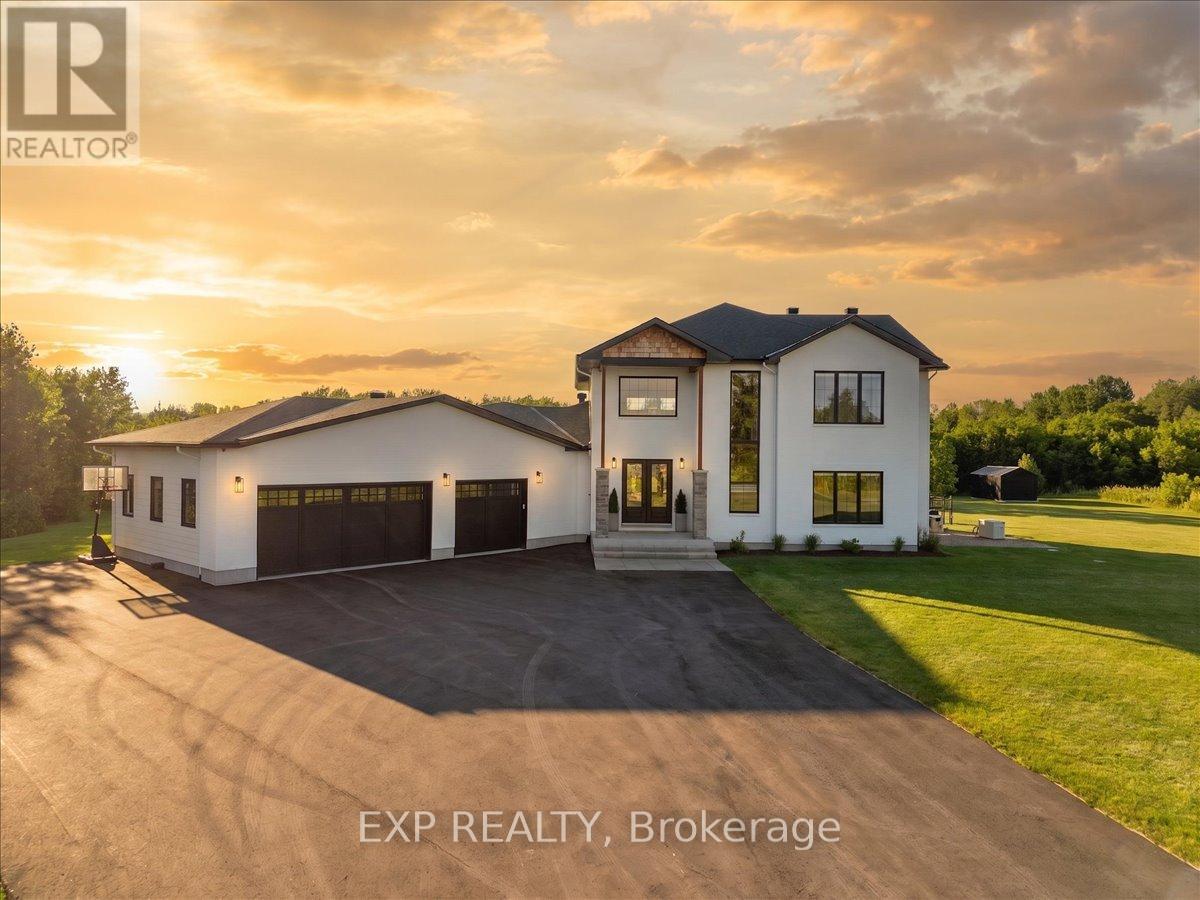
STOP WAITING FOR A BUILDER & MOVE YOUR FAMILY IN NOW! Why endure endless construction delays when this pristine, better-than-new "Chablis" model by Mattino Developments (2024) is fully loaded & ready for your family? Boasting 2,567 sq ft of ultra-modern, open-concept living space, this 4-bedroom, 4-bathroom masterpiece is engineered for a busy, growing household.The main floor is an absolute showstopper, drenched in natural light with seamless transitions between the living areas, anchored by a linear gas fireplace. Your inner chef will obsess over the massive center island, quartz countertops, undermount sinks, and upgraded 39" cabinetry-built for chaotic school mornings and epic family gatherings. UPSTAIRS IS A FAMILY PARADISE: * The Primary Retreat: Double doors open to a massive walk-in closet and a jaw-dropping, custom 5-piece luxury ensuite. The Kid Zone: Three additional bedrooms-including a second private ensuite & another full 5-piece bath. No more morning bathroom fights! Convenience: Main-floor laundry saves your sanity. PREMIUM UPGRADES EVERYWHERE: Engineered hardwood, smooth ceilings throughout, sleek black hardware, modern oak railings with metal spindles, insulated garage, and exterior pot lights, NEW STONE WALKWAY AT FRONT & BACK ENTRANCES. Plus, the massive unfinished basement features a bathroom rough-in, ready for your custom home theater or gym. Nestled in Carp's highly exclusive Diamondview Estates, you get the tight-knit village charm with top-tier schools, parks and local shops, all while being a short drive to Kanata and Ottawa's west end. Secure your family's future today! (id:58075)Details
Details for 437 Fleet Canuck Private, Ottawa, Ontario- Property Type
- Single Family
- Building Type
- House
- Storeys
- 2
- Neighborhood
- 9104 - Huntley Ward (South East)
- Land Size
- 50.2 x 124.7 FT
- Year Built
- -
- Annual Property Taxes
- $5,750
- Parking Type
- Attached Garage, Garage, Inside Entry
Inside
- Appliances
- Refrigerator, Water meter, Water softener, Dishwasher, Stove, Hood Fan, Blinds, Garage door opener, Garage door opener remote(s), Water Heater - Tankless
- Rooms
- 15
- Bedrooms
- 4
- Bathrooms
- 4
- Fireplace
- -
- Fireplace Total
- 1
- Basement
- Unfinished, N/A
Building
- Architecture Style
- -
- Direction
- Cross Streets: Hawker Private. ** Directions: 417 to HWY 44 turn onto March Road, Head East towards Carp, first right on Diamondview, left on Albert Boyd, left on Fleet Canuck Private.
- Type of Dwelling
- house
- Roof
- -
- Exterior
- Vinyl siding, Brick Facing
- Foundation
- Concrete
- Flooring
- -
Land
- Sewer
- -
- Lot Size
- 50.2 x 124.7 FT
- Zoning
- -
- Zoning Description
- Residential
Parking
- Features
- Attached Garage, Garage, Inside Entry
- Total Parking
- 6
Utilities
- Cooling
- Central air conditioning, Air exchanger
- Heating
- Forced air, Natural gas
- Water
- Municipal water
Feature Highlights
- Community
- School Bus, Community Centre
- Lot Features
- Cul-de-sac, Flat site, Sump Pump
- Security
- Smoke Detectors
- Pool
- -
- Waterfront
- -
Rooms
Rooms for 437 Fleet Canuck Private, Ottawa, OntarioMap

Mirna Botros RealtorCopyright 2026