Mirna Botros
613-600-26264372 Armitage Avenue - $1,299,000
4372 Armitage Avenue - $1,299,000
4372 Armitage Avenue
$1,299,000
9304 - Dunrobin Shores
Ottawa, OntarioK0A1T0
3 beds
3 baths
8 parking
MLS#: X13704196Listed: about 2 months agoUpdated:about 1 month ago
Description
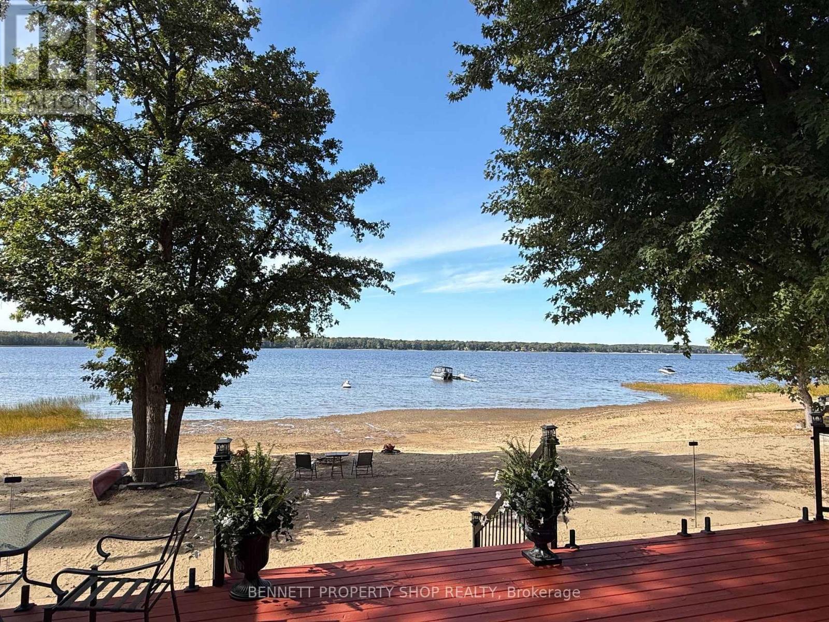
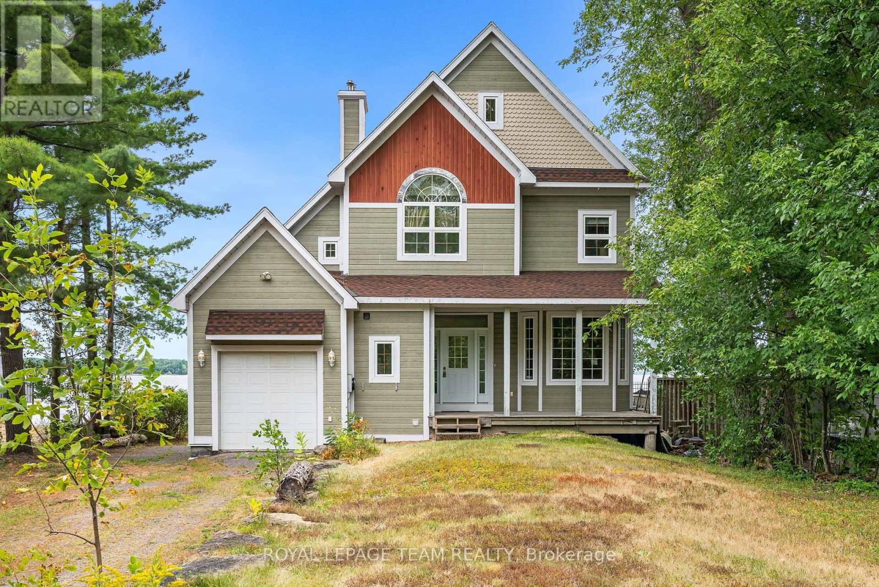
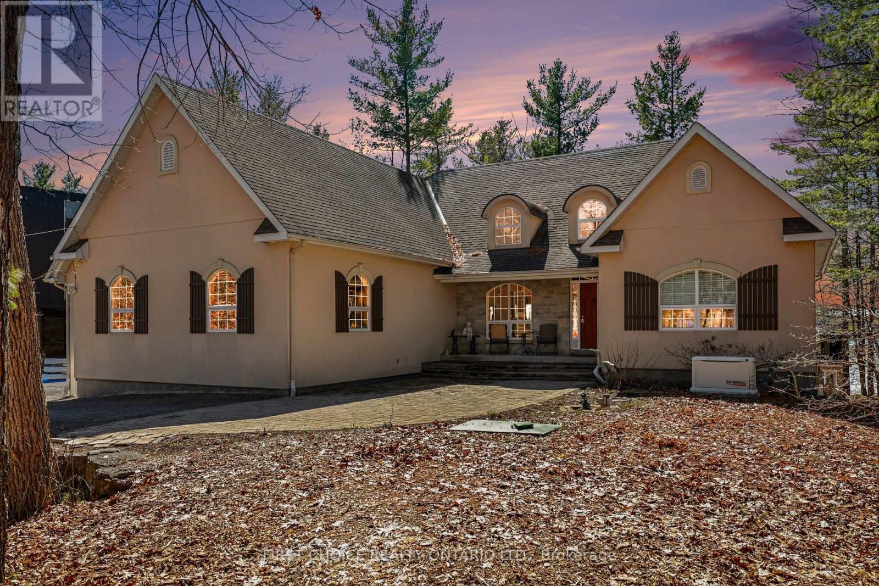
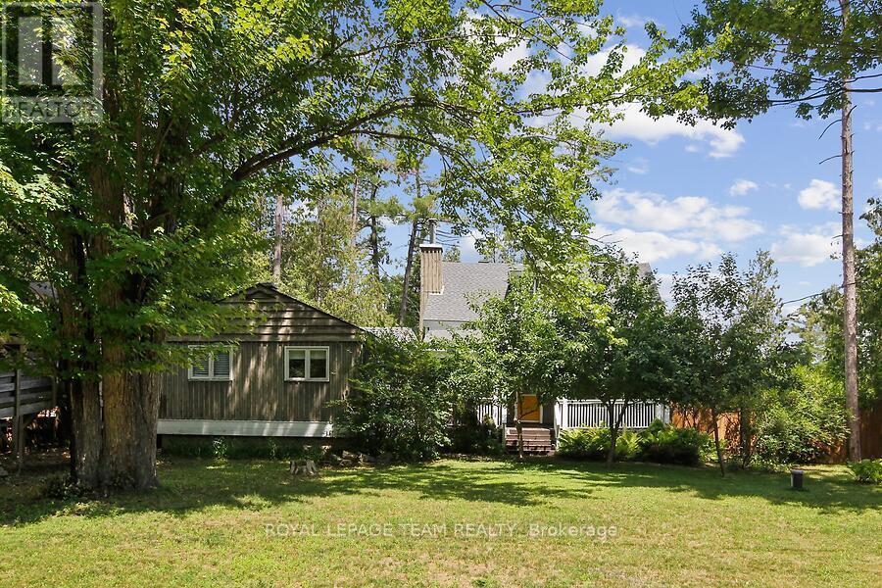
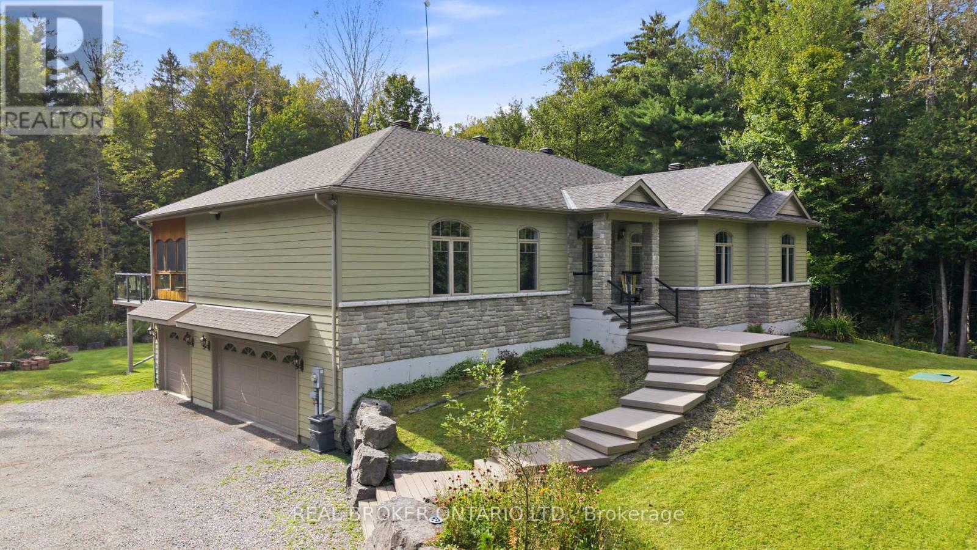
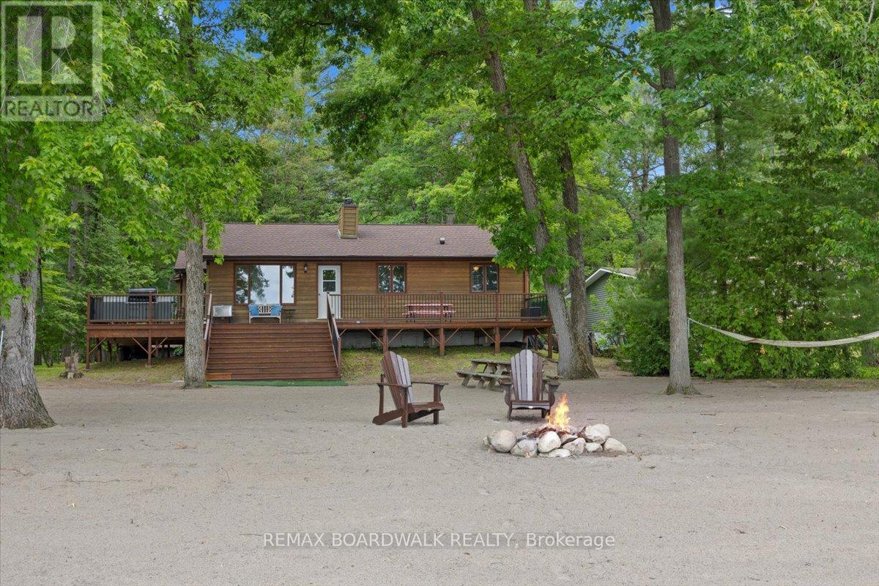
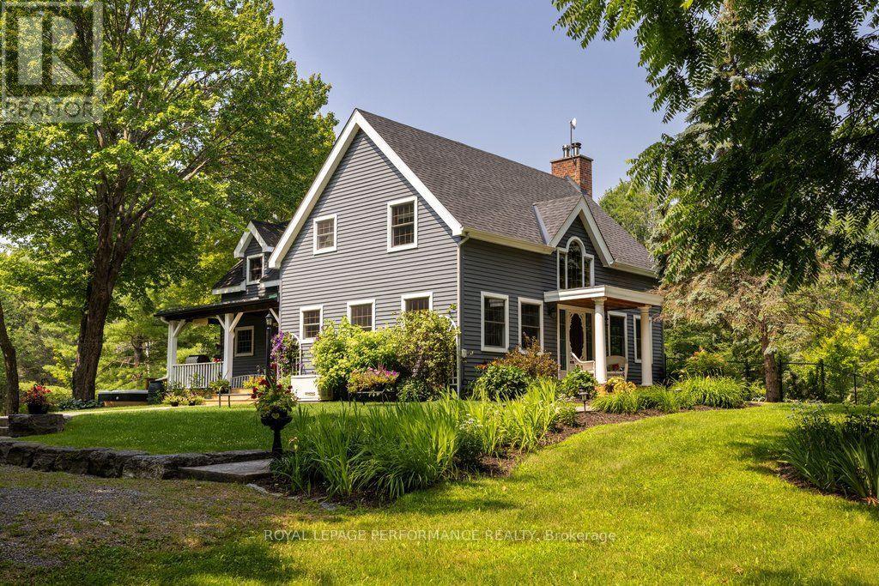
Time to relax &watch the sunset from your patio on a beautiful sandy beach. The stunning views from your patio and deck give you complete peace of mind. This high ranch bungalow has been rebuilt from top to bottom and offers spectacular waterfront living. The home features a great layout. You can share memorable family dinners in the formal dining room and enjoy time in the cozy family room by a gas-burning fireplace. The primary bedroom has 2 walk- in closets. This turnkey home awaits a family that loves sports in both summer and winter. You can enjoy swimming, ice fishing, cross-country skiing and walks on trails. Beautiful, mature trees offer privacy. There is a long driveway and a double car garage that includes an EV charger. Modern comfort and efficiency are built into every detail. The home features an updated roof in 2024, new windows, and an efficient heat pump for year-round climate control. Bell Fibre high- speed internet is available for those working from home. This fabulous waterfront property is ready for you to move in and start making memories. 24 hours irrevocable on all offers (id:58075)Details
Details for 4372 Armitage Avenue, Ottawa, Ontario- Property Type
- Single Family
- Building Type
- House
- Storeys
- 1
- Neighborhood
- 9304 - Dunrobin Shores
- Land Size
- 100 x 155 FT
- Year Built
- -
- Annual Property Taxes
- $7,330
- Parking Type
- Attached Garage, Garage
Inside
- Appliances
- Washer, Refrigerator, Dishwasher, Stove, Dryer, Water Heater
- Rooms
- 15
- Bedrooms
- 3
- Bathrooms
- 3
- Fireplace
- -
- Fireplace Total
- 1
- Basement
- None, Other, See Remarks, N/A
Building
- Architecture Style
- Raised bungalow
- Direction
- Cross Streets: GREENLAND. ** Directions: DUNROBIN ROAD TO VANCES SIDE ROAD THEN TURN LEFT ONTO GREENLAND TO END AND TURN LEFT ONTO ARMITAGE.
- Type of Dwelling
- house
- Roof
- -
- Exterior
- Brick
- Foundation
- Slab
- Flooring
- -
Land
- Sewer
- Septic System
- Lot Size
- 100 x 155 FT
- Zoning
- -
- Zoning Description
- RR15[343r]
Parking
- Features
- Attached Garage, Garage
- Total Parking
- 8
Utilities
- Cooling
- -
- Heating
- Heat Pump, Baseboard heaters, Radiant heat, Electric, Propane
- Water
- Sand point
Feature Highlights
- Community
- -
- Lot Features
- Cul-de-sac, Gazebo
- Security
- -
- Pool
- -
- Waterfront
- Waterfront on river
Rooms
Rooms for 4372 Armitage Avenue, Ottawa, OntarioMap




Mirna Botros RealtorCopyright 2026