Mirna Botros
613-600-262644 Clearview Avenue - $3,800
44 Clearview Avenue - $3,800
44 Clearview Avenue
$3,800
4301 - Ottawa West/Tunneys Pasture
Ottawa, OntarioK1Y2K5
4 beds
2 baths
3 parking
MLS#: X13750142Listed: about 2 hours agoUpdated:about 2 hours ago
Description
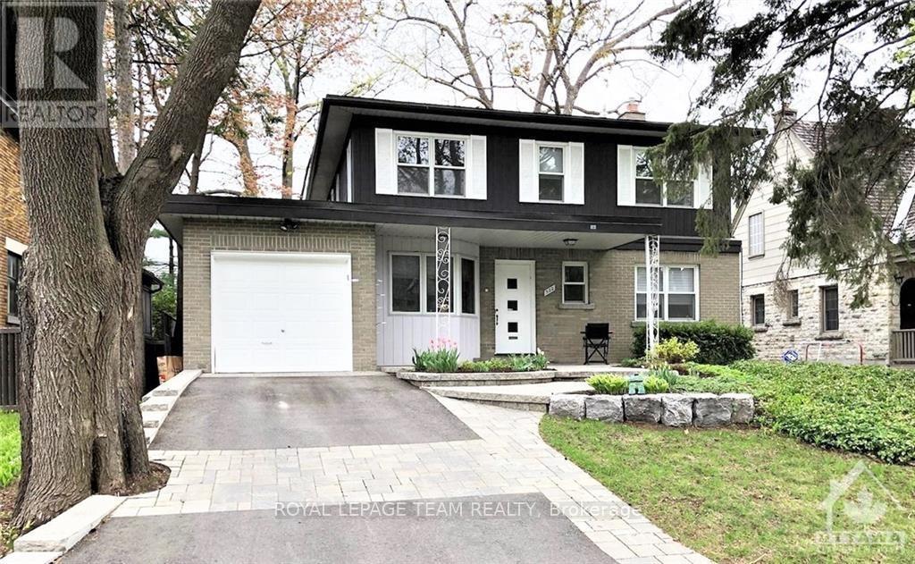
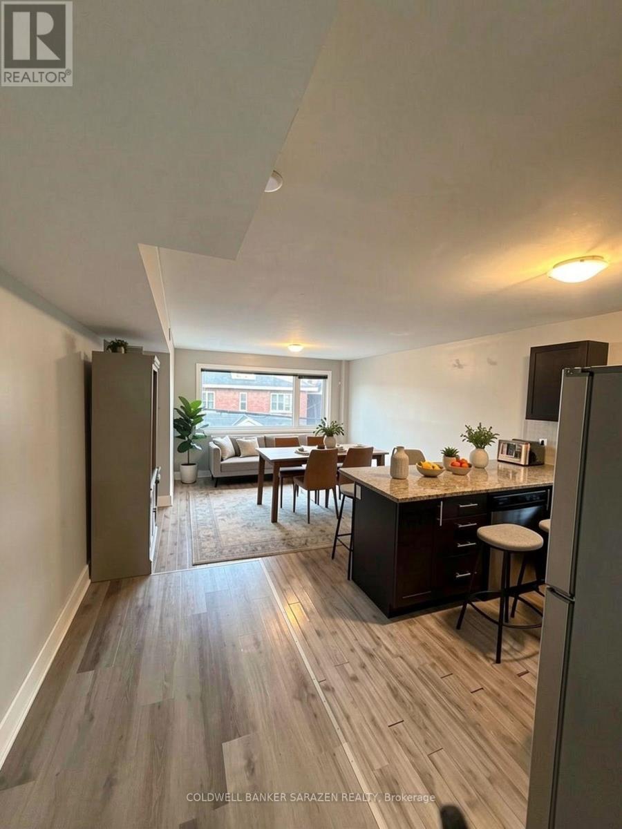
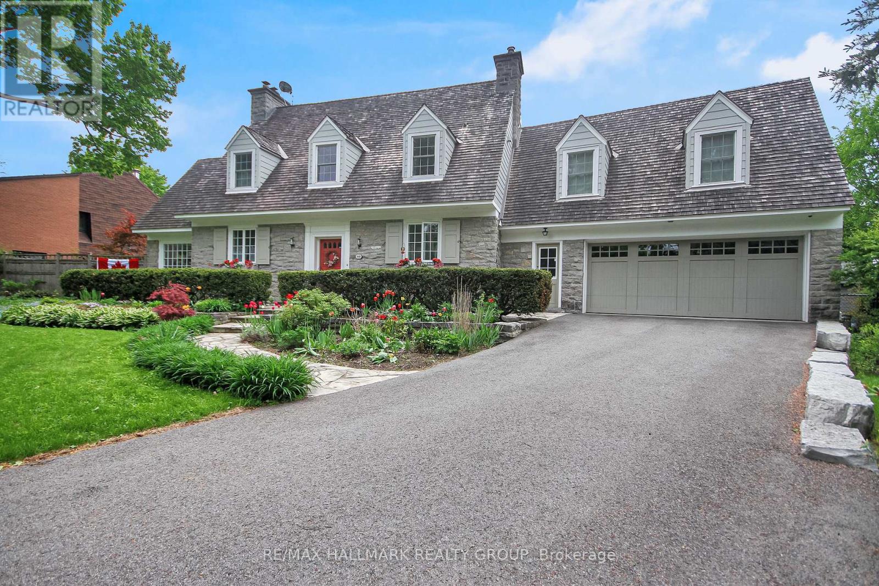
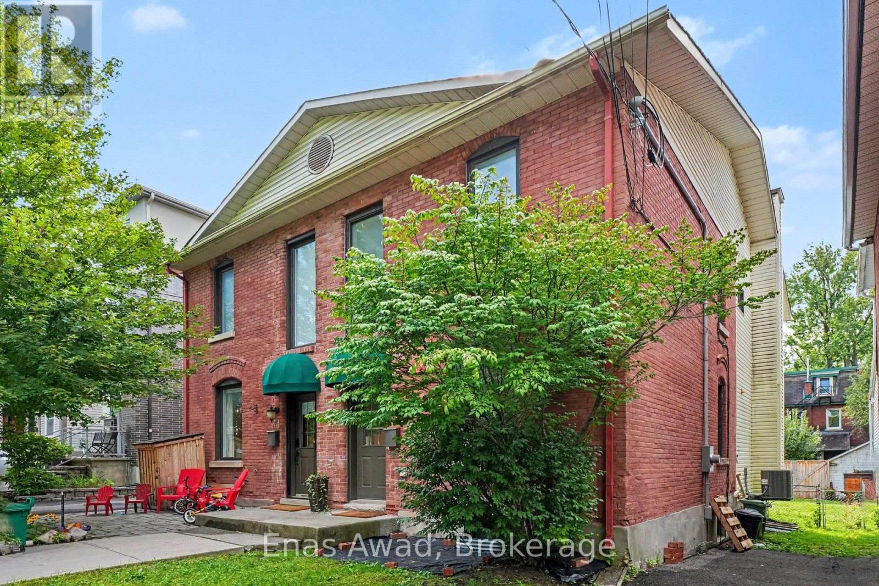
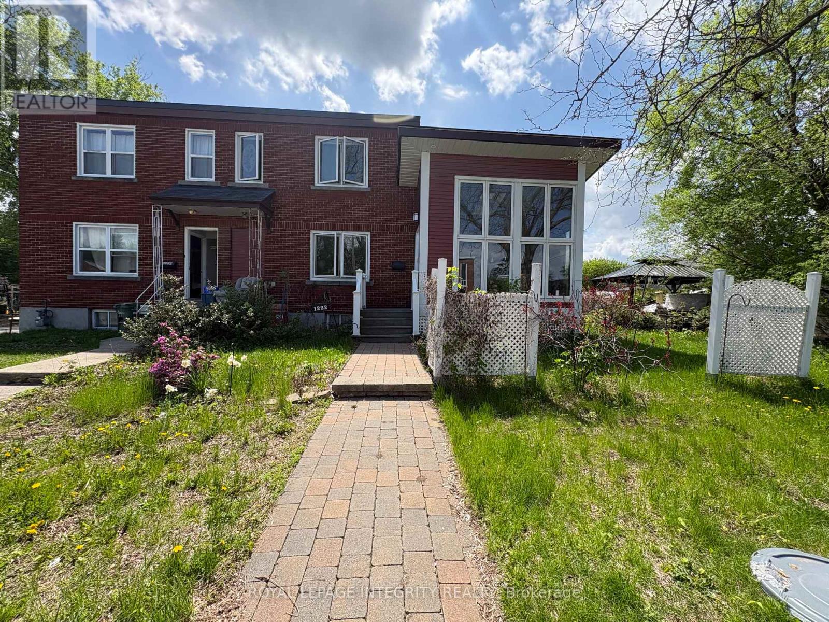
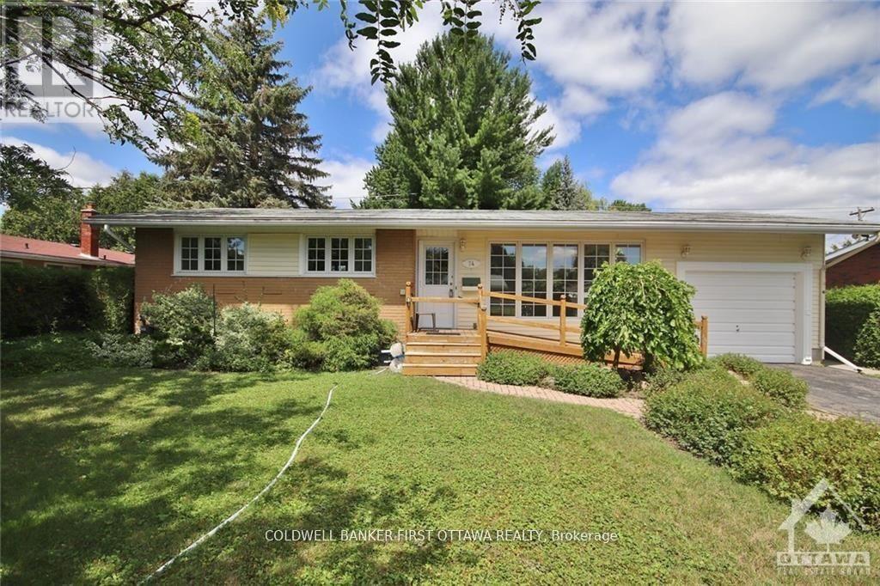
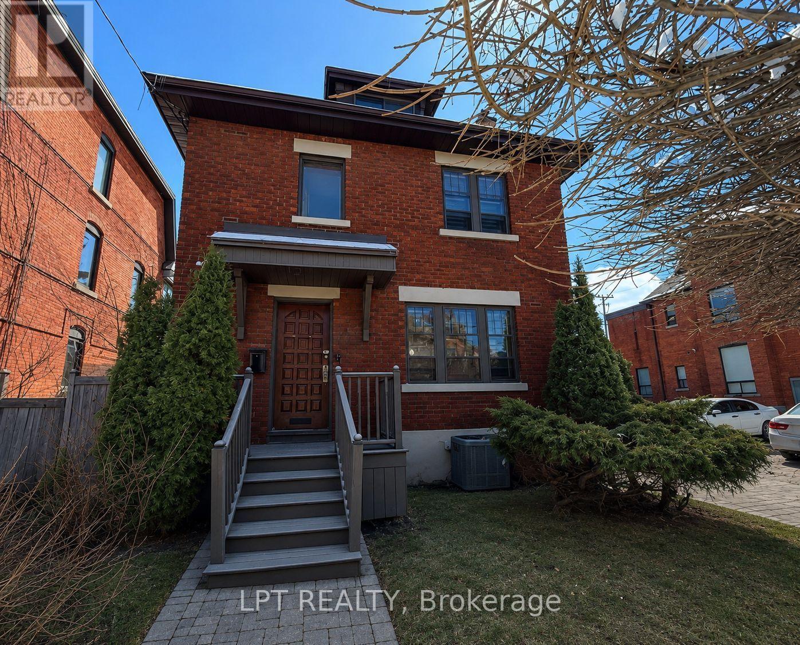
Available immediately. Beautiful detached 4-bedroom plus den, 2-bathroom home offering approximately 2,300 sq. ft. of living space in the highly sought-after Champlain Park neighbourhood of Westboro. Bright and spacious layout featuring hardwood floors throughout, sun-filled den/home office, living and dining rooms, primary bedroom and full bathroom on the main level, two additional bedrooms and a second full bathroom on the upper level, plus a fourth bedroom and large family room in the finished lower level. Heated sunroom connects the home to the garage and private backyard with deck and garden. Single-car garage with a 2-car driveway. High-efficiency gas furnace, central air conditioning, and whole-house water filtration system. Situated across from a park and steps to Ottawa River pathways, recreational trails, schools, shopping, transit, and Westboro amenities. Tenant responsible for all utilities. A heated sunroom connects the home to the attached garage and private backyard with deck and garden. The property also features a beautiful wrap-around front and back gardens with mature trees, lilac bushes, and cedar hedges, creating exceptional privacy. Energy-efficient heating and cooling include a high-efficiency gas furnace, new heat pump, new central air conditioner, and whole-house water purification system. (id:58075)Details
Details for 44 Clearview Avenue, Ottawa, Ontario- Property Type
- Single Family
- Building Type
- House
- Storeys
- 1.5
- Neighborhood
- 4301 - Ottawa West/Tunneys Pasture
- Land Size
- 50 x 100 FT
- Year Built
- -
- Annual Property Taxes
- -
- Parking Type
- Attached Garage, Garage
Inside
- Appliances
- Washer, Refrigerator, Dishwasher, Stove, Dryer, Water Treatment, Water Heater
- Rooms
- -
- Bedrooms
- 4
- Bathrooms
- 2
- Fireplace
- -
- Fireplace Total
- -
- Basement
- Finished, N/A
Building
- Architecture Style
- -
- Direction
- Cross Streets: Clearview Ave and Cowley Ave. ** Directions: Island Park Dr to Clearview Ave; property on North side of clear view Ave.
- Type of Dwelling
- house
- Roof
- -
- Exterior
- Brick
- Foundation
- -
- Flooring
- -
Land
- Sewer
- -
- Lot Size
- 50 x 100 FT
- Zoning
- -
- Zoning Description
- -
Parking
- Features
- Attached Garage, Garage
- Total Parking
- 3
Utilities
- Cooling
- Central air conditioning
- Heating
- Forced air, Natural gas
- Water
- -
Feature Highlights
- Community
- -
- Lot Features
- -
- Security
- -
- Pool
- -
- Waterfront
- -
Rooms
Rooms for 44 Clearview Avenue, Ottawa, OntarioMap

Mirna Botros RealtorCopyright 2026