Mirna Botros
613-600-26264448 Harper Avenue Unit 7 - $695,000
4448 Harper Avenue Unit 7 - $695,000
4448 Harper Avenue Unit 7
$695,000
2202 - Carson Grove
Ottawa, OntarioK1J1E1
2 beds
2 baths
1 parking
MLS#: X13660720Listed: about 4 hours agoUpdated:about 4 hours ago
Description
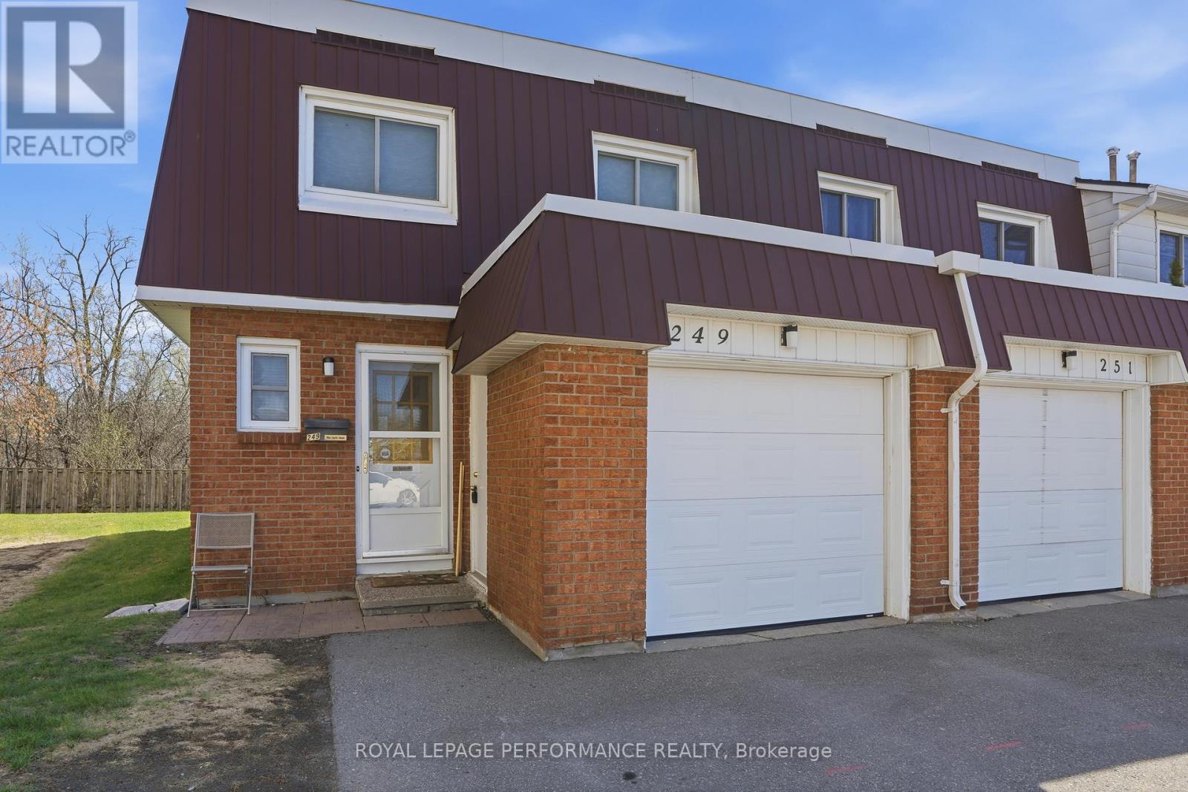
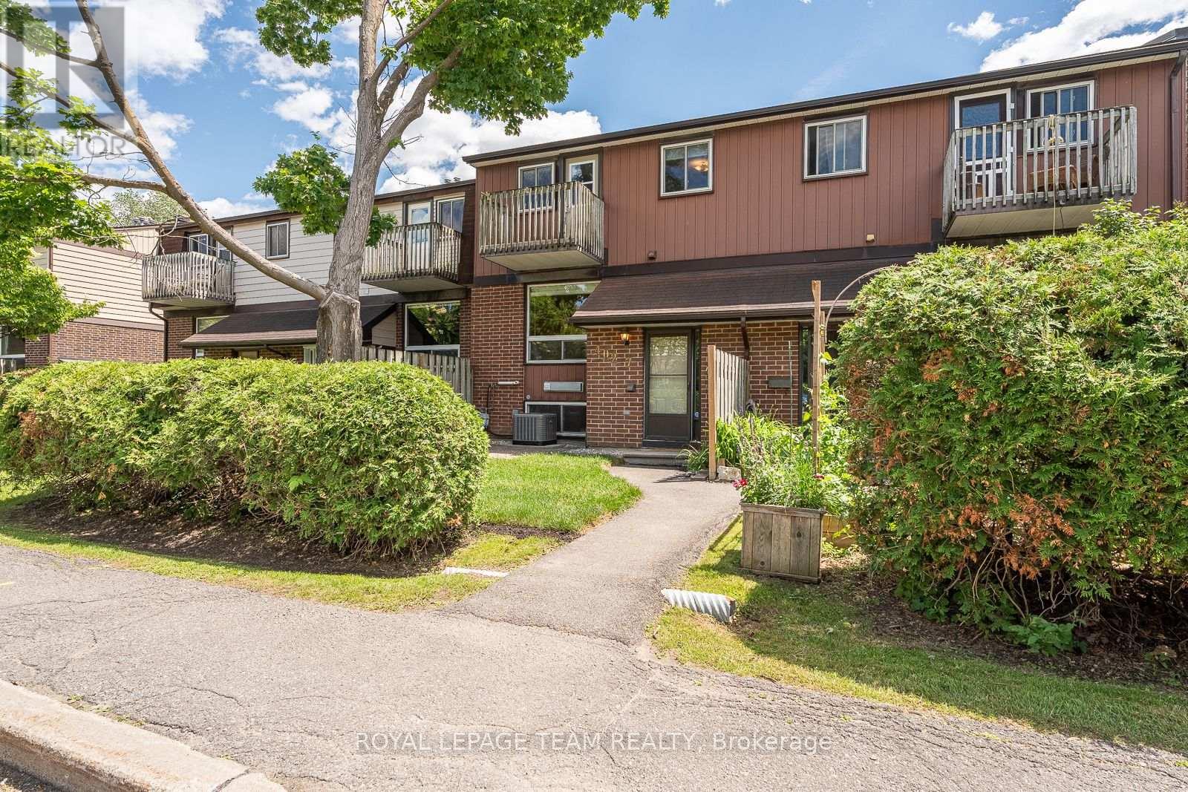
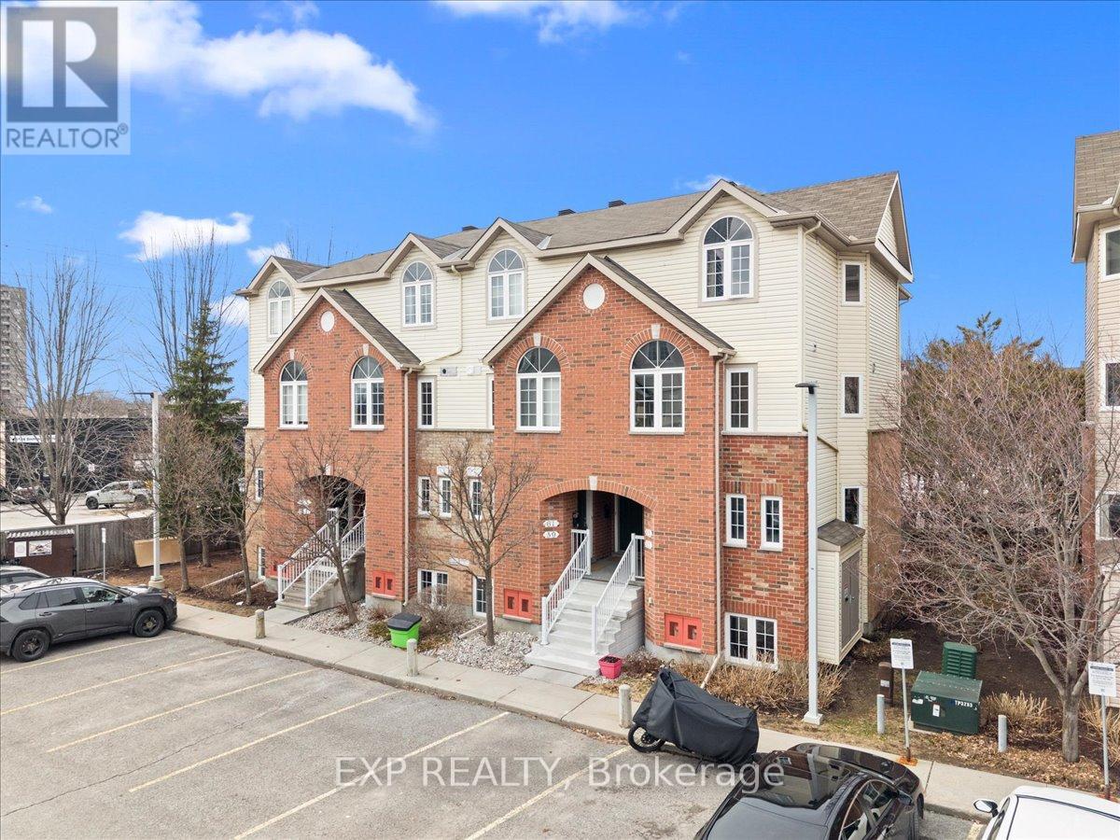
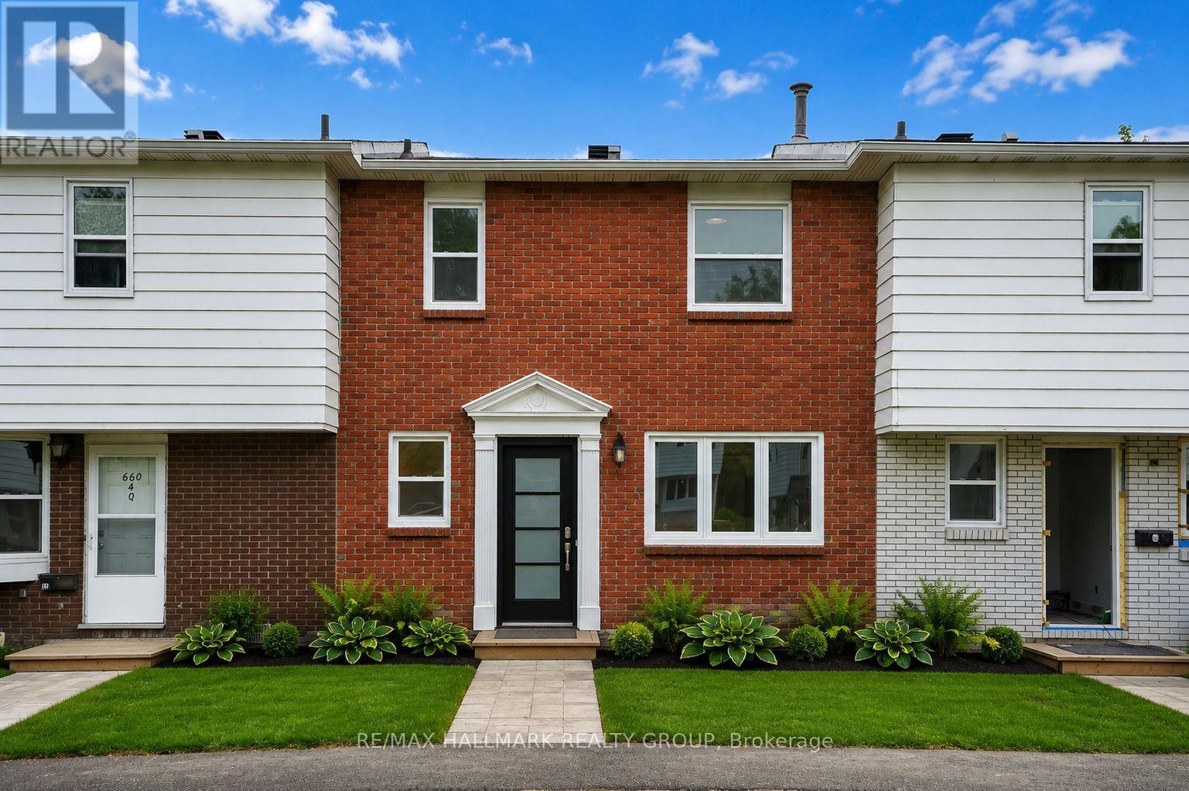
Welcome to this one-of-a-kind luxury upper end unit offering 1,700 sq. ft. of exquisitely updated living space. Flooded with natural light, this 2-bedroom + loft layout features soaring cathedral ceilings, a cozy gas fireplace. Maintenance free Ceramic Flooring throughout the main level. .The focal point of the home is a dream gourmet kitchen-completely customized with a massive center island designed for social dinners and entertaining, abundant cabinetry, and premium finishes that any cook will fall in love with. The main bath has been stunningly renovated featuring dual sinks and a large sleek walk-in shower. A convenient main-floor powder room serves guests effortlessly. Enjoy versatile living spaces, including an open family area and a bright loft perfect for a home office. Outdoor living is a breeze with 2 private balconies, with south exposure. And lets not forget about the convenience of a private single-car garage with direct inside access. Unbeatably located in Ottawa's east end with quick access to Highway 417, the LRT, Downtown Ottawa, CMHC, Montfort Hospital, NRC, CSIS, and CSE. Walk within a few minutes to Gloucester Centre, Costco, SilverCity, restaurants, and everyday amenities. Oh! and did I mention it is under a 5 minute walk to the LRT at Blair Station. Truly a rare gem with no other unit like it on the street. Come check it out, you will not be disappointed! (id:58075)Details
Details for 4448 Harper Avenue Unit 7, Ottawa, Ontario- Property Type
- Single Family
- Building Type
- Row Townhouse
- Storeys
- -
- Neighborhood
- 2202 - Carson Grove
- Land Size
- -
- Year Built
- -
- Annual Property Taxes
- $4,330
- Parking Type
- Attached Garage, Garage
Inside
- Appliances
- Refrigerator, Central Vacuum, Stove, Hood Fan, Garage door opener remote(s)
- Rooms
- 7
- Bedrooms
- 2
- Bathrooms
- 2
- Fireplace
- -
- Fireplace Total
- 1
- Basement
- None
Building
- Architecture Style
- -
- Direction
- Cross Streets: City Park Drive. ** Directions: Ogilvie Road to Citipark to Harper.
- Type of Dwelling
- row_townhouse
- Roof
- -
- Exterior
- Brick, Vinyl siding
- Foundation
- -
- Flooring
- -
Land
- Sewer
- -
- Lot Size
- -
- Zoning
- -
- Zoning Description
- -
Parking
- Features
- Attached Garage, Garage
- Total Parking
- 1
Utilities
- Cooling
- Central air conditioning
- Heating
- Forced air, Natural gas
- Water
- -
Feature Highlights
- Community
- Pets Allowed With Restrictions
- Lot Features
- Balcony, In suite Laundry
- Security
- -
- Pool
- -
- Waterfront
- -
Rooms
Rooms for 4448 Harper Avenue Unit 7, Ottawa, OntarioMap




Mirna Botros RealtorCopyright 2026