Mirna Botros
613-600-2626448 Foxhall Way - $2,700
448 Foxhall Way - $2,700
448 Foxhall Way
$2,700
9004 - Kanata - Bridlewood
Ottawa, OntarioK2M0G1
3 beds
4 baths
3 parking
MLS#: X13766490Listed: about 2 months agoUpdated:7 days ago
Description
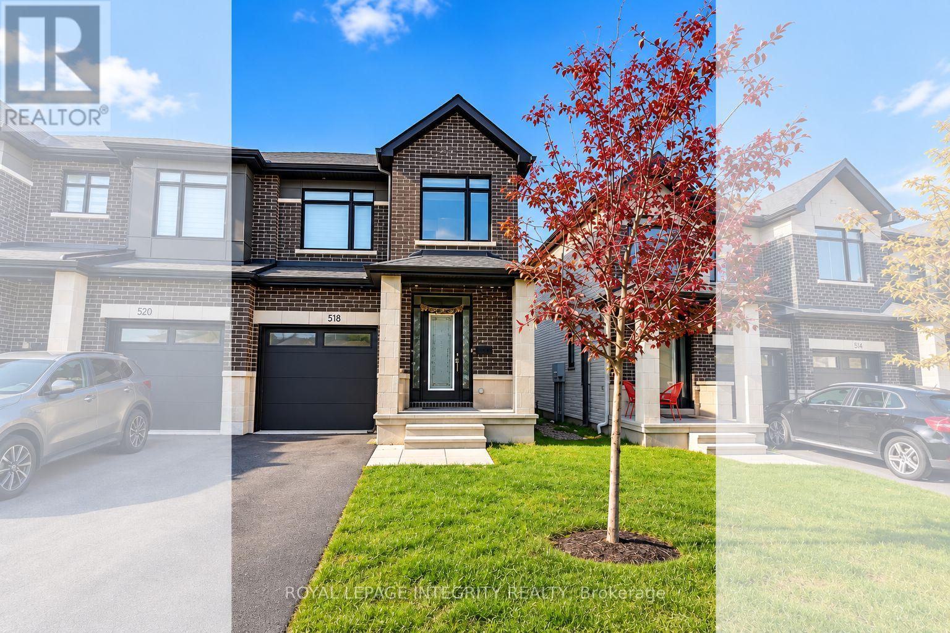
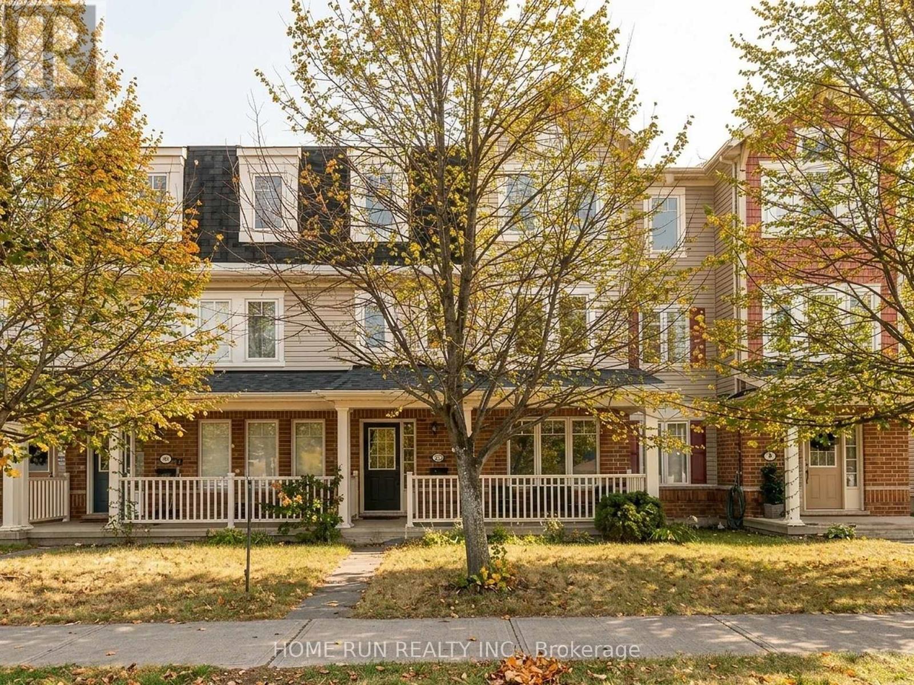
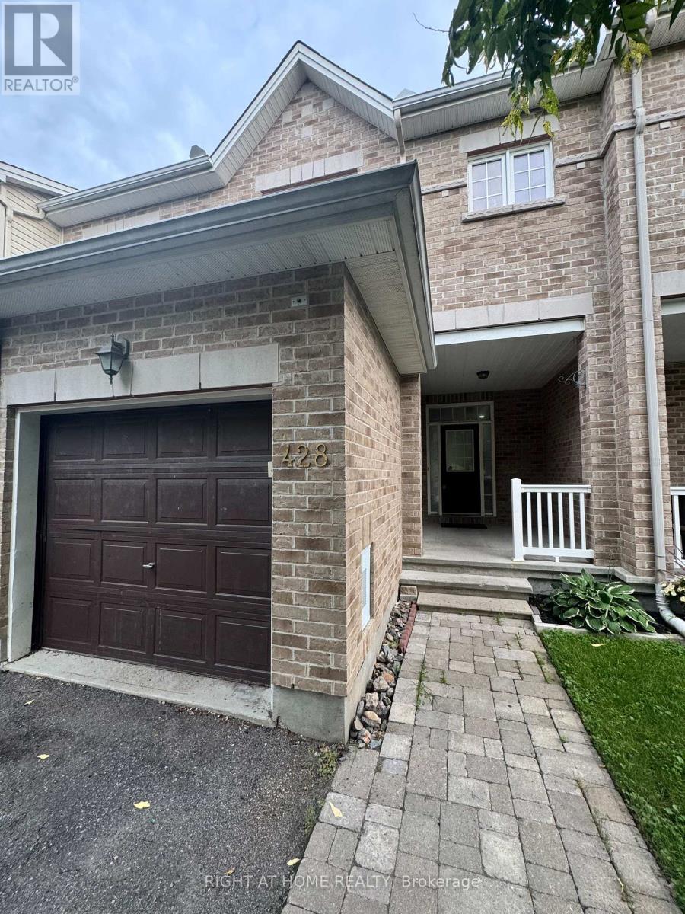
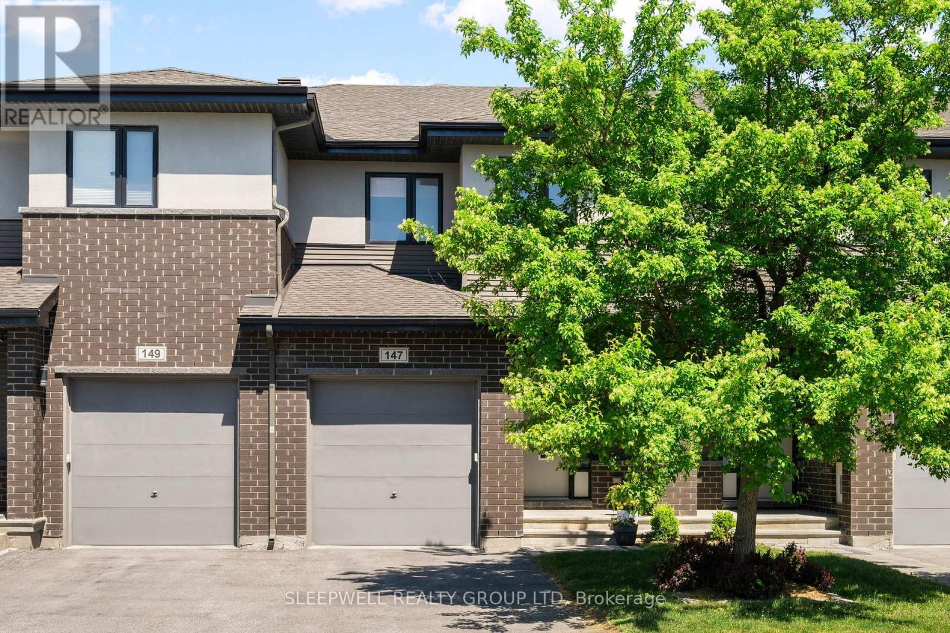
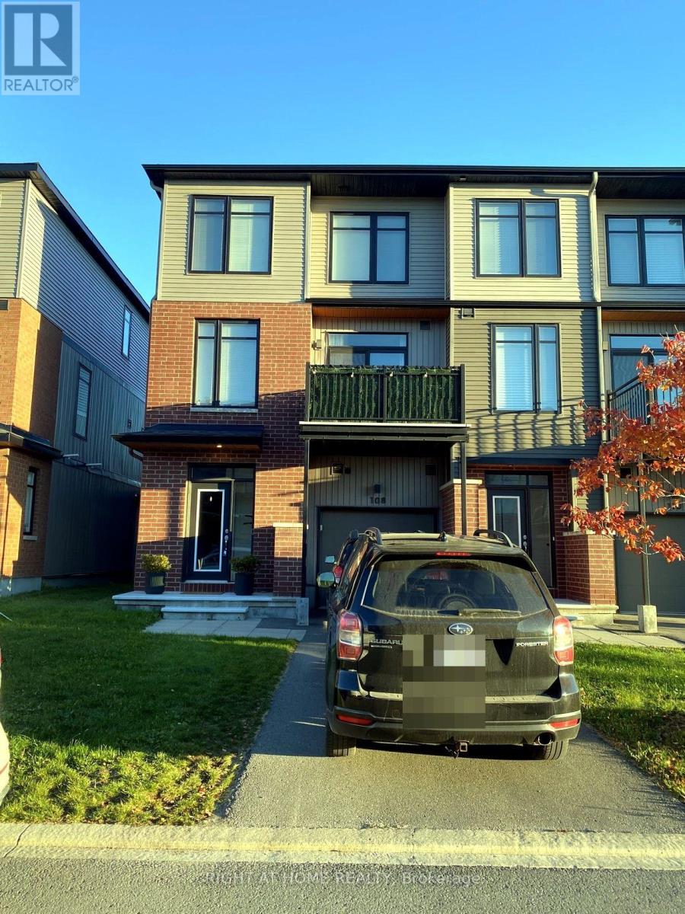
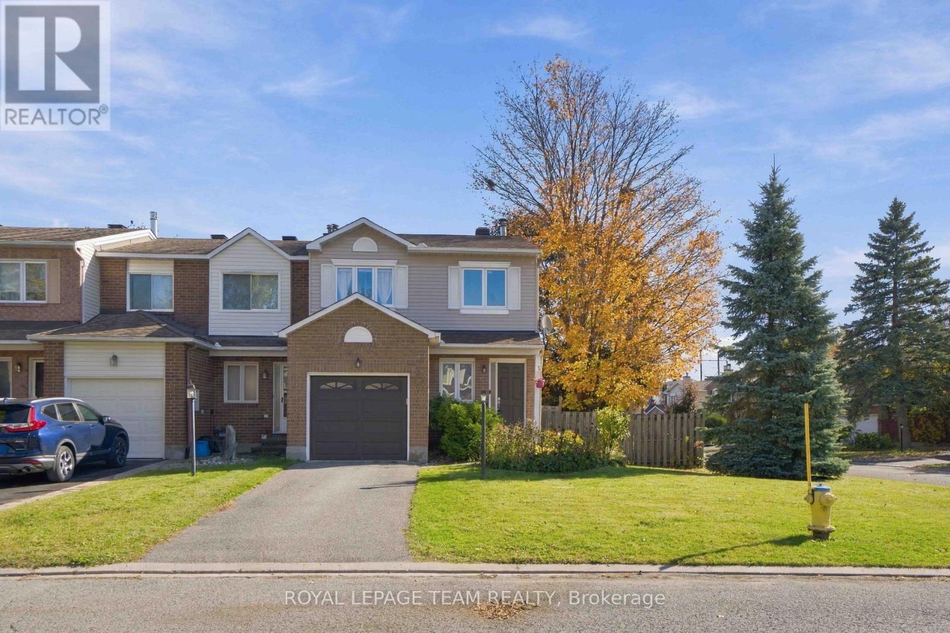
Welcome home to this beautifully laid-out 3-bedroom + den, 4-bathroom end-unit townhouse in the heart of Bridlewood. Offering extra privacy, generous living space, and a layout designed for modern living, this home has room for everyone-and then some. The main level welcomes you with hardwood flooring, bright and inviting living spaces, and an open-concept layout that makes everyday living and entertaining feel effortless. Upstairs, you'll find three spacious bedrooms, including a generous primary suite featuring its own private den. Ideal for a home office, reading nook, dressing area, or quiet retreat. The finished walk-out basement adds another level of versatile living space, perfect for a family room, home gym, media room, or guest space. With 4 bathrooms, there's no shortage of convenience, while 3+ parking spaces make this home especially practical for families, or those who simply appreciate having extra space. Set in a sought-after Bridlewood neighbourhood close to parks, schools, shopping, restaurants, and everyday amenities, this is more than just a rental-it's a home with the space and flexibility to fit the way you actually live. Available November 1st. Utilities not included. (id:58075)Details
Details for 448 Foxhall Way, Ottawa, Ontario- Property Type
- Single Family
- Building Type
- Row Townhouse
- Storeys
- 2
- Neighborhood
- 9004 - Kanata - Bridlewood
- Land Size
- 25.3 x 113.1 FT
- Year Built
- -
- Annual Property Taxes
- -
- Parking Type
- Attached Garage, Garage
Inside
- Appliances
- Washer, Refrigerator, Dishwasher, Stove, Dryer, Microwave, Hood Fan, Water Heater
- Rooms
- -
- Bedrooms
- 3
- Bathrooms
- 4
- Fireplace
- -
- Fireplace Total
- 1
- Basement
- Finished, Walk out, N/A
Building
- Architecture Style
- -
- Direction
- Cross Streets: Eagleson Rd and Bridgestone Dr. ** Directions: On Eagleson Rd, Use the left 2 lanes to turn left onto Stonehaven Dr, At the roundabout, turn right onto Bridgestone Dr, At the roundabout, take the 2nd exit onto Foxhall Way.
- Type of Dwelling
- row_townhouse
- Roof
- -
- Exterior
- Brick, Vinyl siding
- Foundation
- Concrete
- Flooring
- -
Land
- Sewer
- Sanitary sewer
- Lot Size
- 25.3 x 113.1 FT
- Zoning
- -
- Zoning Description
- -
Parking
- Features
- Attached Garage, Garage
- Total Parking
- 3
Utilities
- Cooling
- Central air conditioning
- Heating
- Forced air, Natural gas
- Water
- Municipal water
Feature Highlights
- Community
- -
- Lot Features
- -
- Security
- -
- Pool
- -
- Waterfront
- -
Rooms
Rooms for 448 Foxhall Way, Ottawa, OntarioMap


Mirna Botros RealtorCopyright 2026