Mirna Botros
613-600-2626449 Preston Street - $950,000
449 Preston Street - $950,000
449 Preston Street
$950,000
4502 - West Centre Town
Ottawa, OntarioK1S4N5
0 beds
0 baths
null parking
MLS#: X13529292Listed: 3 months agoUpdated:16 days ago
Description
Prime Location on Preston Street one block from Claridge's ICON Building, Soho Italia Building and very close to Dow's Lake LRT Station and future Ottawa Hospital. Commercial/Residential building. Restaurant on ground floor + 1 bedroom apartment above. Approx. 1600 sq ft including finished basement. NOI: approx. $57k/annum. Potential future development while earning income from existing tenants. Ideal as an investment property. (id:58075)Details
Details for 449 Preston Street, Ottawa, Ontario- Property Type
- Retail
- Building Type
- Residential Commercial Mix
- Storeys
- -
- Neighborhood
- 4502 - West Centre Town
- Land Size
- 25 x 75 FT
- Year Built
- -
- Annual Property Taxes
- $14,300
- Parking Type
- -
Inside
- Appliances
- -
- Rooms
- -
- Bedrooms
- -
- Bathrooms
- 0
- Fireplace
- -
- Fireplace Total
- -
- Basement
- -
Building
- Architecture Style
- -
- Direction
- Cross Streets: Preston St & Adeline St. ** Directions: Head north on Preston St. from Carling Ave., property on east side of Preston St just north of Adeline St.
- Type of Dwelling
- residential_commercial_mix
- Roof
- -
- Exterior
- -
- Foundation
- -
- Flooring
- -
Land
- Sewer
- -
- Lot Size
- 25 x 75 FT
- Zoning
- -
- Zoning Description
- MS1[86] H(19.5)
Parking
- Features
- -
- Total Parking
- -
Utilities
- Cooling
- Fully air conditioned
- Heating
- Baseboard heaters
- Water
- Municipal water
Feature Highlights
- Community
- -
- Lot Features
- -
- Security
- -
- Pool
- -
- Waterfront
- -
Rooms
Rooms for 449 Preston Street, Ottawa, Ontario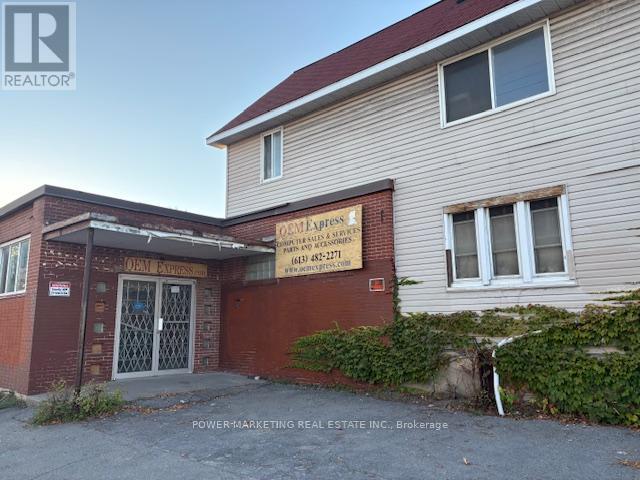

Mirna Botros RealtorCopyright 2026