Mirna Botros
613-600-262645 Rockcliffe Way - $1,050,000
45 Rockcliffe Way - $1,050,000
45 Rockcliffe Way
$1,050,000
3302 - Lindenlea
Ottawa, OntarioK1M1B4
2 beds
2 baths
2 parking
MLS#: X13212668Listed: 1 day agoUpdated:1 day ago
Description
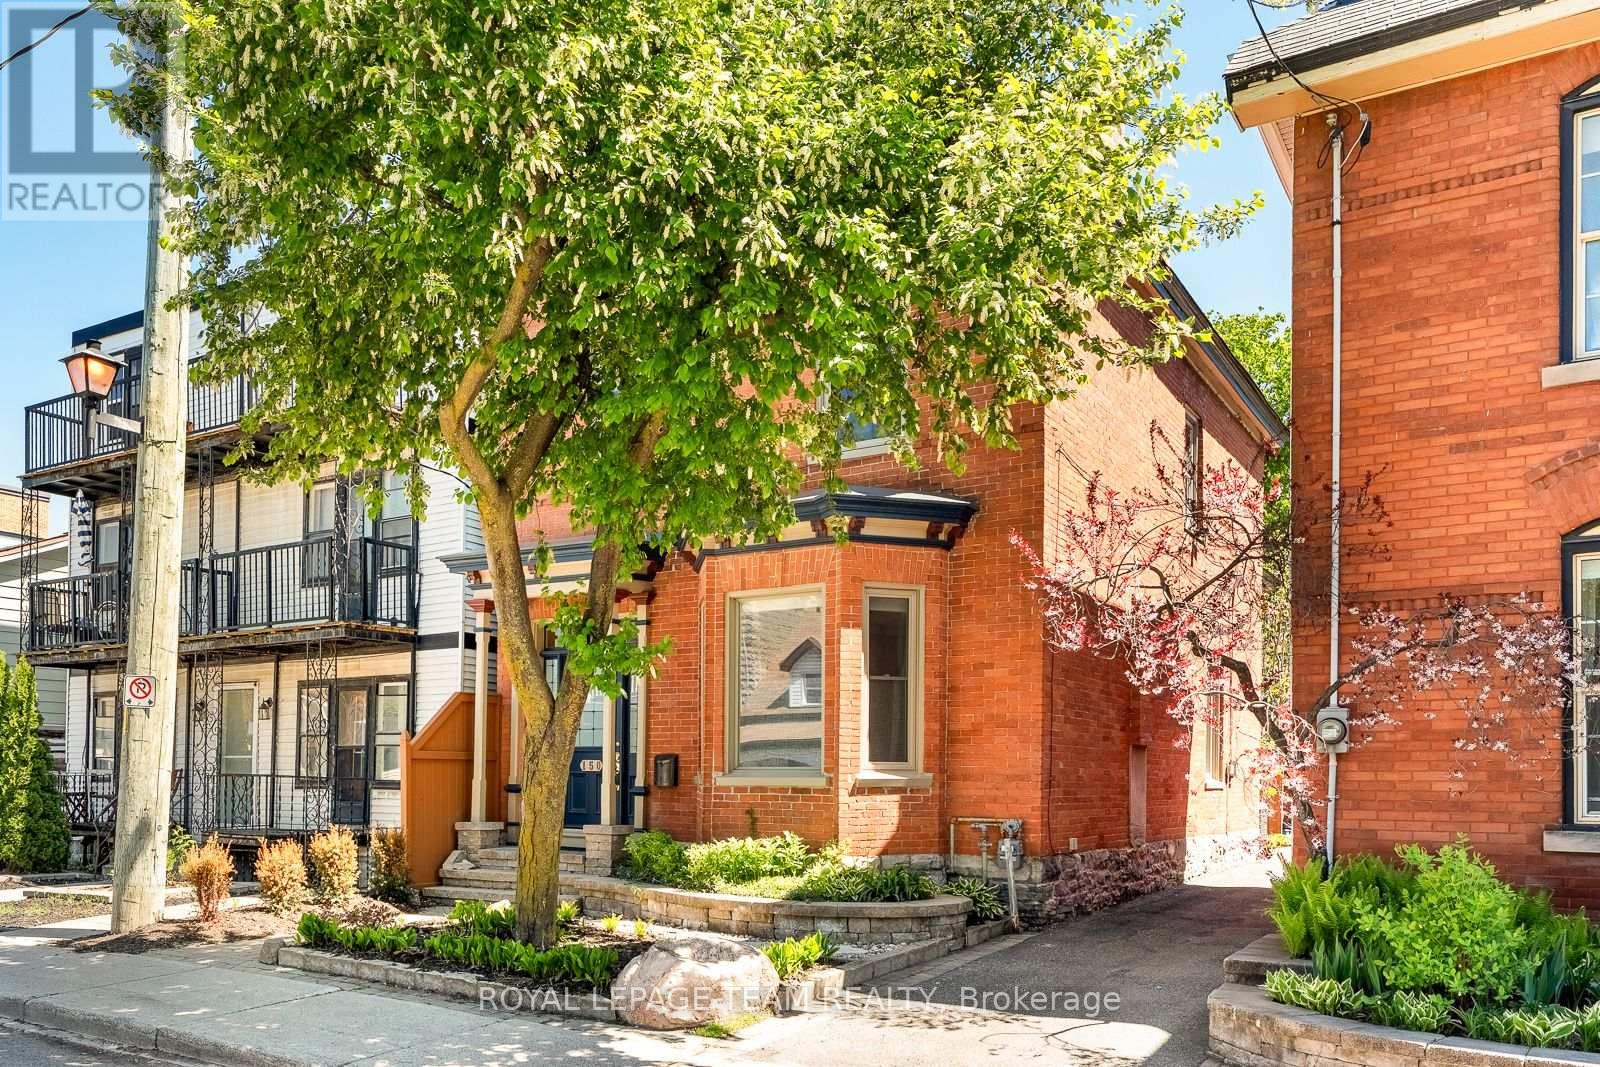
45 Rockcliffe Way. Location, Location, Location in Lindenlea. Short walk to parks and schools. Beautifully renovated by long time owners. Vestibule entry with ceramic tile. Updated hardwood flooring on both the main and second level. Open concept living room and dining room. Study with newly installed carpeting overlooking the front yard. A true cooks kitchen that has been tastefully updated. Heated tile flooring, granite counter tops, including breakfast bar. Gas cooktop with JennAir downdraft exhaust vent (optional BBQ grill), wall oven and microwave, pot lighting and French door to the large deck area. Renovated main bathroom has tile flooring, low maintenance acrylic tub surround and a window to the rear yard. Large primary bedroom easily accommodates a King size bedroom suite. 2 double closets. 2nd bedroom accommodates a queen size bed. Finished basement with dricore subfloor, laminate flooring, pot lighting and a large window. (double closet for storage) 3 piece bathroom with a corner shower and tile flooring. Plumbing and electrical have been updated (100 Amp breaker), Gas furnace Dec 2021, AC approx 20 years old, 3 year old HWT is owned, roof shingles summer 2019, large entertainment deck and fenced yard. Flexible possession. Recroom photo has been virtually staged. (id:58075)Details
Details for 45 Rockcliffe Way, Ottawa, Ontario- Property Type
- Single Family
- Building Type
- House
- Storeys
- 2
- Neighborhood
- 3302 - Lindenlea
- Land Size
- 45 x 60.2 FT ; 0
- Year Built
- -
- Annual Property Taxes
- $7,386
- Parking Type
- Attached Garage, Garage
Inside
- Appliances
- Washer, Refrigerator, Dishwasher, Stove, Dryer, Garage door opener remote(s)
- Rooms
- 8
- Bedrooms
- 2
- Bathrooms
- 2
- Fireplace
- -
- Fireplace Total
- -
- Basement
- Partially finished, Full
Building
- Architecture Style
- -
- Direction
- Cross Streets: BEECHWOOD TO SPRINGFIELD. RIGHT ONTO LINDEN. LEFT ONTO ROCKCLIFFE WAY. ** Directions: Beechwood Avenue to Springfield Road and Right onto Rockcliffe Way.
- Type of Dwelling
- house
- Roof
- -
- Exterior
- Brick, Stucco
- Foundation
- Concrete
- Flooring
- -
Land
- Sewer
- Sanitary sewer
- Lot Size
- 45 x 60.2 FT ; 0
- Zoning
- -
- Zoning Description
- R-3
Parking
- Features
- Attached Garage, Garage
- Total Parking
- 2
Utilities
- Cooling
- None
- Heating
- Forced air, Natural gas
- Water
- Municipal water
Feature Highlights
- Community
- -
- Lot Features
- -
- Security
- -
- Pool
- -
- Waterfront
- -
Rooms
Rooms for 45 Rockcliffe Way, Ottawa, OntarioMap


Mirna Botros RealtorCopyright 2026