Mirna Botros
613-600-2626456 King Edward Avenue Unit 507 - $1,800
456 King Edward Avenue Unit 507 - $1,800
456 King Edward Avenue Unit 507
$1,800
4003 - Sandy Hill
Ottawa, OntarioK1N0B4
1 beds
2 baths
0 parking
MLS#: X13794508Listed: about 1 hour agoUpdated:about 1 hour ago
Description
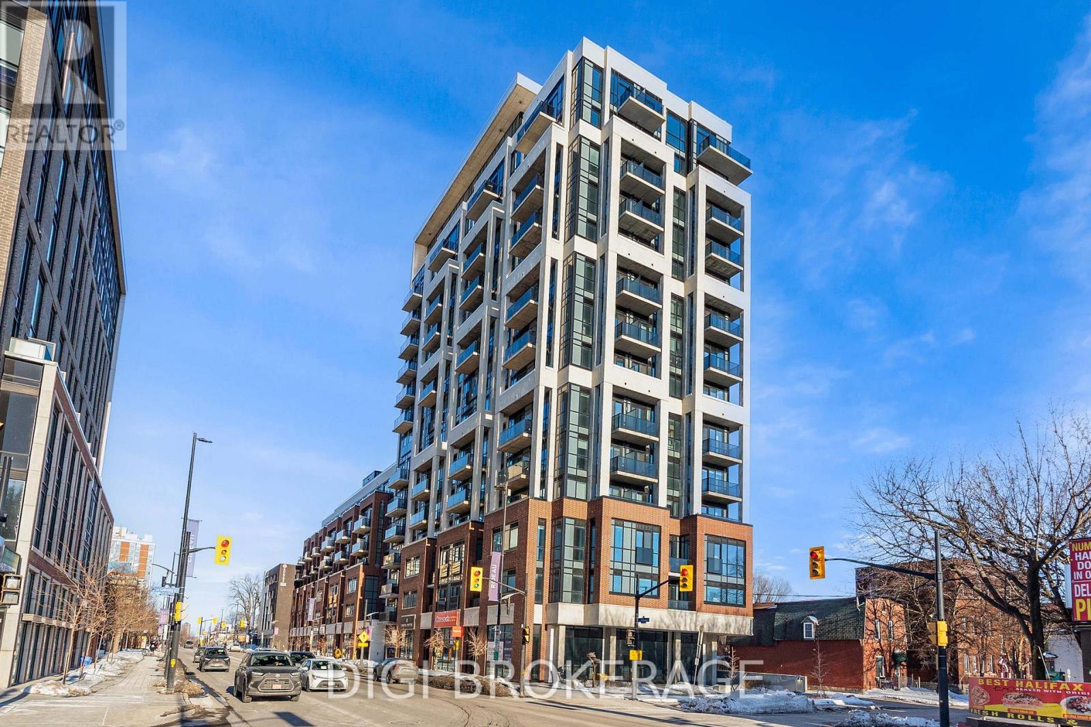
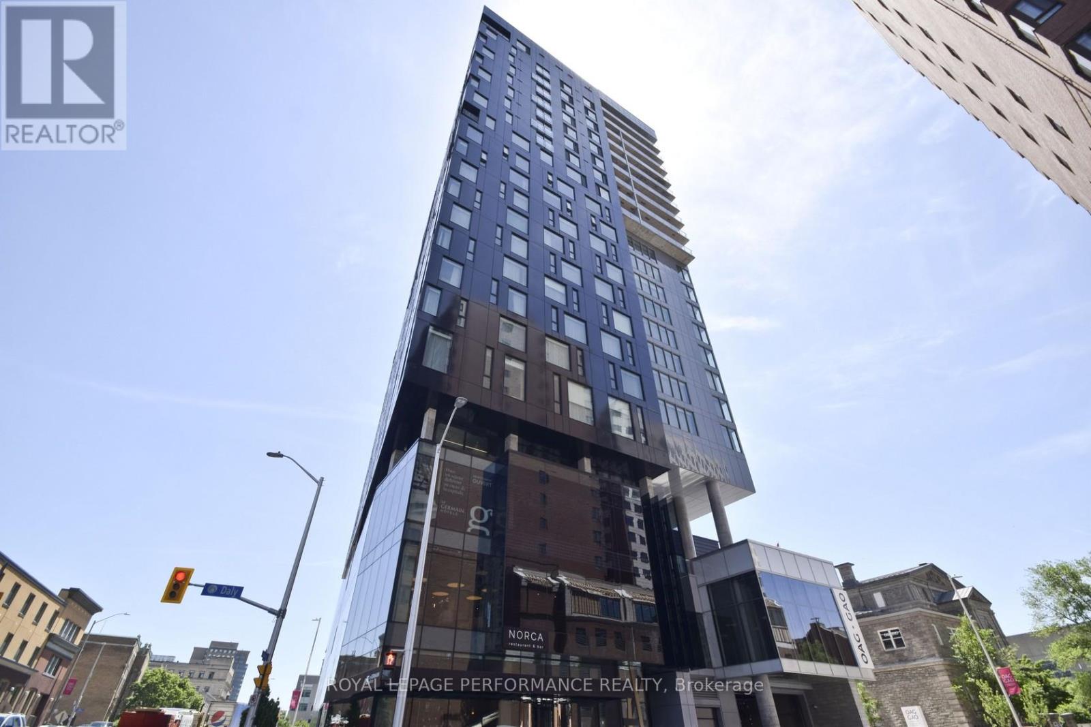
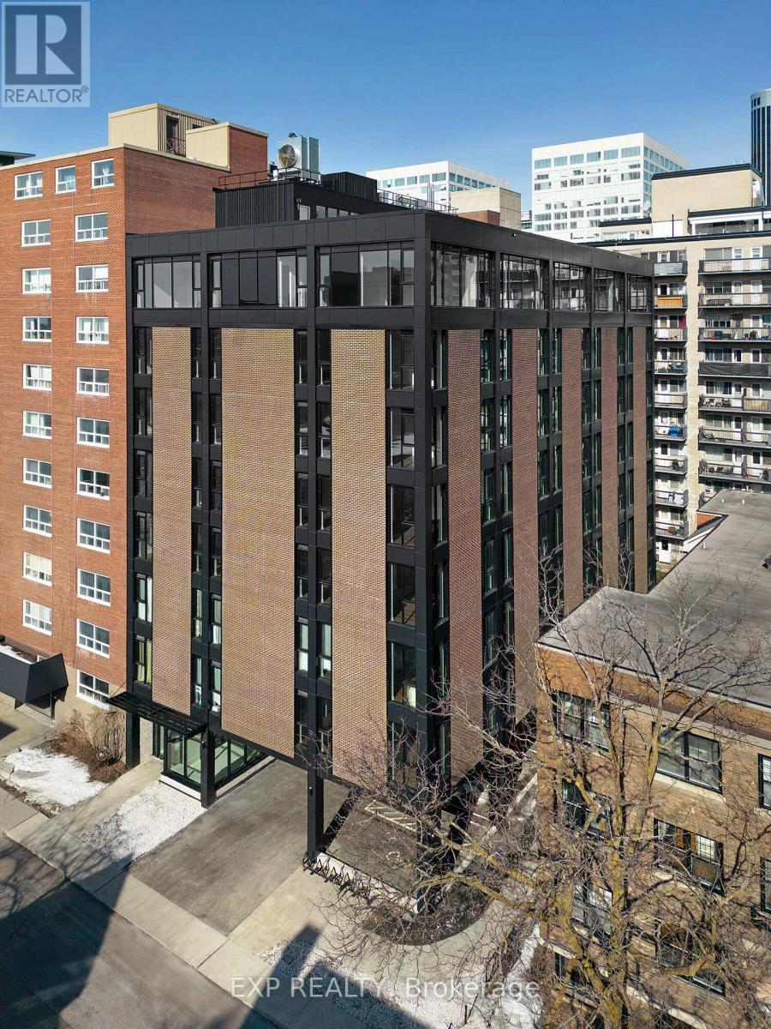
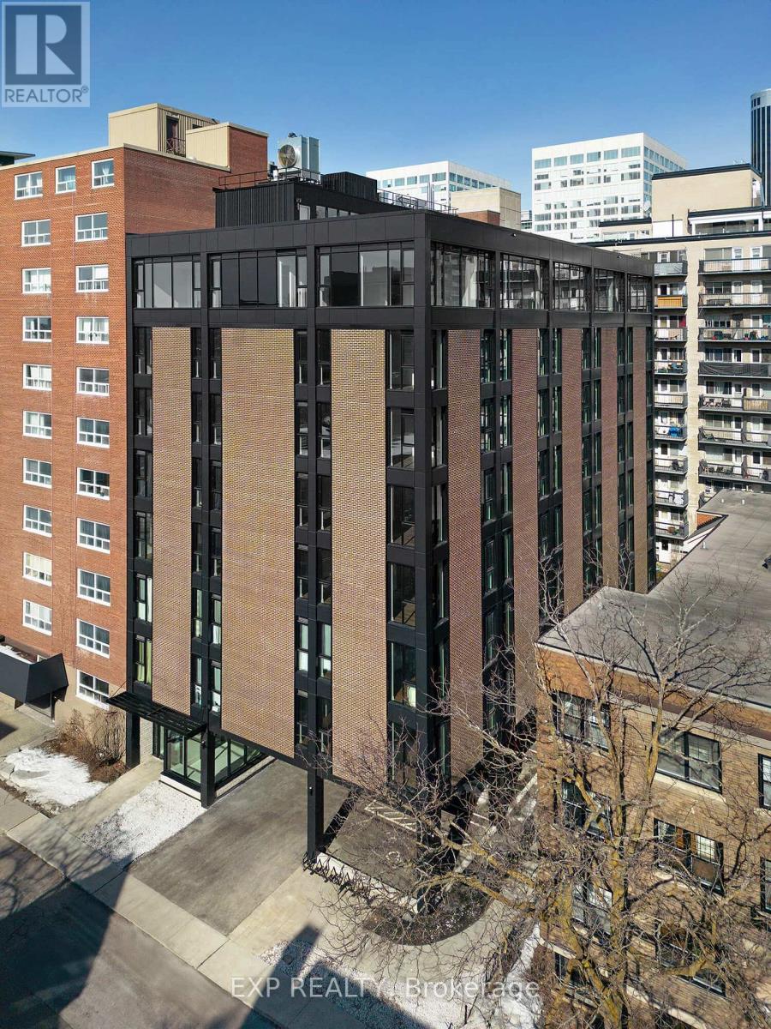
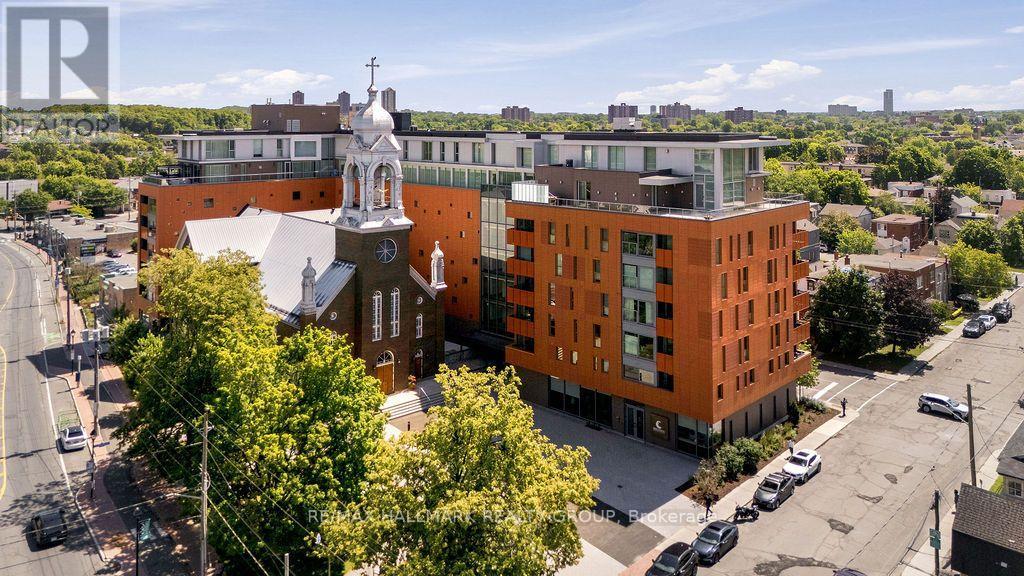
Enjoy open-concept living in this 739 sq. ft. one-bedroom, 1.5-bathroom condo in Sandy Hill. The kitchen features granite countertops, stainless steel appliances and a breakfast bar overlooking the living and dining area. A private balcony is accessible from both the living room and primary bedroom, which features a full ensuite bathroom. A separate powder room, in-suite washer and dryer, hardwood and ceramic flooring, and air conditioning add everyday convenience. Storage locker included. Building amenities include a secure entrance and a rooftop terrace with a communal BBQ. Available October 1, 2026 at $1,800 per month with water included. Tenant pays hydro, heat and hot water tank rental. One-year lease term. No parking available. (id:58075)Details
Details for 456 King Edward Avenue Unit 507, Ottawa, Ontario- Property Type
- Single Family
- Building Type
- Apartment
- Storeys
- -
- Neighborhood
- 4003 - Sandy Hill
- Land Size
- -
- Year Built
- -
- Annual Property Taxes
- -
- Parking Type
- No Garage
Inside
- Appliances
- Washer, Refrigerator, Dishwasher, Stove, Dryer, Microwave
- Rooms
- 4
- Bedrooms
- 1
- Bathrooms
- 2
- Fireplace
- -
- Fireplace Total
- -
- Basement
- None
Building
- Architecture Style
- -
- Direction
- Cross Streets: King Edward Avenue / Daly Avenue. ** Directions: King Edward Avenue at Daly Avenue.
- Type of Dwelling
- apartment
- Roof
- -
- Exterior
- Brick, Vinyl siding
- Foundation
- -
- Flooring
- -
Land
- Sewer
- -
- Lot Size
- -
- Zoning
- -
- Zoning Description
- -
Parking
- Features
- No Garage
- Total Parking
- -
Utilities
- Cooling
- Central air conditioning
- Heating
- Forced air, Natural gas
- Water
- -
Feature Highlights
- Community
- Pets Allowed With Restrictions
- Lot Features
- Balcony, Carpet Free, In suite Laundry
- Security
- -
- Pool
- -
- Waterfront
- -
Rooms
Rooms for 456 King Edward Avenue Unit 507, Ottawa, OntarioMap

Mirna Botros RealtorCopyright 2026