Mirna Botros
613-600-262646 Newton Street - $799,900
46 Newton Street - $799,900
46 Newton Street
$799,900
4401 - Glebe
Ottawa, OntarioK1S2S7
3 beds
1 baths
1 parking
MLS#: X13845060Listed: about 2 hours agoUpdated:about 2 hours ago
Description
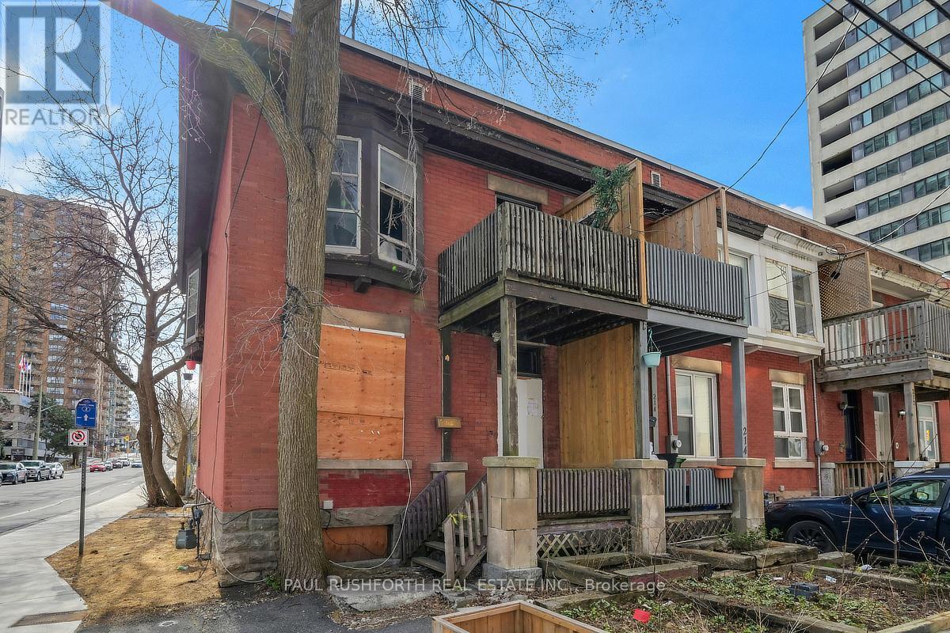
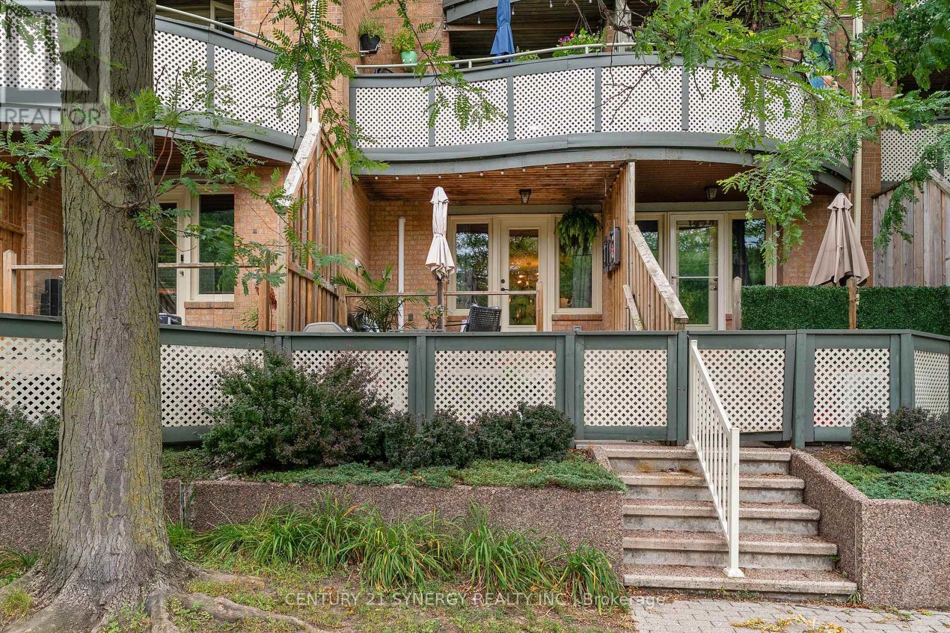
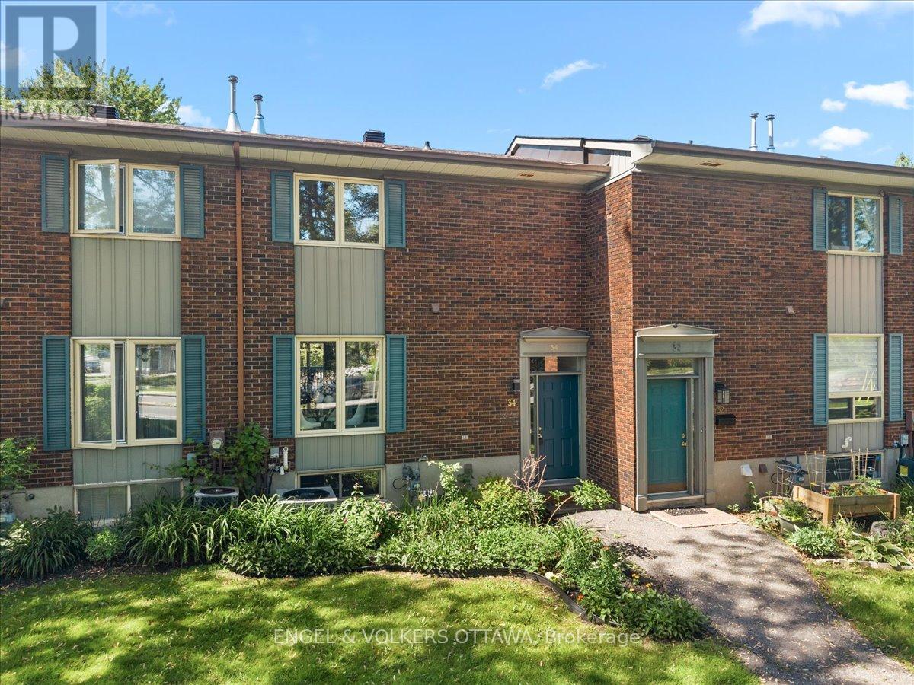
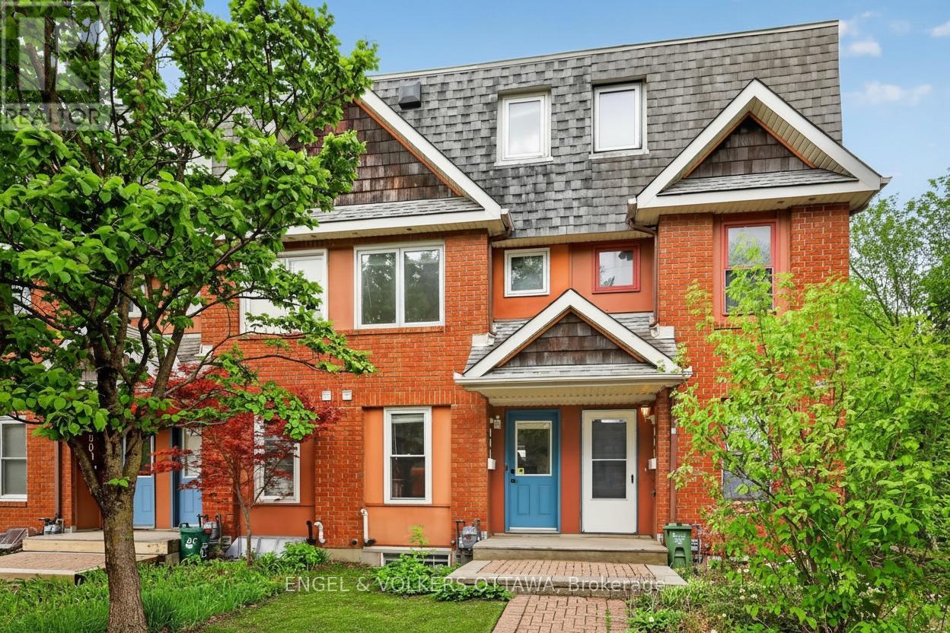
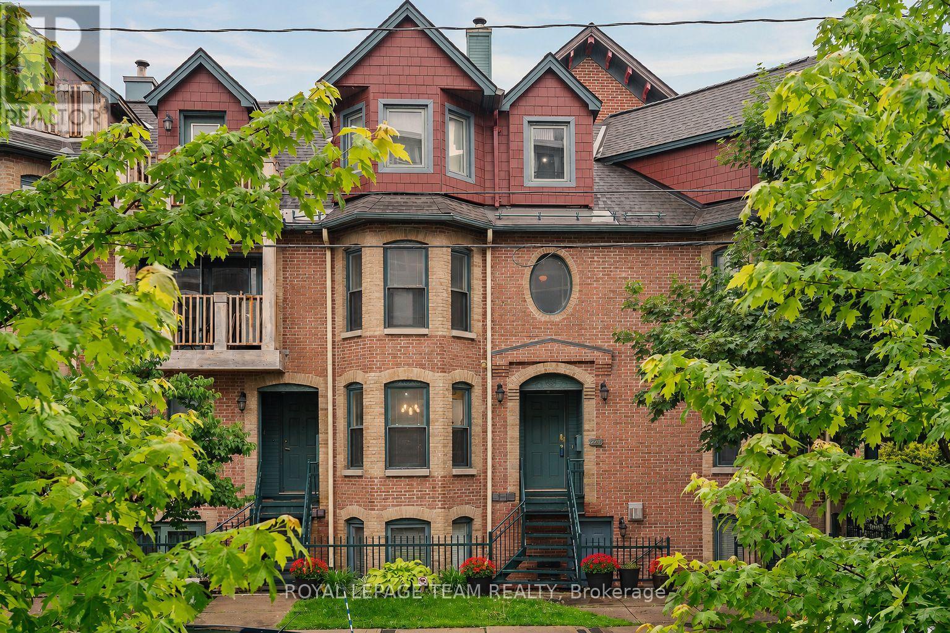
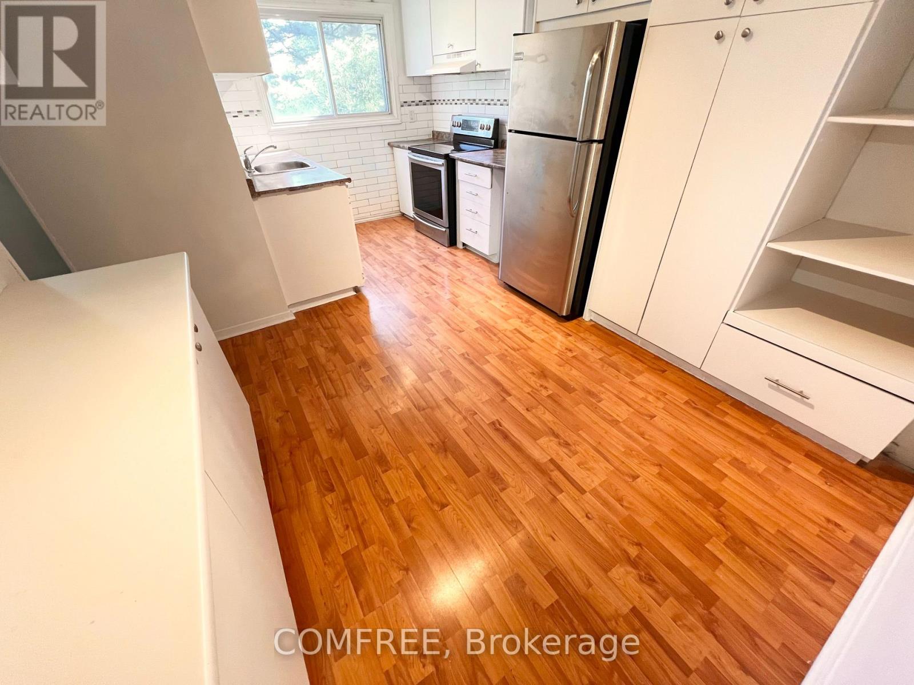
OPEN HOUSE THURSDAY OCTOBER 1ST 11AM-1PM & SUNDAY OCTOBER 4TH 2PM-4PM. Welcome to 46 Newton Street, a well maintained end unit row home ideally located on a quiet street in the heart of the Glebe, offering over 1,100 sq. ft. of living space. Offering 3 bedrooms and 1 bathroom, this inviting home combines character, thoughtful updates, and a beautiful outdoor spaces. Close to parks, schools, shops, restaurants, and neighbourhood amenities. The bright main level features newer hardwood flooring and an open living and dining area with an electric fireplace. The kitchen offers granite countertops, ample cabinetry, and access to the back. A standout feature is the large deck and patio surrounded by established gardens, creating a private outdoor space that extends the living area of the home. Upstairs are 3 comfortable bedrooms, an updated bathroom, and a mix of carpeting and original hardwood flooring. Well cared for and move in ready, this charming home offers comfortable living, great outdoor space, and an exceptional Glebe location. No offers until October 5th at 12:00 PM, with offers presented at 5:00 PM. 24HR Irrevocable. Estate Sale, Easy to Show. (id:58075)Details
Details for 46 Newton Street, Ottawa, Ontario- Property Type
- Single Family
- Building Type
- Row Townhouse
- Storeys
- 2
- Neighborhood
- 4401 - Glebe
- Land Size
- 17.1 x 68 FT
- Year Built
- -
- Annual Property Taxes
- $6,197
- Parking Type
- No Garage
Inside
- Appliances
- Washer, Refrigerator, Dishwasher, Stove, Dryer, Microwave, Hood Fan, Window Coverings
- Rooms
- 10
- Bedrooms
- 3
- Bathrooms
- 1
- Fireplace
- -
- Fireplace Total
- -
- Basement
- Unfinished, N/A
Building
- Architecture Style
- -
- Direction
- Cross Streets: Craig St. ** Directions: Craig St to Newton St.
- Type of Dwelling
- row_townhouse
- Roof
- -
- Exterior
- Brick
- Foundation
- -
- Flooring
- -
Land
- Sewer
- Sanitary sewer
- Lot Size
- 17.1 x 68 FT
- Zoning
- -
- Zoning Description
- -
Parking
- Features
- No Garage
- Total Parking
- 1
Utilities
- Cooling
- None
- Heating
- Baseboard heaters, Forced air, Electric, Natural gas
- Water
- Municipal water
Feature Highlights
- Community
- -
- Lot Features
- -
- Security
- -
- Pool
- -
- Waterfront
- -
Rooms
Rooms for 46 Newton Street, Ottawa, OntarioMap


Mirna Botros RealtorCopyright 2026