Mirna Botros
613-600-2626463 Princess Louise Drive - $598,900
463 Princess Louise Drive - $598,900
463 Princess Louise Drive
$598,900
1103 - Fallingbrook/Ridgemount
Ottawa, OntarioK4A1X2
3 beds
4 baths
5 parking
MLS#: X13182556Listed: about 3 hours agoUpdated:about 3 hours ago
Description
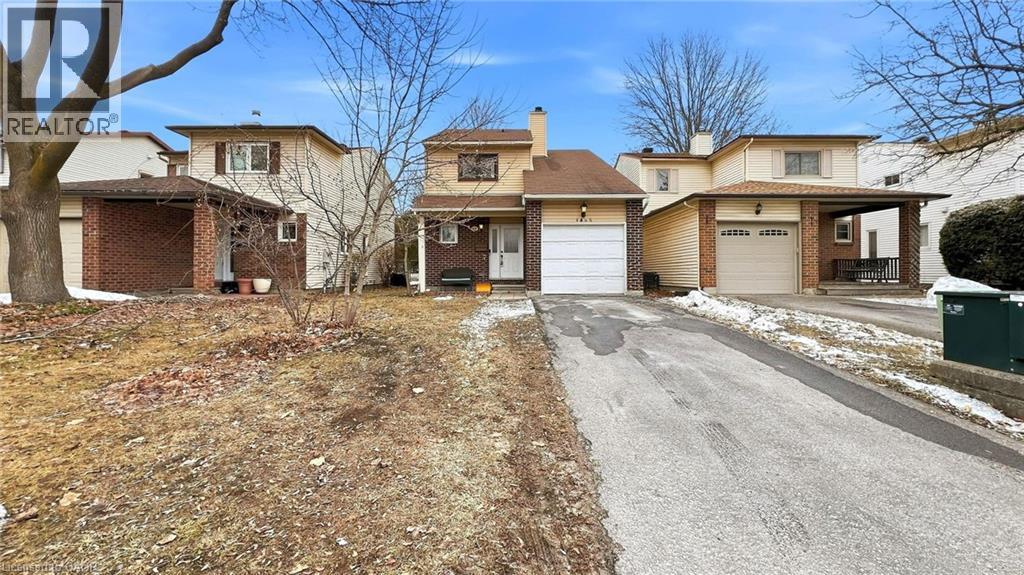
Welcome to your turnkey dream home! This meticulously maintained 3-bedroom, 4-bathroom detached residence has been extensively renovated from top to bottom, offering the perfect blend of modern luxury and functional living. Perfect for young families, professional couples, or downsizers seeking a move-in-ready haven. Main Level Excellence: The heart of the home features a stunning, fully updated kitchen (2020) boasting premium quartz countertops, custom cabinetry, Upgraded S/S appliances, a sunlit eating area, and elegant tile flooring. The open-concept living and dining rooms showcase gleaming, immaculate hardwood floors-ideal for entertaining. Upper Level Comfort: The second floor offers three generously sized bedrooms and two recently updated full bathrooms (2019), including a private 3-piece primary ensuite. Enjoy plush, wall-to-wall carpeting underfoot. Fully Finished Lower Level: The expansive basement features a massive family room, dedicated laundry room, convenient partial bath, and an abundance of storage space. Premium Mechanics & Peace of Mind: Rest easy knowing major updates are already done: Windows (2019), A/C (2016), Furnace (2009), and fresh, modern paint throughout. Unbeatable Location: Nestled in a highly desirable neighbourhood, you are steps away from top-rated schools, parks, recreation complexes, shopping, and public transit, LRT. Just move in and enjoy! (id:58075)Details
Details for 463 Princess Louise Drive, Ottawa, Ontario- Property Type
- Single Family
- Building Type
- House
- Storeys
- 2
- Neighborhood
- 1103 - Fallingbrook/Ridgemount
- Land Size
- 35.6 x 10⁴ FT
- Year Built
- -
- Annual Property Taxes
- $4,470
- Parking Type
- Attached Garage, Garage
Inside
- Appliances
- Washer, Refrigerator, Water meter, Dishwasher, Stove, Dryer, Microwave
- Rooms
- -
- Bedrooms
- 3
- Bathrooms
- 4
- Fireplace
- -
- Fireplace Total
- 1
- Basement
- Finished, N/A
Building
- Architecture Style
- -
- Direction
- Cross Streets: Glenmore. ** Directions: Innes rd to Tenth line to Charlemagne to princess Louise.
- Type of Dwelling
- house
- Roof
- -
- Exterior
- Brick, Vinyl siding
- Foundation
- Concrete
- Flooring
- -
Land
- Sewer
- Sanitary sewer
- Lot Size
- 35.6 x 10⁴ FT
- Zoning
- -
- Zoning Description
- -
Parking
- Features
- Attached Garage, Garage
- Total Parking
- 5
Utilities
- Cooling
- Central air conditioning
- Heating
- Forced air, Natural gas
- Water
- Municipal water
Feature Highlights
- Community
- -
- Lot Features
- -
- Security
- -
- Pool
- -
- Waterfront
- -
Rooms
Rooms for 463 Princess Louise Drive, Ottawa, OntarioMap

Mirna Botros RealtorCopyright 2026