Mirna Botros
613-600-2626466 Maclaren Street - $1,295,000
466 Maclaren Street - $1,295,000
466 Maclaren Street
$1,295,000
4103 - Ottawa Centre
Ottawa, OntarioK1R5K6
3 beds
5 baths
2 parking
MLS#: X13760452Listed: about 2 months agoUpdated:5 days ago
Description
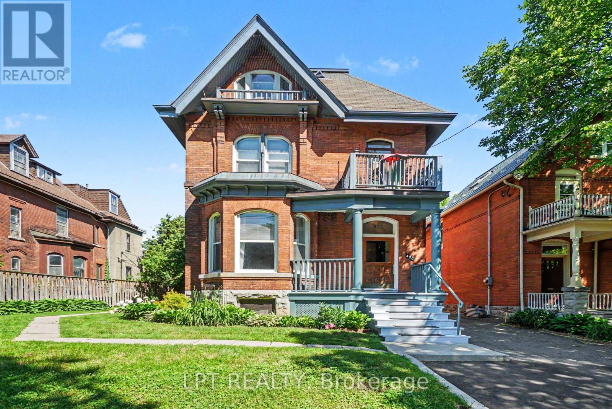
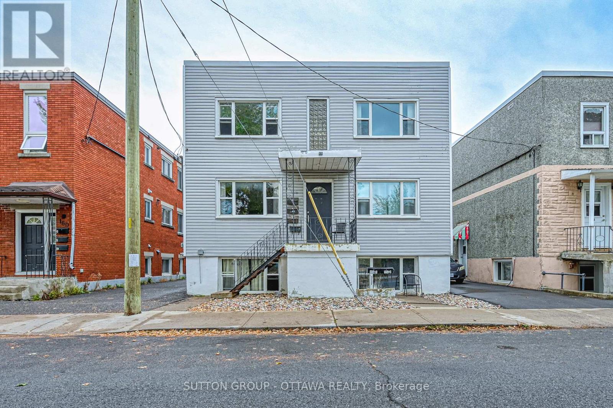
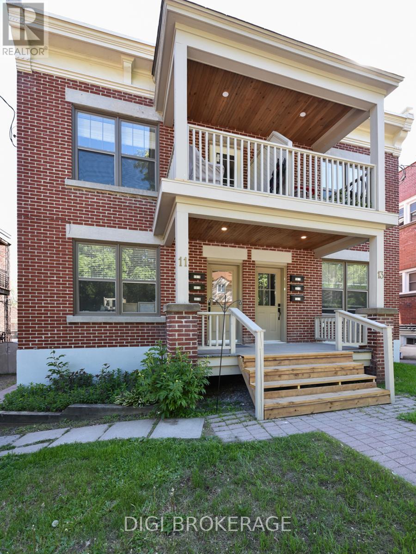
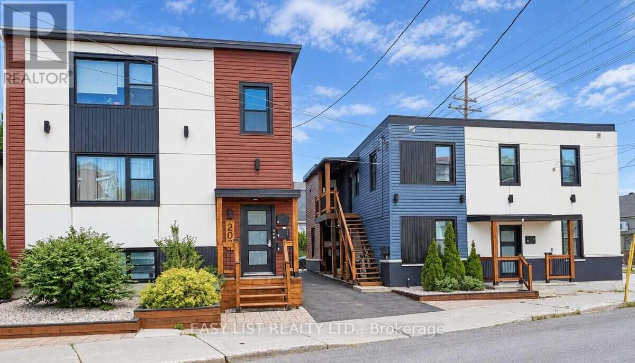
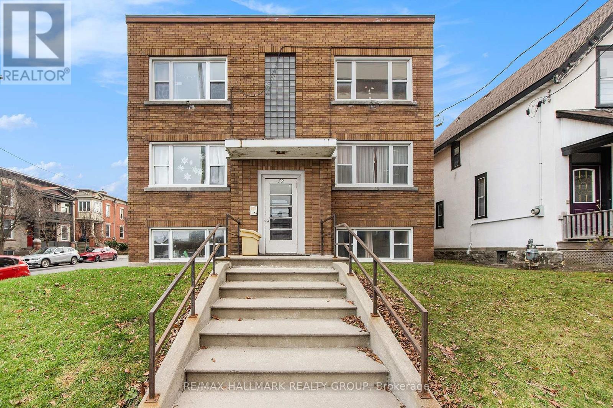
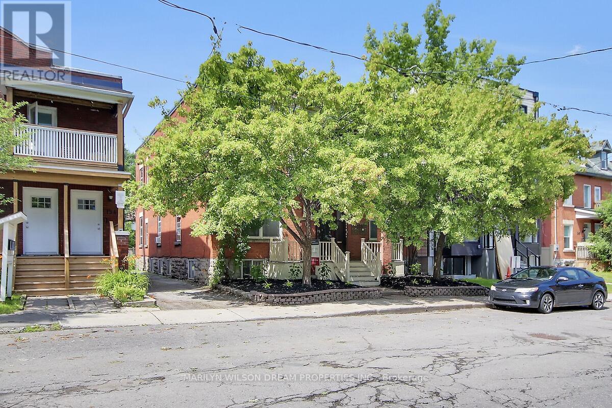
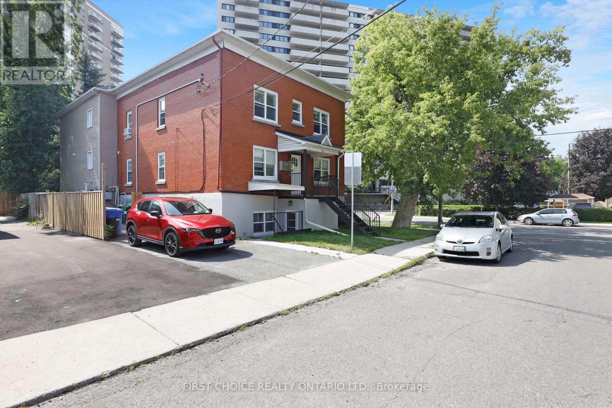
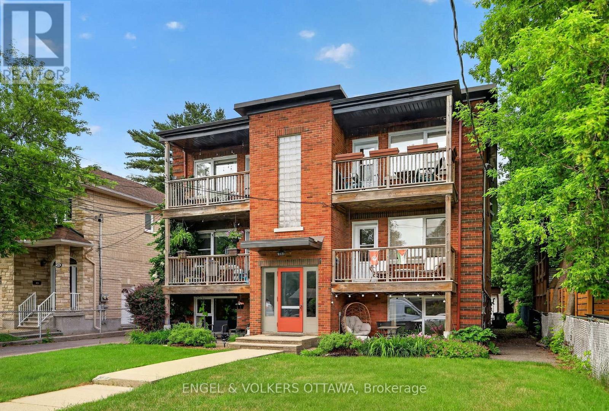
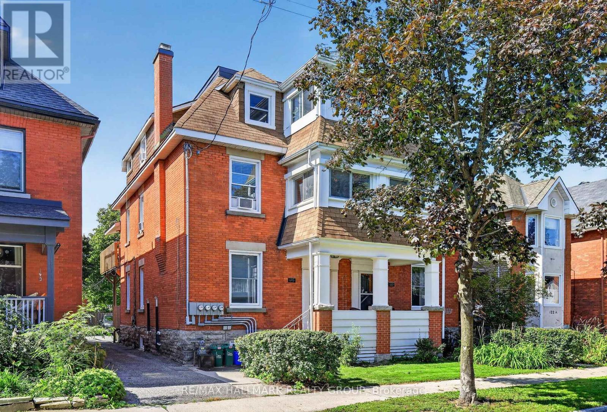
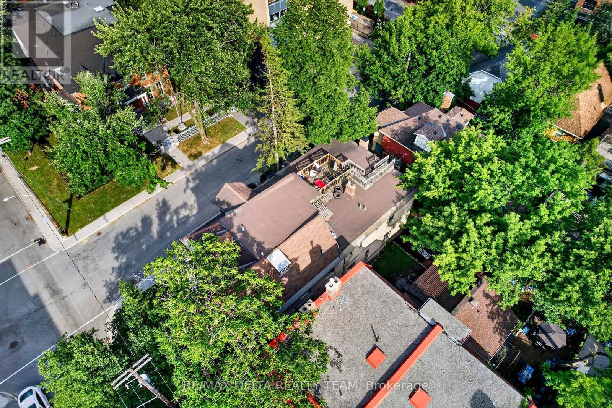
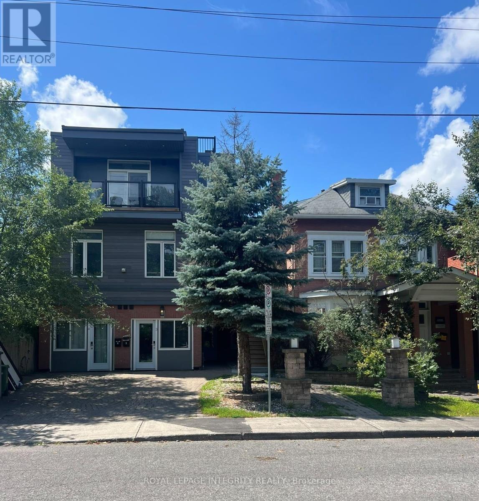
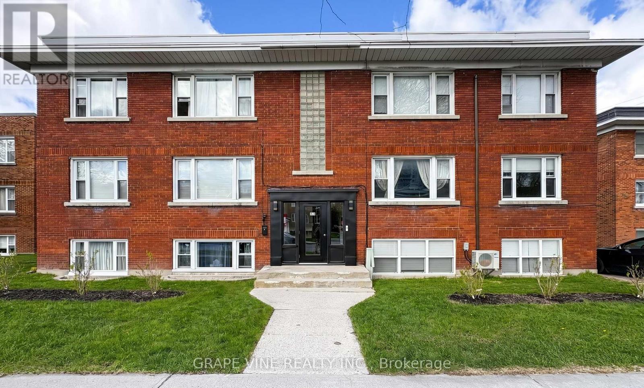
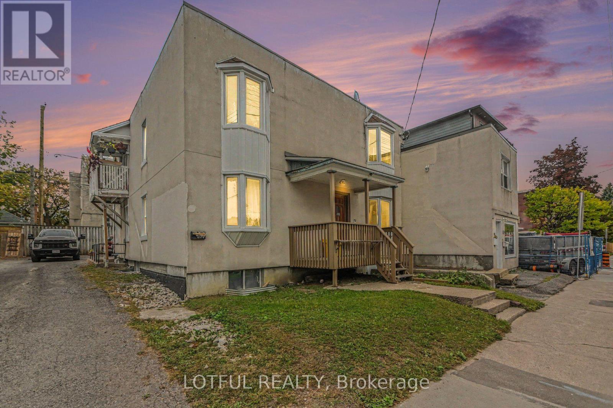
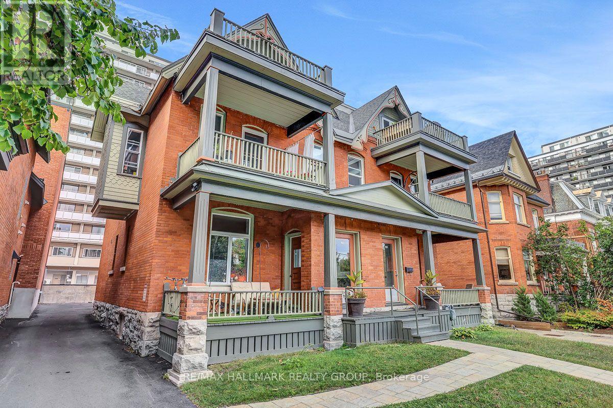
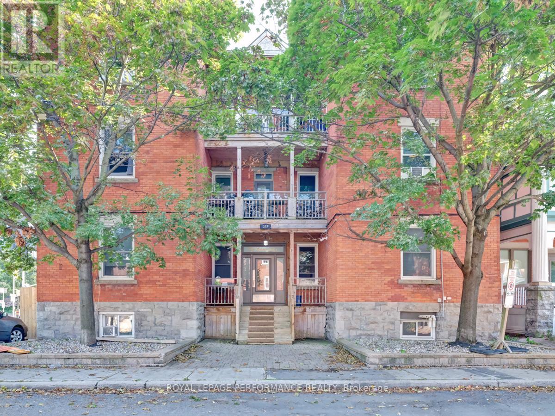
Desirable and rarely available - an attractive, well maintained, fully leased, 5-unit apartment building in Centertown. Easy to lease, manage and operate. Major capital improvement completed in the past 10yrs including boiler, roof, driveway, electrical meters, updated common areas and unit interiors. 2 parking spaces. Please contact Listing Agent for financials. Unit Mix = 1-2bed, 1-1bed, 3-studios. Rental Income = $97,520 ; Expenses = $26,093 (incl $500/unit/yr maintenance) ; Net Income = $71,427 (id:58075)Details
Details for 466 Maclaren Street, Ottawa, Ontario- Property Type
- Multi Family
- Building Type
- Other
- Storeys
- 3
- Neighborhood
- 4103 - Ottawa Centre
- Land Size
- 27.5 x 109.1 FT ; 0
- Year Built
- -
- Annual Property Taxes
- $10,546
- Parking Type
- No Garage
Inside
- Appliances
- Water meter
- Rooms
- -
- Bedrooms
- 3
- Bathrooms
- 5
- Fireplace
- -
- Fireplace Total
- -
- Basement
- Unfinished, N/A
Building
- Architecture Style
- -
- Direction
- Cross Streets: Kent St and MacLaren St. ** Directions: North on Kent St from 417, to MacLaren St, left/west on MacLaren St.
- Type of Dwelling
- other
- Roof
- -
- Exterior
- Brick
- Foundation
- Concrete
- Flooring
- -
Land
- Sewer
- Sanitary sewer
- Lot Size
- 27.5 x 109.1 FT ; 0
- Zoning
- -
- Zoning Description
- R4UD(733)
Parking
- Features
- No Garage
- Total Parking
- 2
Utilities
- Cooling
- None
- Heating
- Radiant heat, Natural gas
- Water
- Municipal water
Feature Highlights
- Community
- -
- Lot Features
- -
- Security
- -
- Pool
- -
- Waterfront
- -
Rooms
Rooms for 466 Maclaren Street, Ottawa, OntarioMap


Mirna Botros RealtorCopyright 2026