Mirna Botros
613-600-2626466 Oconnor Street Unit 1 B - $1,295
466 Oconnor Street Unit 1 B - $1,295
466 Oconnor Street Unit 1 B
$1,295
4402 - Glebe
Ottawa, OntarioK1S3P4
1 beds
1 baths
0 parking
MLS#: X13538426Listed: about 3 hours agoUpdated:about 3 hours ago
Description
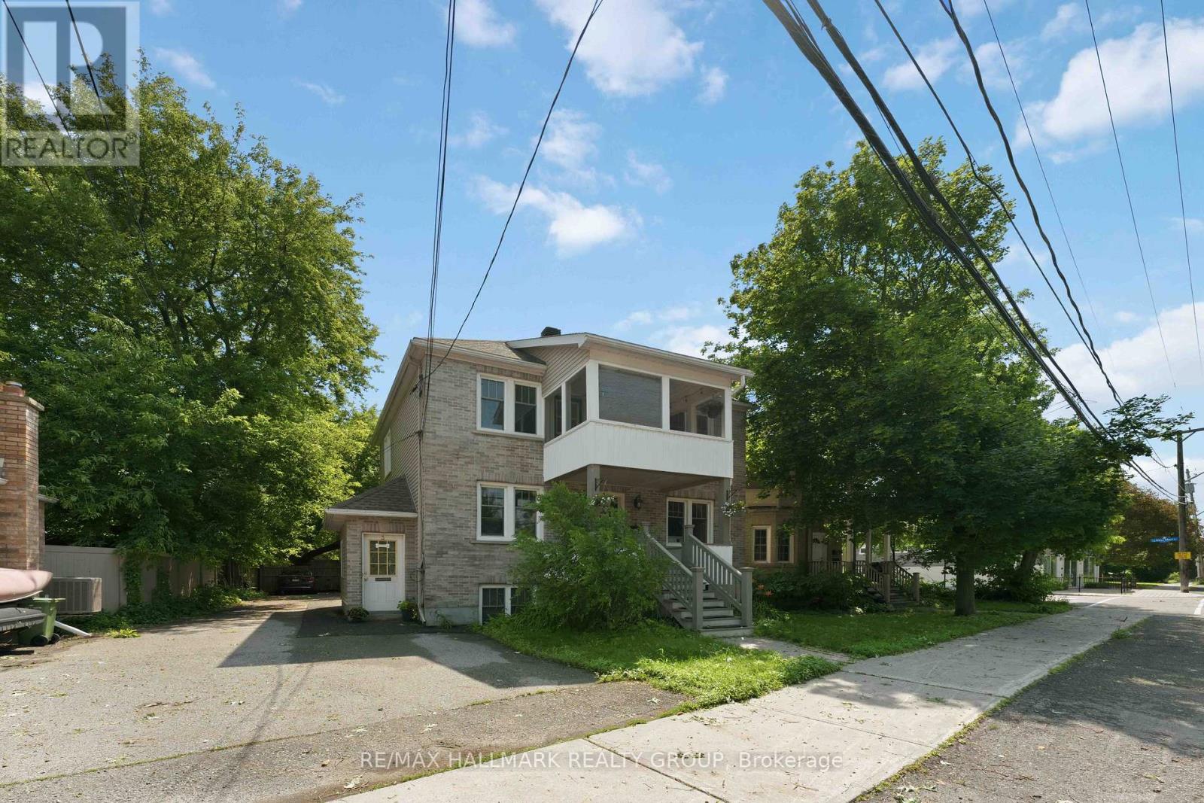
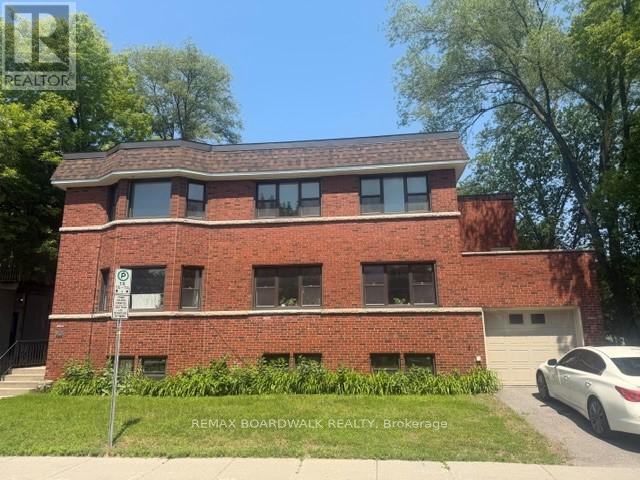
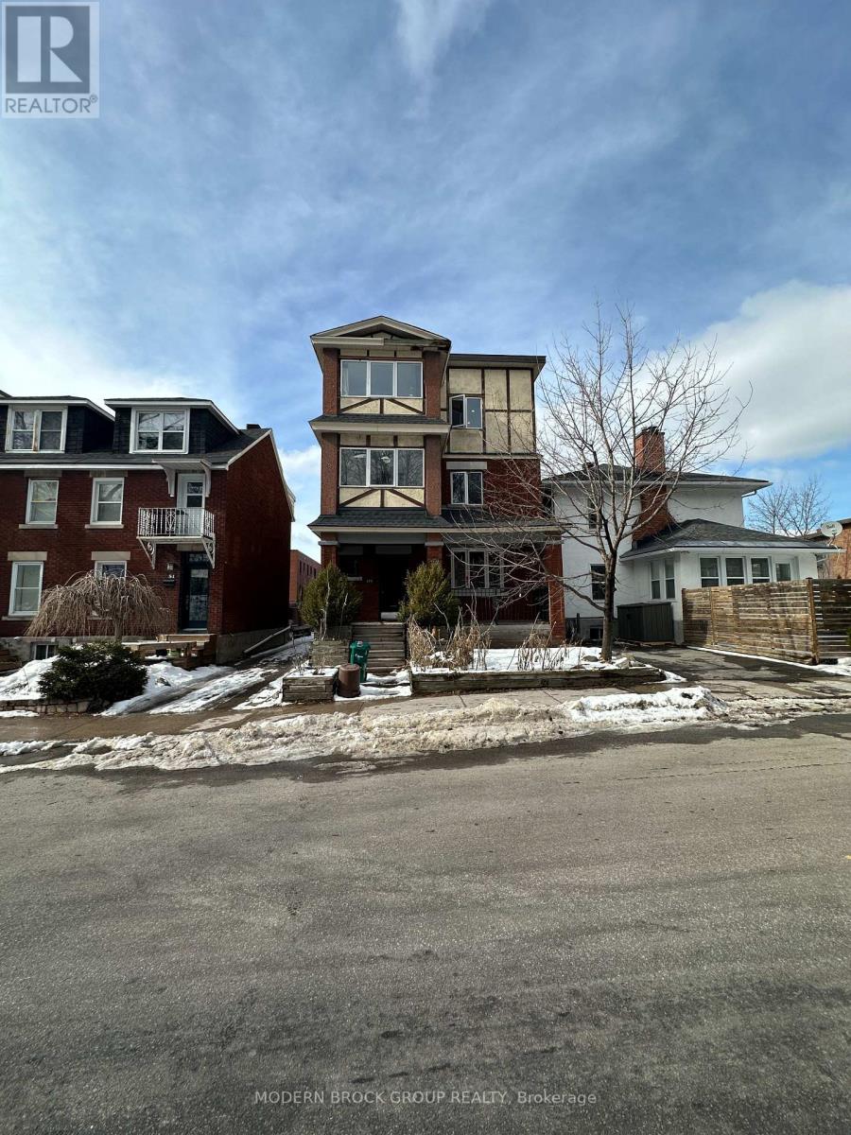
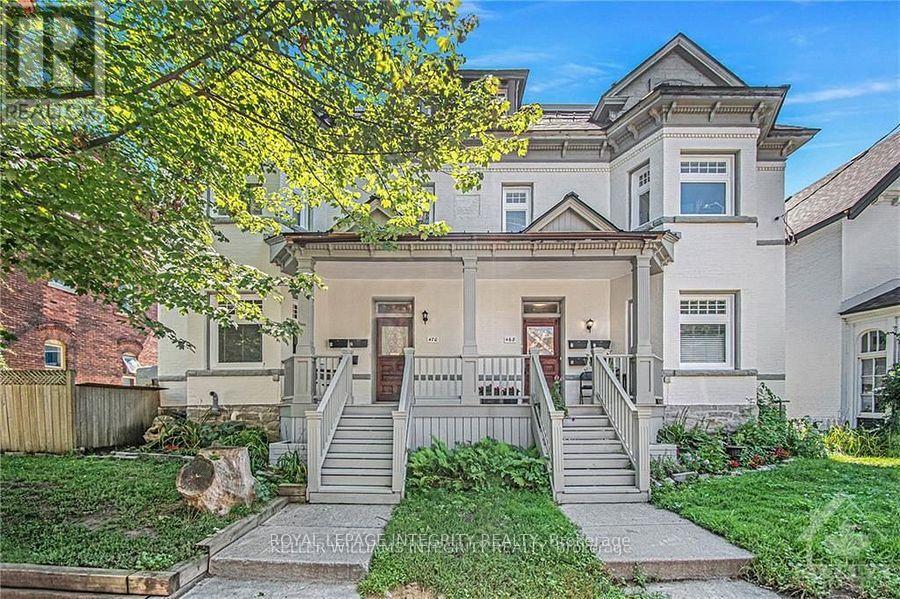
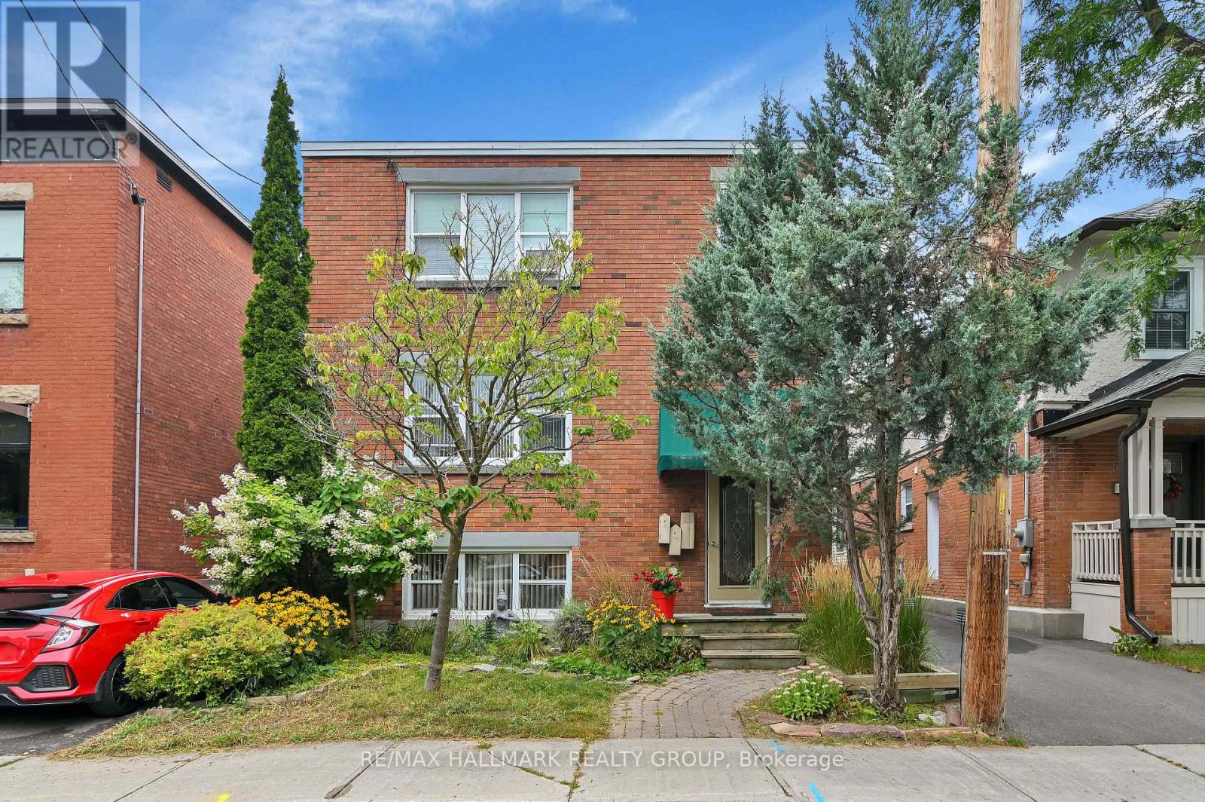
Conveniently located in the heart of the Glebe, this spacious lower-level studio apartment offers comfortable living in one of Ottawa's most sought-after neighbourhoods. Everything is included in the rent-heat, hydro, water-just arrange your own internet. Enjoy the convenience of free shared laundry, a quiet, well-maintained building, and immediate occupancy. Step outside and you're within walking distance to Bank Street's vibrant shops, cafés, restaurants, grocery stores, parks, Lansdowne Park, and excellent public transit, with easy access to downtown Ottawa. Shared outdoor storage is also available. Please note there is no parking. A fantastic opportunity to live in an unbeatable location with all the conveniences the Glebe has to offer. (id:58075)Details
Details for 466 Oconnor Street Unit 1 B, Ottawa, Ontario- Property Type
- Multi Family
- Building Type
- Triplex
- Storeys
- -
- Neighborhood
- 4402 - Glebe
- Land Size
- -
- Year Built
- -
- Annual Property Taxes
- -
- Parking Type
- No Garage
Inside
- Appliances
- -
- Rooms
- 4
- Bedrooms
- 1
- Bathrooms
- 1
- Fireplace
- -
- Fireplace Total
- -
- Basement
- None
Building
- Architecture Style
- -
- Direction
- Pretoria Avenue, south on O'Connor (Near the corner of Pretoria and O'Connor)
- Type of Dwelling
- triplex
- Roof
- -
- Exterior
- Brick
- Foundation
- -
- Flooring
- -
Land
- Sewer
- Sanitary sewer
- Lot Size
- -
- Zoning
- -
- Zoning Description
- -
Parking
- Features
- No Garage
- Total Parking
- -
Utilities
- Cooling
- None
- Heating
- Forced air, Natural gas
- Water
- Municipal water
Feature Highlights
- Community
- -
- Lot Features
- -
- Security
- -
- Pool
- -
- Waterfront
- -
Rooms
Rooms for 466 Oconnor Street Unit 1 B, Ottawa, OntarioMap

Mirna Botros RealtorCopyright 2026