Mirna Botros
613-600-2626468 Trident Mews - $3,000
468 Trident Mews - $3,000
468 Trident Mews
$3,000
2501 - Leitrim
Ottawa, OntarioK1T0T2
3 beds
3 baths
3 parking
MLS#: X13615224Listed: about 23 hours agoUpdated:about 22 hours ago
Description
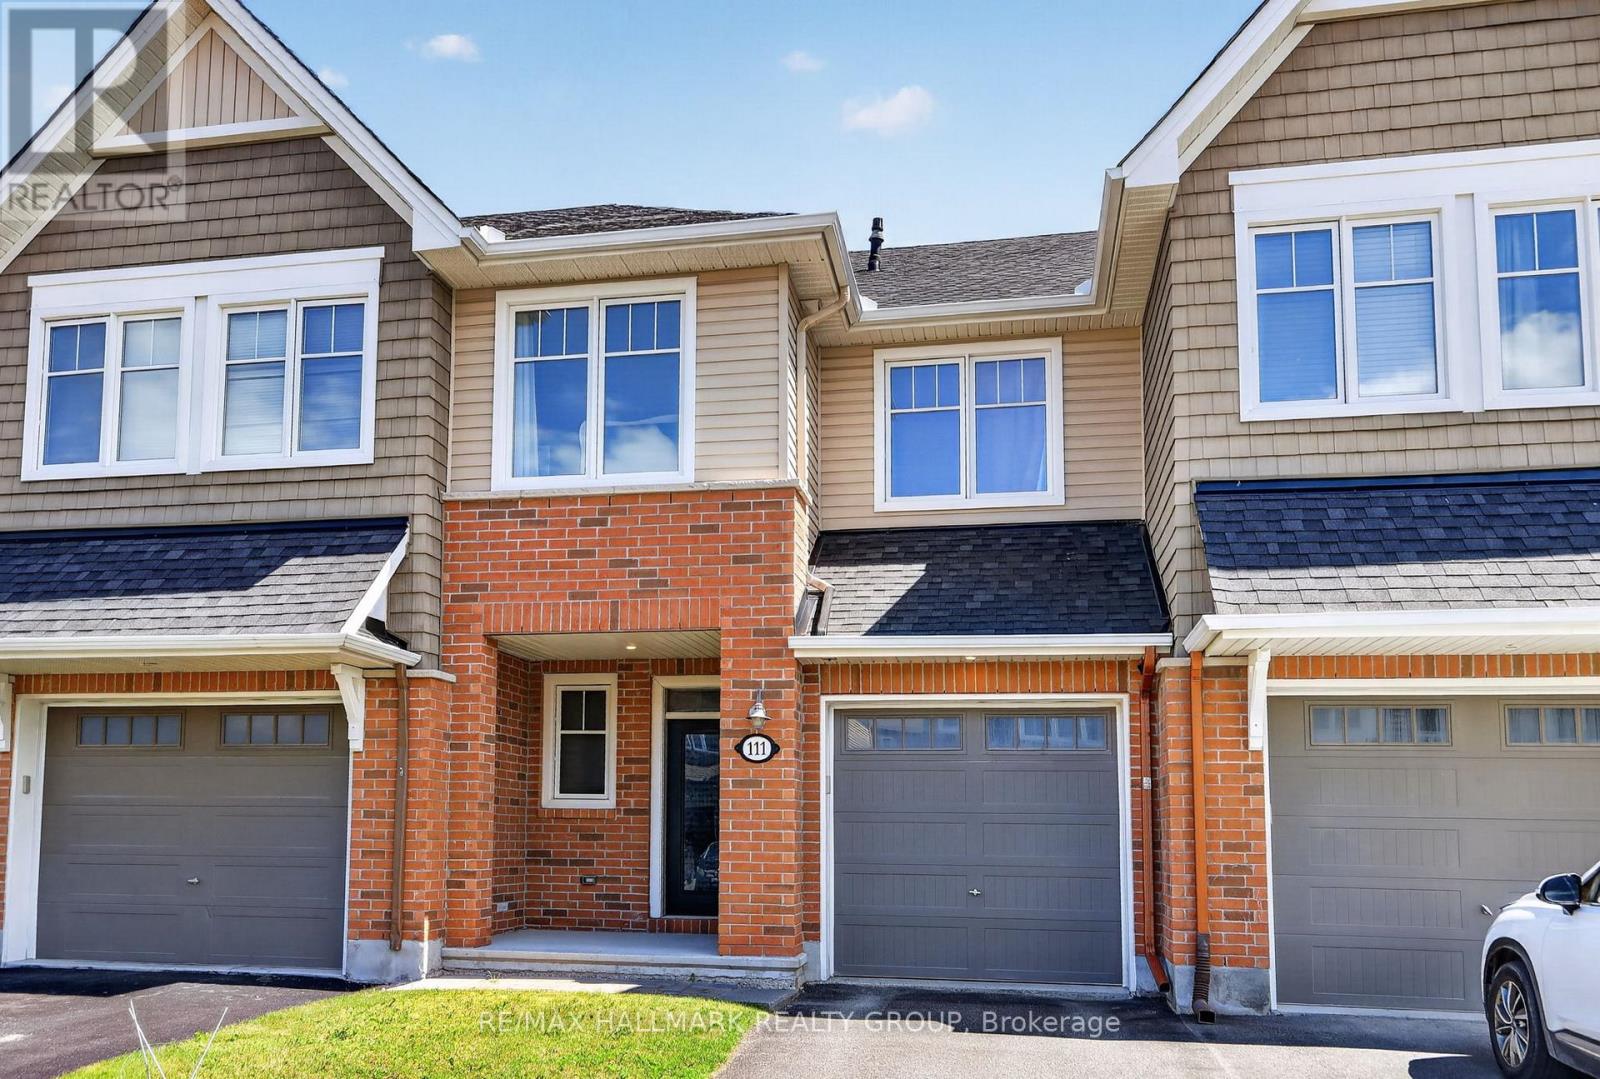
Welcome to this gorgeous, 3 bed 3 bath , model-home condition Urbandale townhome available for lease in a highly desirable, family-friendly neighbourhood! The main level showcases gleaming hardwood flooring throughout and an open-concept living and dining room highlighted by soaring vaulted ceilings, oversized windows that flood the space with natural light, and a cozy gas fireplace. The beautifully upgraded chef's kitchen features sleek quartz countertops and premium finishes.Upstairs, you will find a spacious primary bedroom complete with a walk-in closet and a fantastic private ensuite, two additional generously sized bedrooms, a full main bathroom, and the everyday convenience of a second-floor laundry room.The fully finished lower level offers an expansive family room, perfect for a media space, playroom, or home office.Step outside to enjoy the private backyard, complete with a lovely deck perfect for relaxing or entertaining. (id:58075)Details
Details for 468 Trident Mews, Ottawa, Ontario- Property Type
- Single Family
- Building Type
- Row Townhouse
- Storeys
- 2
- Neighborhood
- 2501 - Leitrim
- Land Size
- -
- Year Built
- -
- Annual Property Taxes
- -
- Parking Type
- Attached Garage, Garage
Inside
- Appliances
- Washer, Refrigerator, Dishwasher, Stove, Dryer
- Rooms
- 6
- Bedrooms
- 3
- Bathrooms
- 3
- Fireplace
- -
- Fireplace Total
- -
- Basement
- Finished, N/A
Building
- Architecture Style
- -
- Direction
- Cross Streets: Findlay Creek Dr. ** Directions: Bank St. to Findlay Creek Dr. to Trident Mews.
- Type of Dwelling
- row_townhouse
- Roof
- -
- Exterior
- Brick
- Foundation
- Poured Concrete
- Flooring
- -
Land
- Sewer
- Sanitary sewer
- Lot Size
- -
- Zoning
- -
- Zoning Description
- -
Parking
- Features
- Attached Garage, Garage
- Total Parking
- 3
Utilities
- Cooling
- Central air conditioning
- Heating
- Forced air, Natural gas
- Water
- Municipal water
Feature Highlights
- Community
- -
- Lot Features
- -
- Security
- -
- Pool
- -
- Waterfront
- -
Rooms
Rooms for 468 Trident Mews, Ottawa, OntarioMap

Mirna Botros RealtorCopyright 2026