Mirna Botros
613-600-2626472 Rideau Street Unit A - $2,200
472 Rideau Street Unit A - $2,200
472 Rideau Street Unit A
$2,200
4003 - Sandy Hill
Ottawa, OntarioK1N5Z4
2 beds
1 baths
0 parking
MLS#: X13744682Listed: about 3 hours agoUpdated:about 2 hours ago
Description
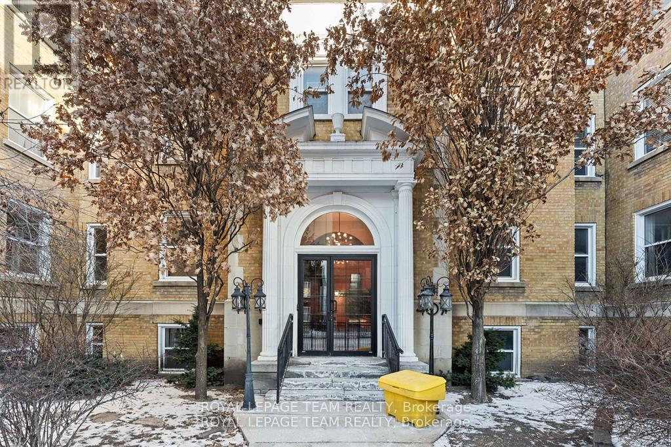
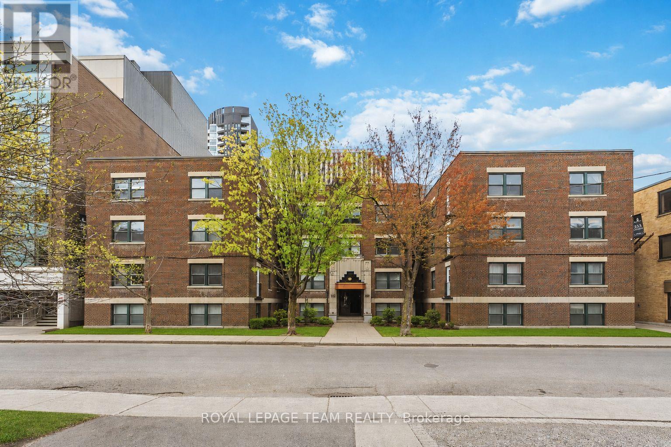
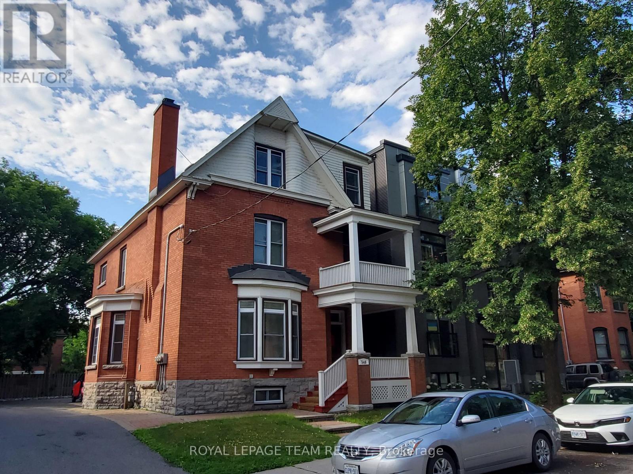
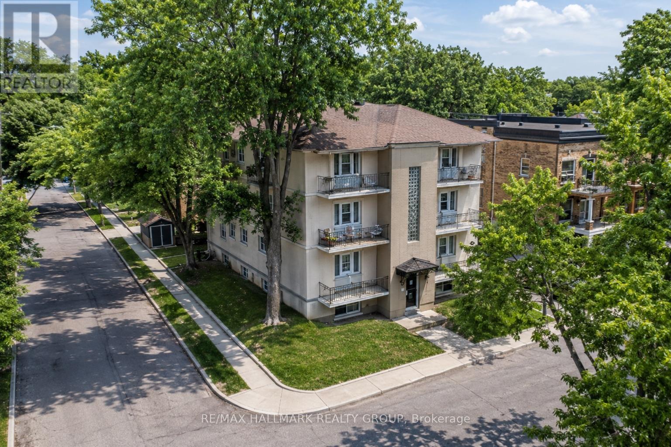
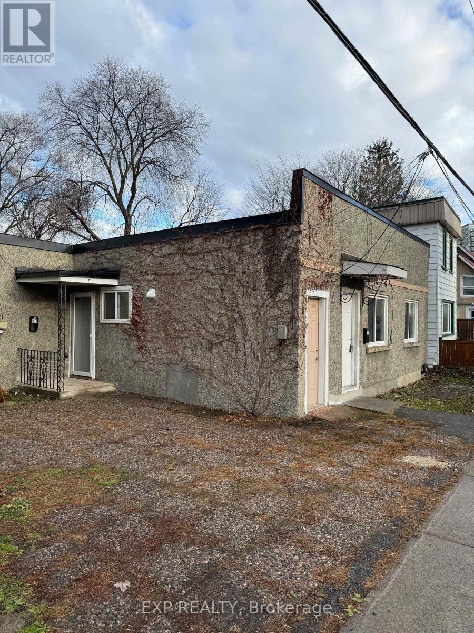
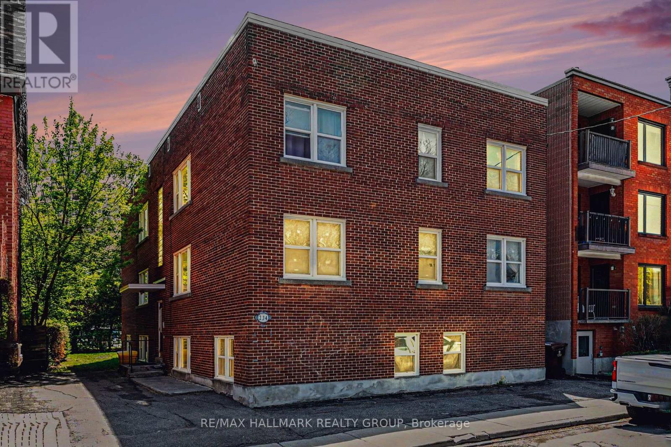
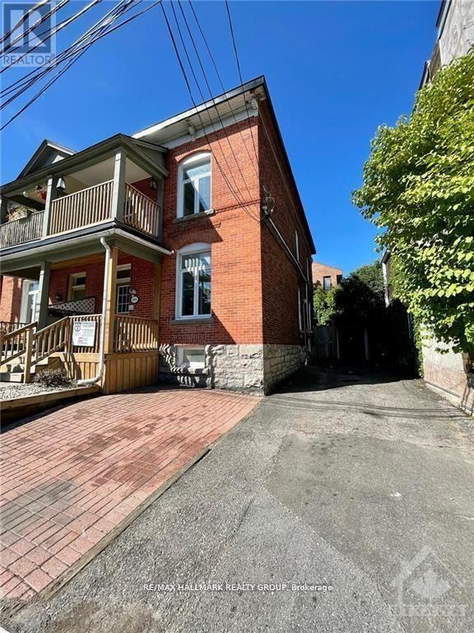
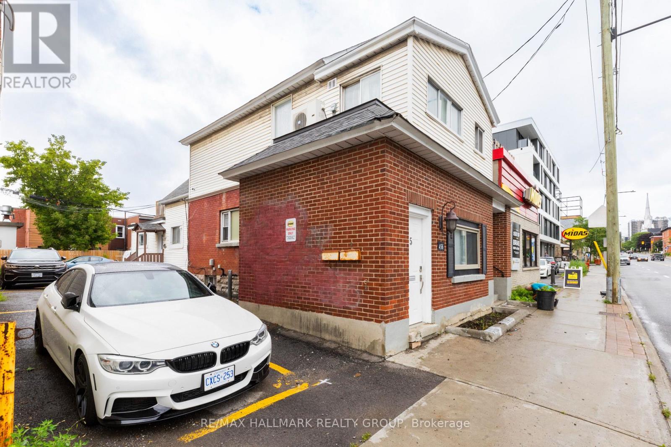
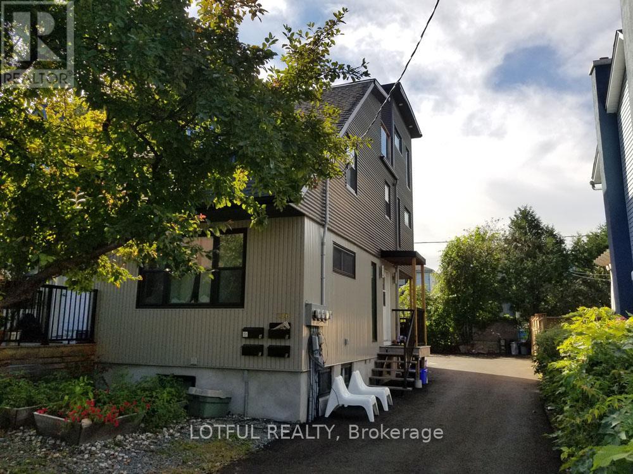
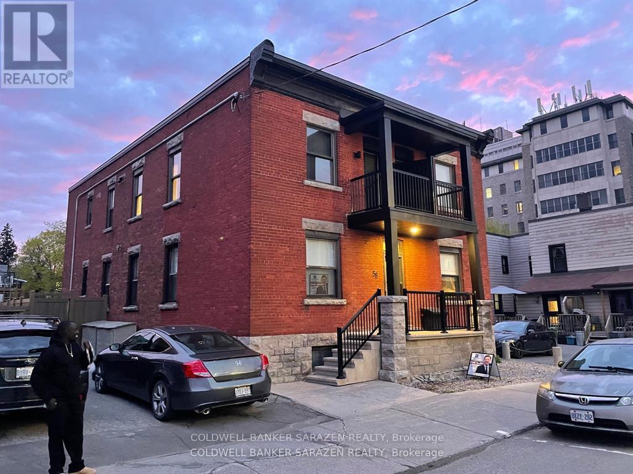
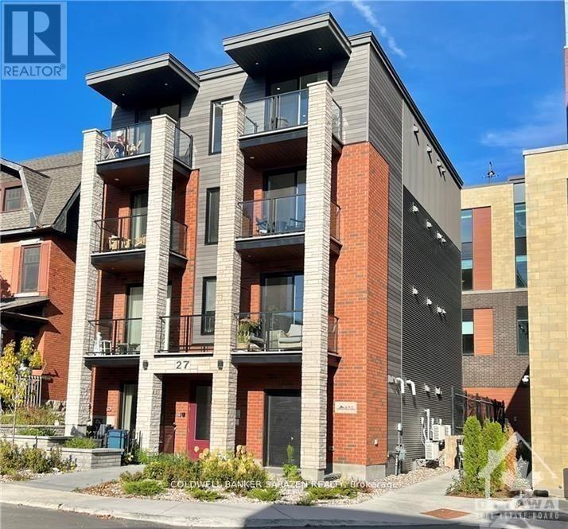
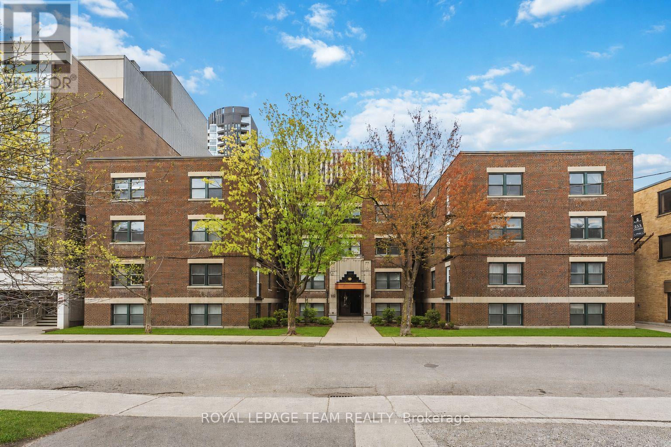
Welcome to 472 Rideau Street #A, a spacious and updated 2-bedroom, 1-bathroom apartment in a convenient central location. Ideal for students, young professionals, couples, or anyone who loves having everyday essentials close at hand, this home is within walking distance of shopping, transit, the Rideau Centre, the University of Ottawa, and more. Inside, you'll find a bright living area, a full kitchen with stainless steel appliances and granite countertops, in-unit laundry, and ductless air conditioning for added comfort. Step outside and enjoy your own private balcony-perfect for a little fresh air without leaving home. A great opportunity to enjoy comfortable, convenient living in the heart of the city. Book your showing today! Water is included in the rent, there is no parking available. (id:58075)Details
Details for 472 Rideau Street Unit A, Ottawa, Ontario- Property Type
- Single Family
- Building Type
- Other
- Storeys
- -
- Neighborhood
- 4003 - Sandy Hill
- Land Size
- -
- Year Built
- -
- Annual Property Taxes
- -
- Parking Type
- No Garage
Inside
- Appliances
- Washer, Refrigerator, Stove, Dryer, Hood Fan
- Rooms
- 5
- Bedrooms
- 2
- Bathrooms
- 1
- Fireplace
- -
- Fireplace Total
- -
- Basement
- None
Building
- Architecture Style
- -
- Direction
- Cross Streets: Rideau St & Augusta St. ** Directions: Colonel By Dr to Rideau St /// Montreal Rd to Rideau St.
- Type of Dwelling
- other
- Roof
- -
- Exterior
- Brick
- Foundation
- Concrete
- Flooring
- -
Land
- Sewer
- Sanitary sewer
- Lot Size
- -
- Zoning
- -
- Zoning Description
- -
Parking
- Features
- No Garage
- Total Parking
- -
Utilities
- Cooling
- Wall unit
- Heating
- Baseboard heaters, Electric
- Water
- Municipal water
Feature Highlights
- Community
- -
- Lot Features
- -
- Security
- -
- Pool
- -
- Waterfront
- -
Rooms
Rooms for 472 Rideau Street Unit A, Ottawa, OntarioMap

Mirna Botros RealtorCopyright 2026