Mirna Botros
613-600-262648 Blackdome Crescent - $2,750
48 Blackdome Crescent - $2,750
48 Blackdome Crescent
$2,750
9007 - Kanata - Kanata Lakes/Heritage Hills
Ottawa, OntarioK2T1A9
3 beds
3 baths
3 parking
MLS#: X13217206Listed: about 18 hours agoUpdated:about 18 hours ago
Description
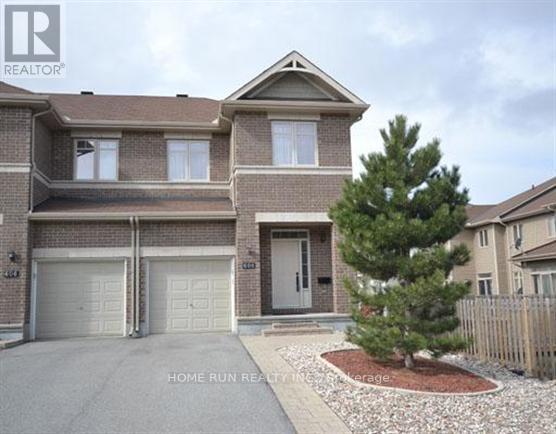
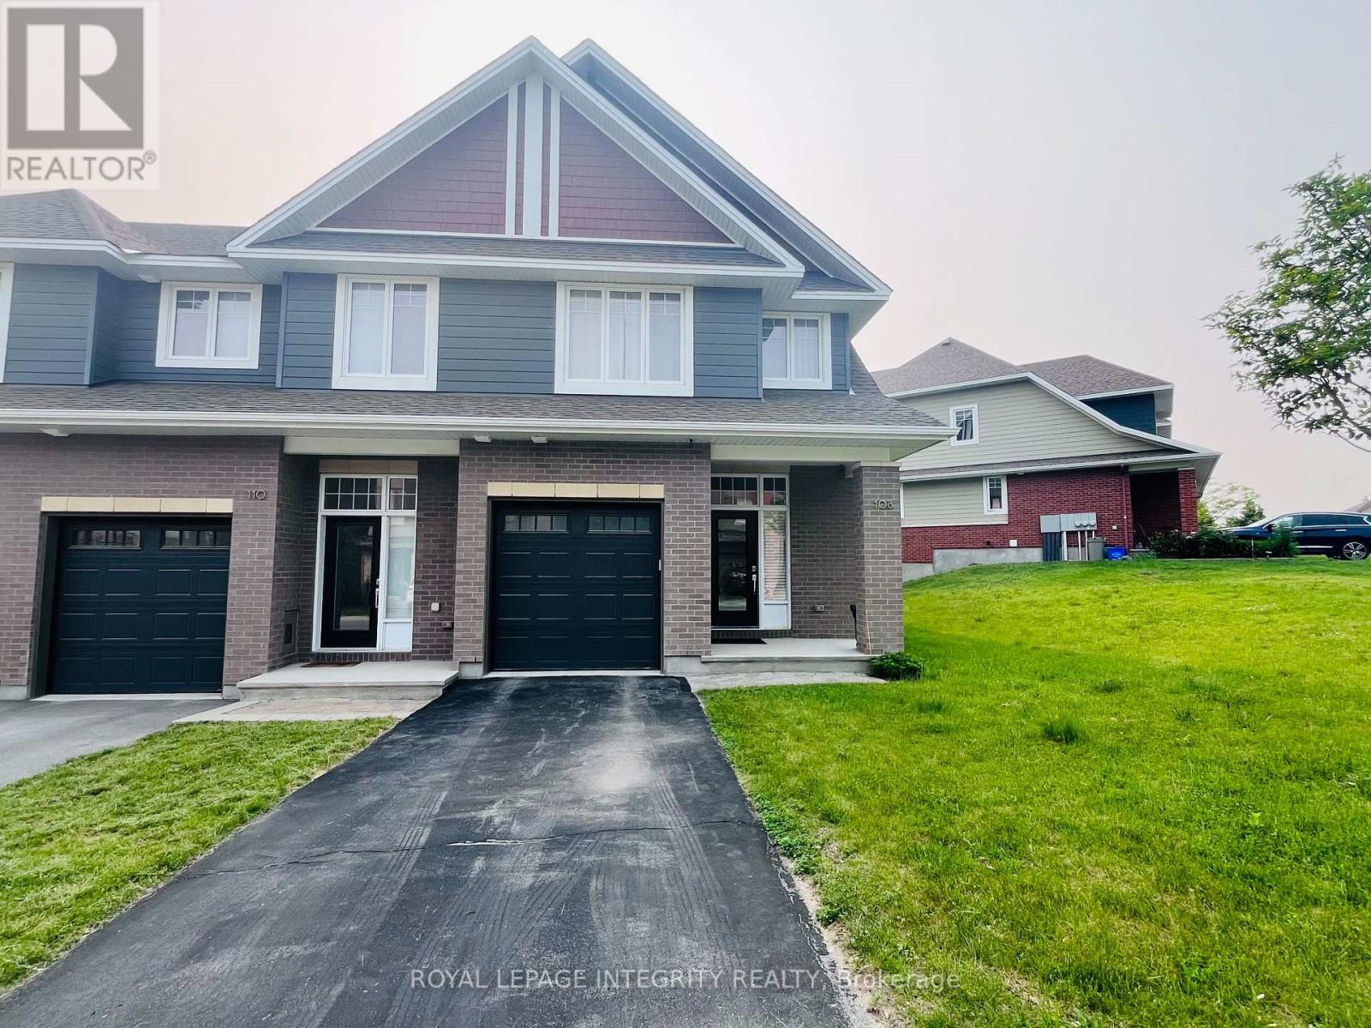
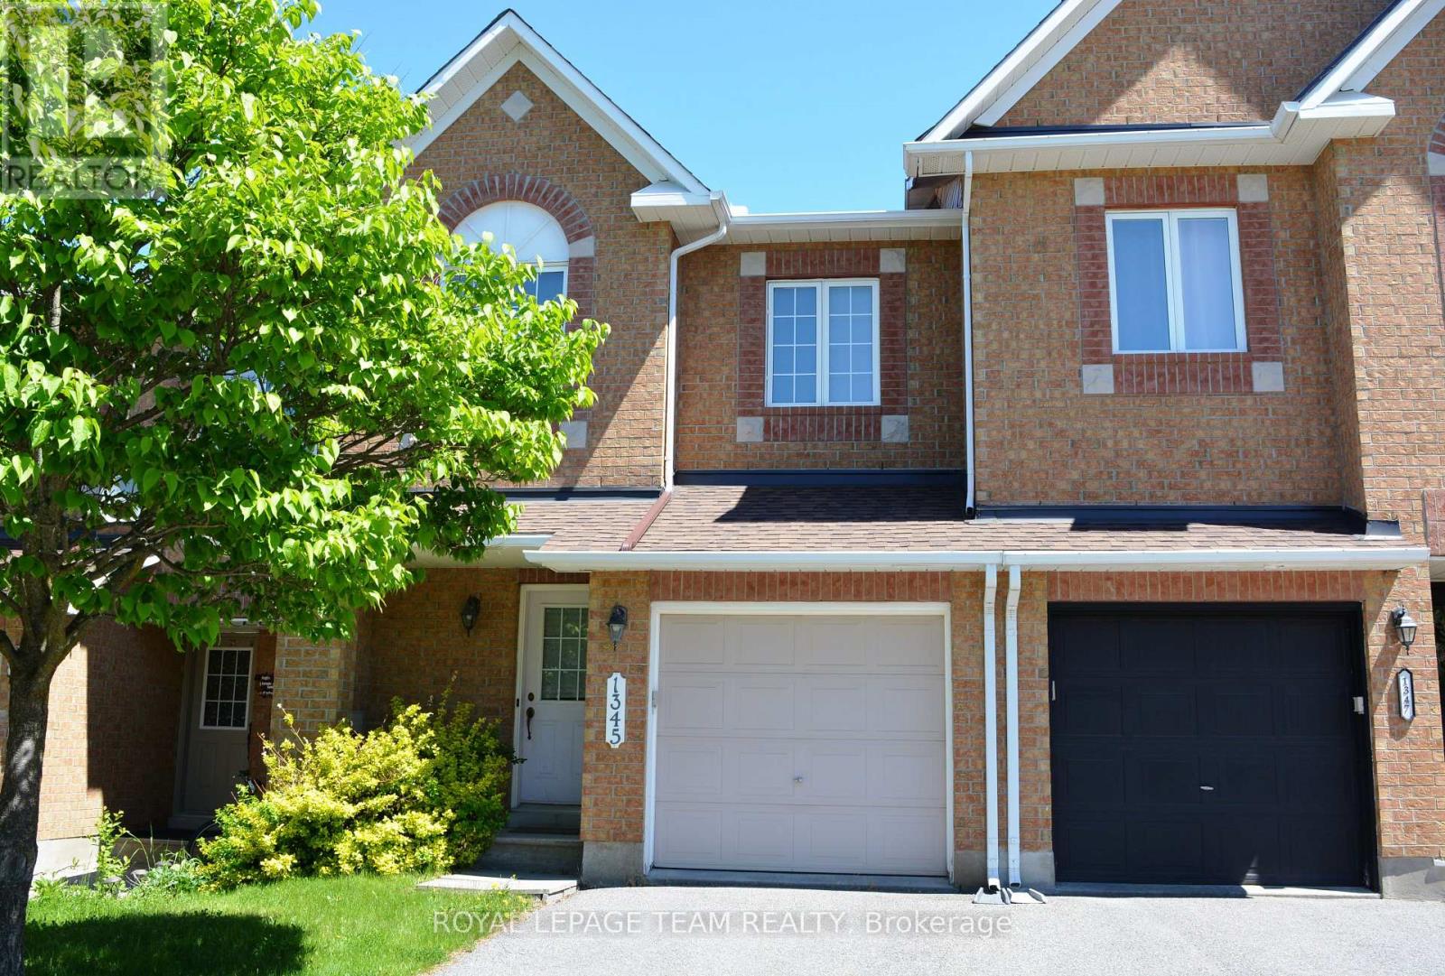
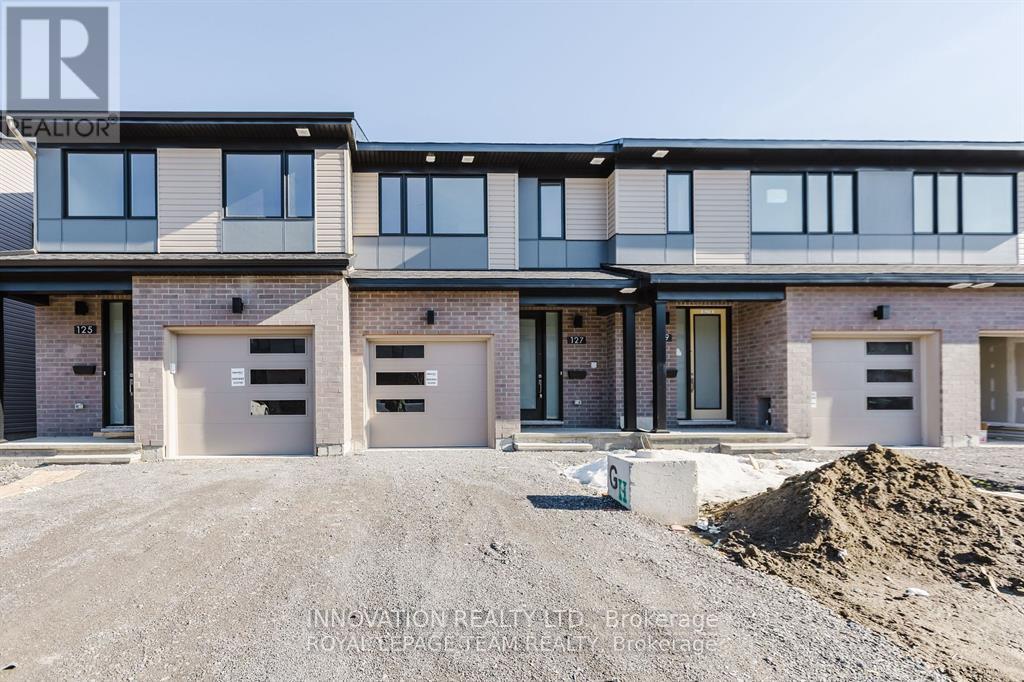
AVAILABLE IMMEDIATELY! Welcome to this CHARMING END-UNIT TOWNHOME located in the HIGHLY SOUGHT-AFTER KANATA LAKES COMMUNITY, one of Ottawa's premier family neighbourhoods. Situated within TOP-RANKED SCHOOL CATCHMENTS including Stephen Leacock Public School and Earl of March Secondary School, with convenient school bus pick-up nearby.This BRIGHT AND WELL-MAINTAINED home offers a FUNCTIONAL LAYOUT featuring 3 SPACIOUS BEDROOMS, 2 FULL BATHROOMS on the second level, and a FINISHED LOWER LEVEL with laundry and additional living space. Enjoy an EXTRA-LARGE BACKYARD with NO REAR NEIGHBOURS, providing exceptional privacy and open views.Extensively updated and MOVE-IN READY, recent improvements include laminate flooring throughout, updated windows, added insulation, heat pump, FOTILE range hood, renovated primary ensuite, modern light fixtures, and more. The OVERSIZED SINGLE-CAR GARAGE offers valuable extra storage space rarely found in similar rental properties.Conveniently located close to parks, walking trails, shopping, public transit, recreation facilities, and everyday amenities. A rare opportunity to lease a WELL-CARED-FOR HOME in one of Kanata's most desirable communities, offering excellent schools, privacy, and exceptional convenience. (id:58075)Details
Details for 48 Blackdome Crescent, Ottawa, Ontario- Property Type
- Single Family
- Building Type
- Row Townhouse
- Storeys
- 2
- Neighborhood
- 9007 - Kanata - Kanata Lakes/Heritage Hills
- Land Size
- 21 x 117.5 FT
- Year Built
- -
- Annual Property Taxes
- -
- Parking Type
- Attached Garage, Garage
Inside
- Appliances
- -
- Rooms
- -
- Bedrooms
- 3
- Bathrooms
- 3
- Fireplace
- -
- Fireplace Total
- -
- Basement
- Finished, Full
Building
- Architecture Style
- -
- Direction
- Cross Streets: Goldridge. ** Directions: Kanata Ave to Goldridge Dr to Blackdome Cres.
- Type of Dwelling
- row_townhouse
- Roof
- -
- Exterior
- Brick, Vinyl siding
- Foundation
- Poured Concrete
- Flooring
- -
Land
- Sewer
- Sanitary sewer
- Lot Size
- 21 x 117.5 FT
- Zoning
- -
- Zoning Description
- -
Parking
- Features
- Attached Garage, Garage
- Total Parking
- 3
Utilities
- Cooling
- Central air conditioning
- Heating
- Heat Pump, Forced air, Natural gas
- Water
- Municipal water
Feature Highlights
- Community
- -
- Lot Features
- -
- Security
- -
- Pool
- -
- Waterfront
- -
Rooms
Rooms for 48 Blackdome Crescent, Ottawa, OntarioMap

Mirna Botros RealtorCopyright 2026