Mirna Botros
613-600-26264806 Frank Kenny Road - $3,500
4806 Frank Kenny Road - $3,500
4806 Frank Kenny Road
$3,500
1108 - Sarsfield/Bearbrook
Ottawa, OntarioK0A3H0
3 beds
2 baths
3 parking
MLS#: X13854032Listed: about 2 hours agoUpdated:about 1 hour ago
Description
Main floor available! Enjoy the best of rural living in this bright and spacious main-floor rental featuring an open-concept kitchen, living, and dining area. The kitchen is equipped with stainless steel appliances and flows seamlessly into the main living space, creating an inviting layout for both everyday living and entertaining. The home offers 3 bedrooms and 2 full bathrooms, providing plenty of space and flexibility. Step outside onto the raised deck overlooking the open backyard which offers a great spot to enjoy your morning coffee, and unwind in the peaceful surroundings. A comfortable, spacious home with the privacy and tranquility of rural living. Conveniently located just minutes away from Navan, Orleans with quick access to Highway 417. (id:58075)Details
Details for 4806 Frank Kenny Road, Ottawa, Ontario- Property Type
- Single Family
- Building Type
- House
- Storeys
- -
- Neighborhood
- 1108 - Sarsfield/Bearbrook
- Land Size
- -
- Year Built
- -
- Annual Property Taxes
- -
- Parking Type
- Attached Garage, Garage
Inside
- Appliances
- -
- Rooms
- 11
- Bedrooms
- 3
- Bathrooms
- 2
- Fireplace
- -
- Fireplace Total
- -
- Basement
- None
Building
- Architecture Style
- -
- Direction
- Cross Streets: Russell Rd X Frank Kenny. ** Directions: Russell Rd. to Frank Kenny or Innes to Frank Kenny.
- Type of Dwelling
- house
- Roof
- -
- Exterior
- Brick, Aluminum siding
- Foundation
- Concrete
- Flooring
- -
Land
- Sewer
- Septic System
- Lot Size
- -
- Zoning
- -
- Zoning Description
- -
Parking
- Features
- Attached Garage, Garage
- Total Parking
- 3
Utilities
- Cooling
- Central air conditioning
- Heating
- Forced air, Propane
- Water
- -
Feature Highlights
- Community
- -
- Lot Features
- In suite Laundry
- Security
- -
- Pool
- -
- Waterfront
- -
Rooms
Rooms for 4806 Frank Kenny Road, Ottawa, Ontario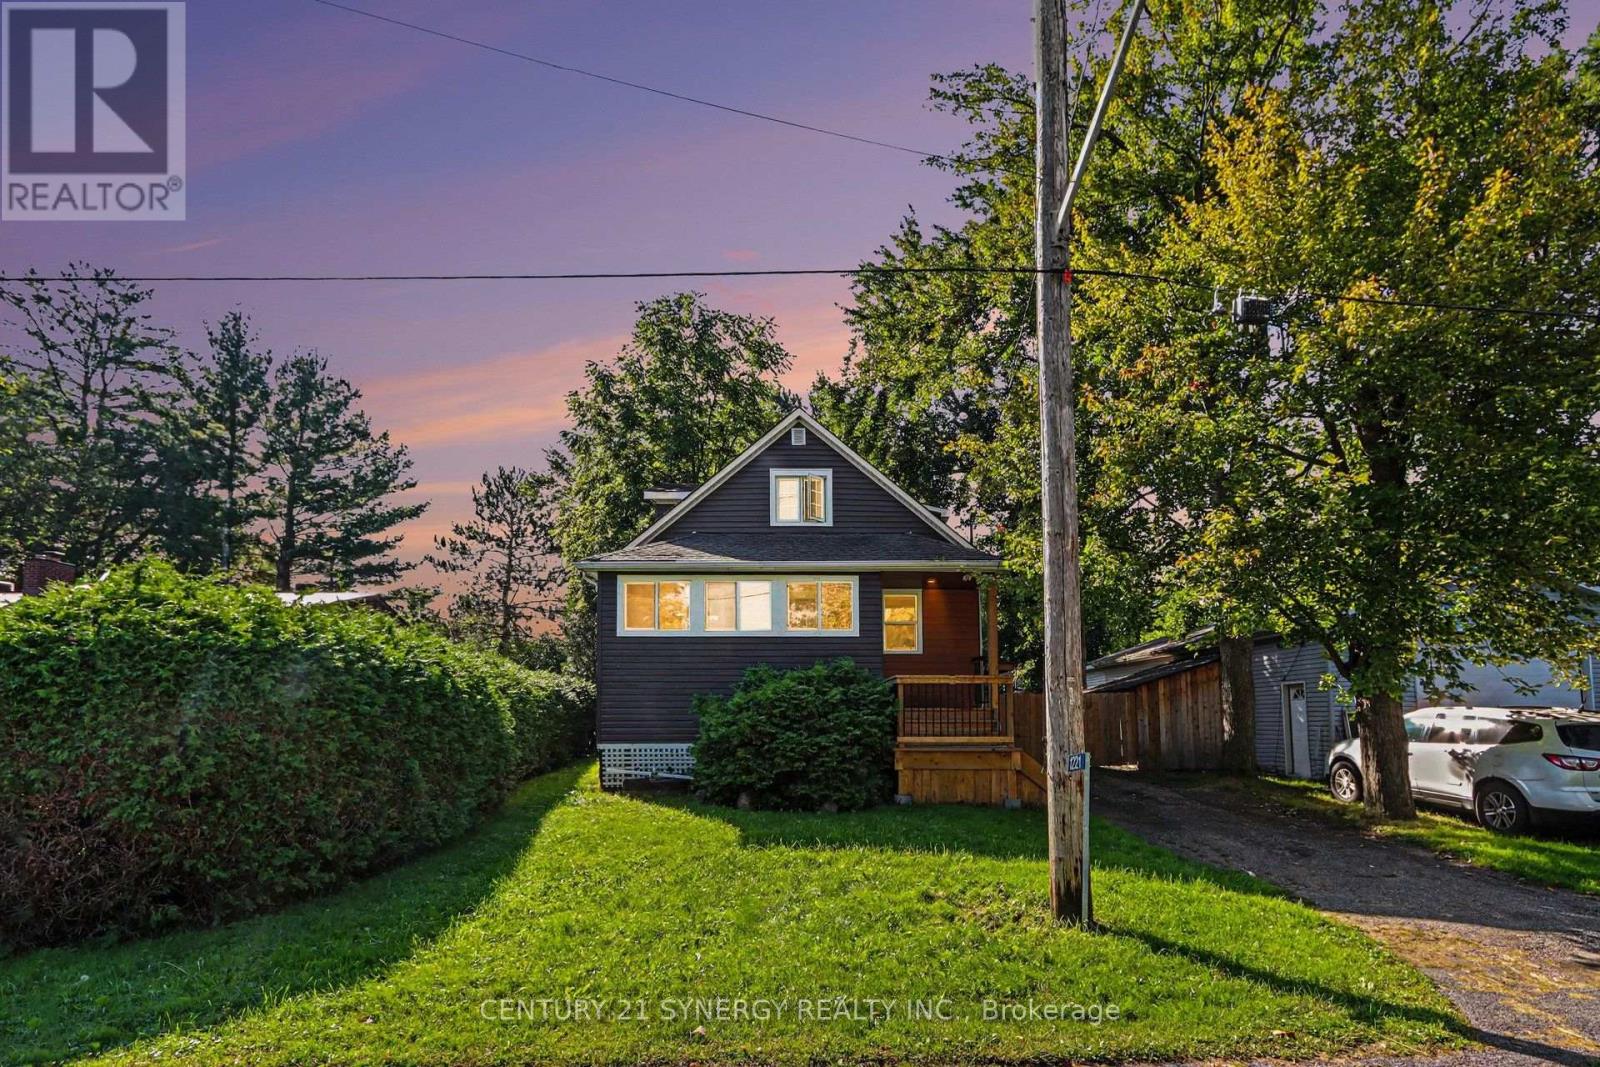

Mirna Botros RealtorCopyright 2026