Mirna Botros
613-600-2626481 Tweedsmuir Avenue - $849,900
481 Tweedsmuir Avenue - $849,900
481 Tweedsmuir Avenue
$849,900
5003 - Westboro/Hampton Park
Ottawa, OntarioK1Z5P1
3 beds
1 baths
4 parking
MLS#: X13841648Listed: about 3 hours agoUpdated:about 3 hours ago
Description
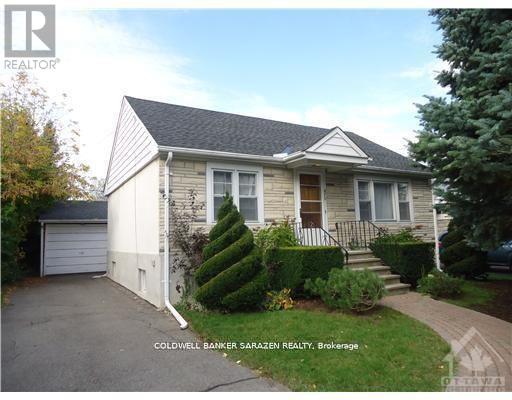
Welcome to 481 Tweedsmuir, an exceptional opportunity to create your dream home in the heart of Westboro. Tucked into a desirable neighbourhood known for its vibrant community, excellent restaurants, shopping, amenities and a short walk to everything the area has to offer, this bungalow sits on a deep, beautifully treed lot with mature landscaping and plenty of potential. Lovingly owned by the same owner since 1971, the home has seen very little updating and is being offered primarily as an opportunity to renovate, reimagine or overhaul the existing space to suit your vision. The main level offers two bedrooms, including a spacious primary, a four-piece bathroom, hardwood flooring throughout most of the living areas, a formal living room with wood-burning fireplace, and a separate family room. Great potential for an SDU with a side entrance direct to the lower level and easily separated from the main floor at the kitchen. Outside, enjoy a landscaped front yard, paved driveway with parking for three vehicles, a backyard patio, mature trees and a detached garage. The furnace was replaced in 2024. With its generous lot, established surroundings and highly sought-after Westboro location, this property offers a rare chance to take an existing home and transform it into something truly your own. Zoned R2G. Double sized lot in the area with no rear neighbors. (id:58075)Details
Details for 481 Tweedsmuir Avenue, Ottawa, Ontario- Property Type
- Single Family
- Building Type
- House
- Storeys
- -
- Neighborhood
- 5003 - Westboro/Hampton Park
- Land Size
- 60 x 110.5 FT
- Year Built
- -
- Annual Property Taxes
- $7,735
- Parking Type
- Detached Garage, Garage
Inside
- Appliances
- Washer, Refrigerator, Stove, Dryer, Hood Fan
- Rooms
- 12
- Bedrooms
- 3
- Bathrooms
- 1
- Fireplace
- -
- Fireplace Total
- 1
- Basement
- Partially finished, Full
Building
- Architecture Style
- -
- Direction
- Cross Streets: Tweedsmuir & Wesley Ave. ** Directions: From Churchill Ave N, turn east onto Clare St, left onto Tweedsmuir.
- Type of Dwelling
- house
- Roof
- -
- Exterior
- Vinyl siding
- Foundation
- Block
- Flooring
- -
Land
- Sewer
- Sanitary sewer
- Lot Size
- 60 x 110.5 FT
- Zoning
- -
- Zoning Description
- -
Parking
- Features
- Detached Garage, Garage
- Total Parking
- 4
Utilities
- Cooling
- None
- Heating
- Forced air, Oil
- Water
- Municipal water
Feature Highlights
- Community
- -
- Lot Features
- Lane
- Security
- -
- Pool
- -
- Waterfront
- -
Rooms
Rooms for 481 Tweedsmuir Avenue, Ottawa, OntarioMap











Mirna Botros RealtorCopyright 2026