Mirna Botros
613-600-262649 Farm Gate Crescent - $3,200
49 Farm Gate Crescent - $3,200
49 Farm Gate Crescent
$3,200
7202 - Borden Farm/Stewart Farm/Carleton Heights/Parkwood Hills
Ottawa, OntarioK2E7N3
4 beds
4 baths
6 parking
MLS#: X13673404Listed: about 3 hours agoUpdated:about 3 hours ago
Description
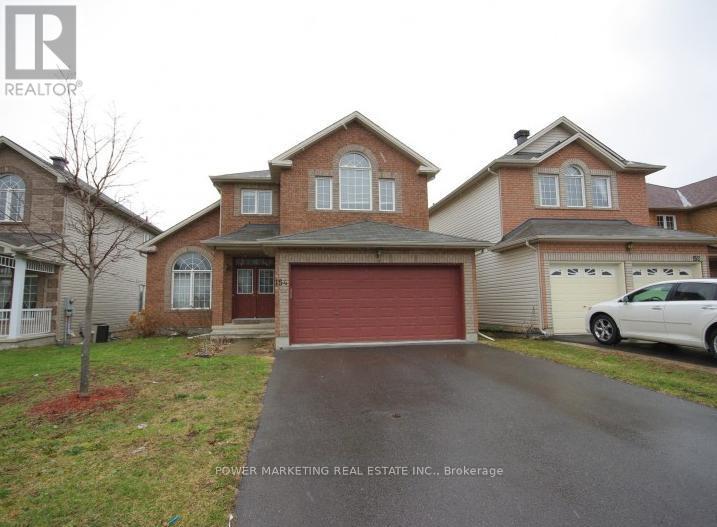
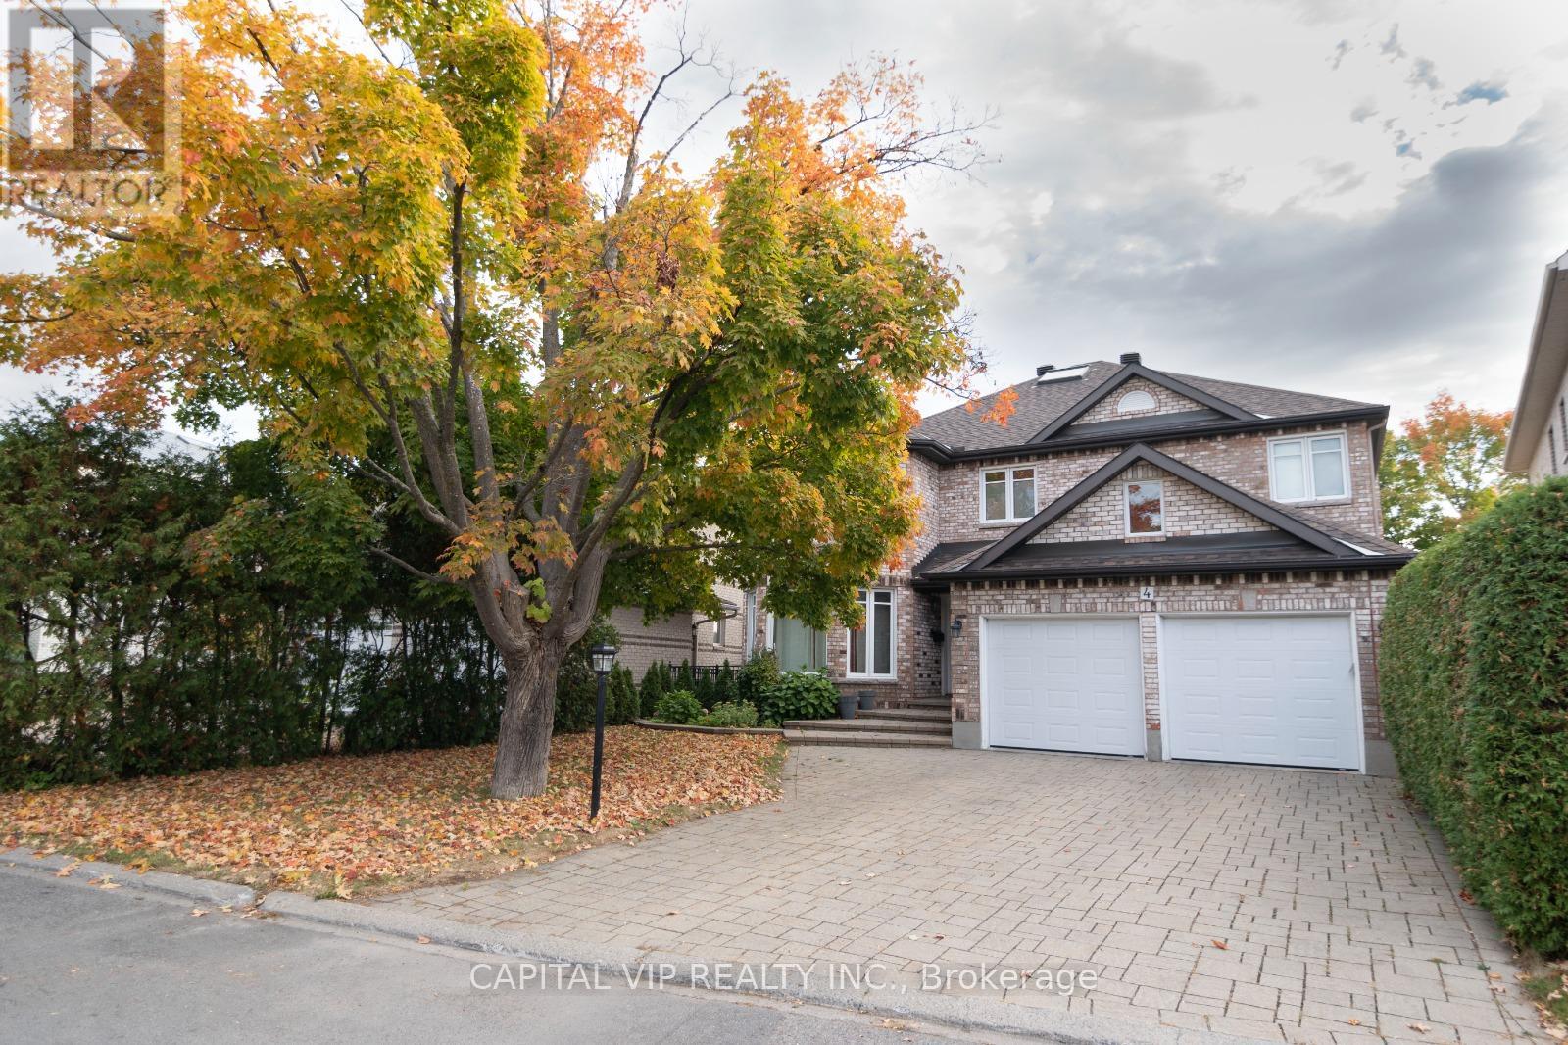
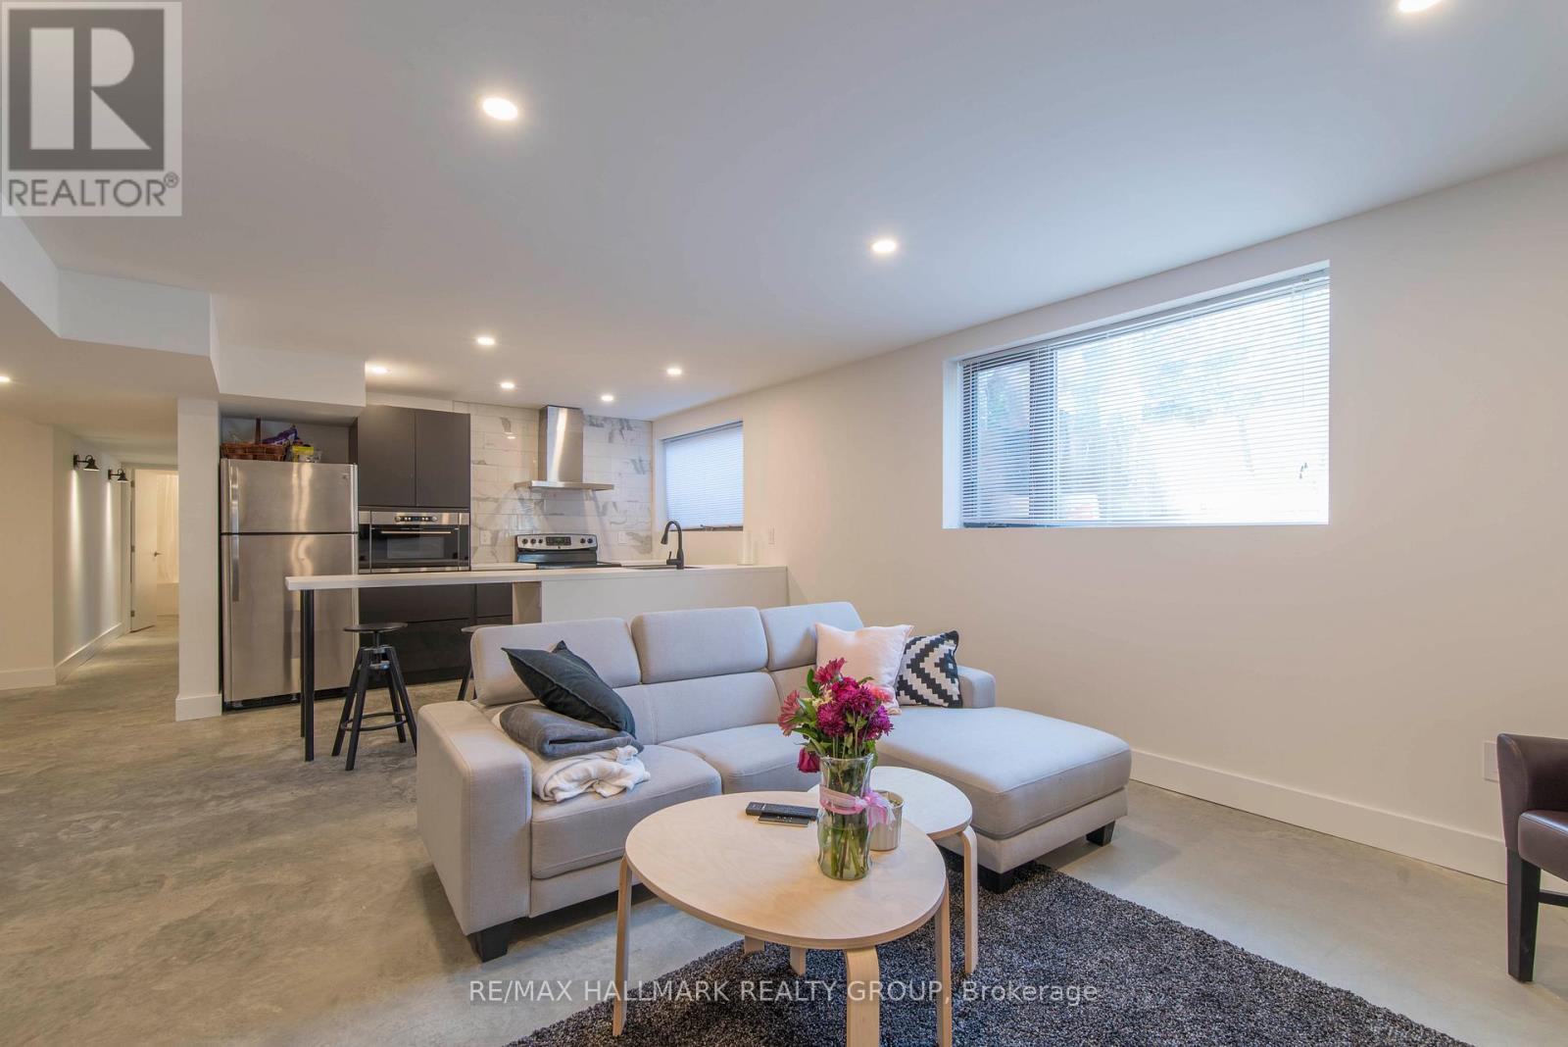
Spacious 4 bed + 3.5 bath detached house with 2 car garage up to 6 parking spots in a mature, family friendly neighbourhood. Lot is 66' x 102'. Bright kitchen with pantry eating area, granite countertops, breakfast bar. Hardwood floors throughout living, family & formal dining room. Laundry/mudroom has inside entry from garage and side of house.. Primary bedroom has an ensuite & 2 built-in closets. Finished basement has recreation room, large den, 3-piece bath (shower), space for exercise room & storage. Private & fully fenced backyard w stone patio, landscaped w flowerbeds everywhere. Centrally located: short walk to schools, parks, recreation, public transit; within 15 min drive to Carleton University, Algonquin College, within 20 min drive to Downtown. Rental application is required, employment letter if applicable, paying-slips, proof of income and credit report. (id:58075)Details
Details for 49 Farm Gate Crescent, Ottawa, Ontario- Property Type
- Single Family
- Building Type
- House
- Storeys
- 2
- Neighborhood
- 7202 - Borden Farm/Stewart Farm/Carleton Heights/Parkwood Hills
- Land Size
- 66.4 x 102.7 FT
- Year Built
- -
- Annual Property Taxes
- -
- Parking Type
- Attached Garage, Garage
Inside
- Appliances
- Washer, Refrigerator, Dishwasher, Stove, Dryer, Freezer, Garage door opener remote(s)
- Rooms
- 10
- Bedrooms
- 4
- Bathrooms
- 4
- Fireplace
- -
- Fireplace Total
- -
- Basement
- Partially finished, N/A
Building
- Architecture Style
- -
- Direction
- Cross Streets: Viewmount Dr. ** Directions: From Fisher Ave go southwest on Viewmount turn right on Farm Gate Crescent.
- Type of Dwelling
- house
- Roof
- -
- Exterior
- Brick
- Foundation
- Poured Concrete
- Flooring
- -
Land
- Sewer
- Sanitary sewer
- Lot Size
- 66.4 x 102.7 FT
- Zoning
- -
- Zoning Description
- -
Parking
- Features
- Attached Garage, Garage
- Total Parking
- 6
Utilities
- Cooling
- Central air conditioning
- Heating
- Forced air, Natural gas
- Water
- Municipal water
Feature Highlights
- Community
- -
- Lot Features
- Flat site
- Security
- -
- Pool
- -
- Waterfront
- -
Rooms
Rooms for 49 Farm Gate Crescent, Ottawa, OntarioMap

Mirna Botros RealtorCopyright 2026