Mirna Botros
613-600-262649 Grosvenor Avenue Unit 3 - $4,995
49 Grosvenor Avenue Unit 3 - $4,995
49 Grosvenor Avenue Unit 3
$4,995
4403 - Old Ottawa South
Ottawa, OntarioK1S4S1
3 beds
3 baths
1 parking
MLS#: X13606250Listed: about 2 months agoUpdated:17 days ago
Description
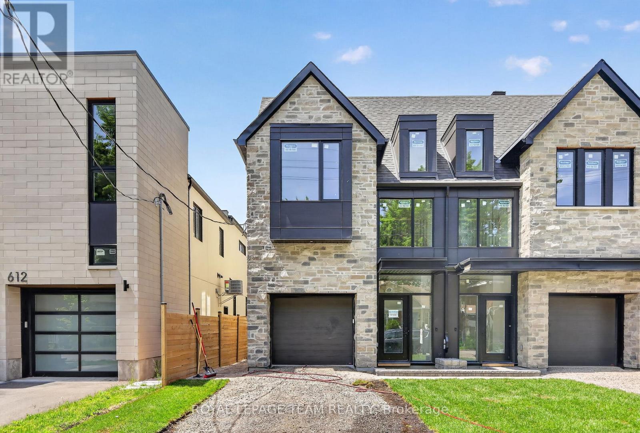
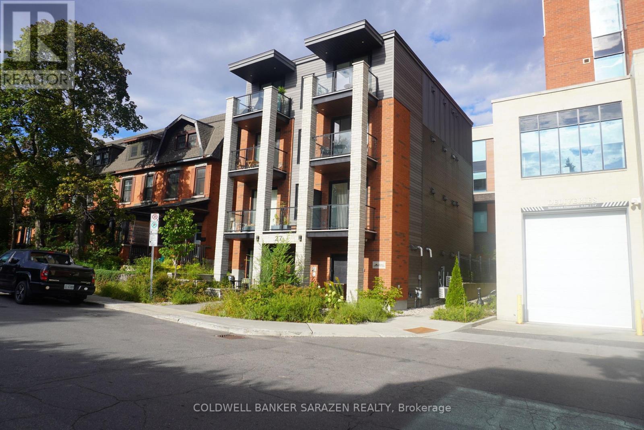
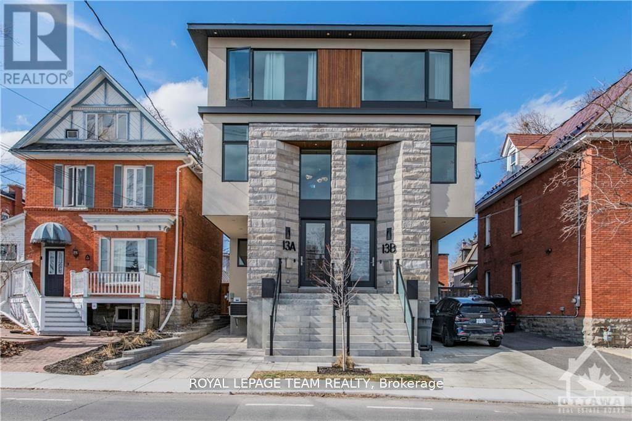
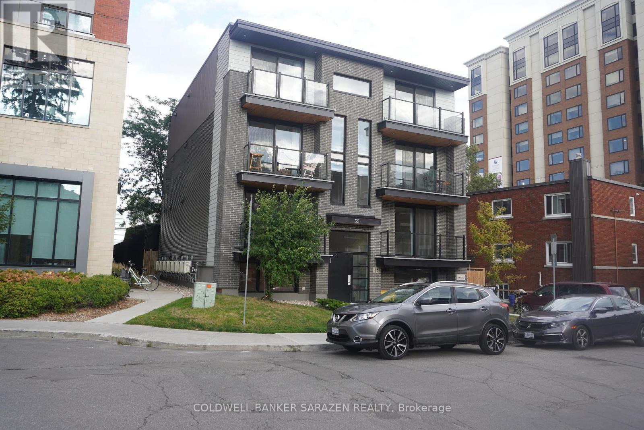
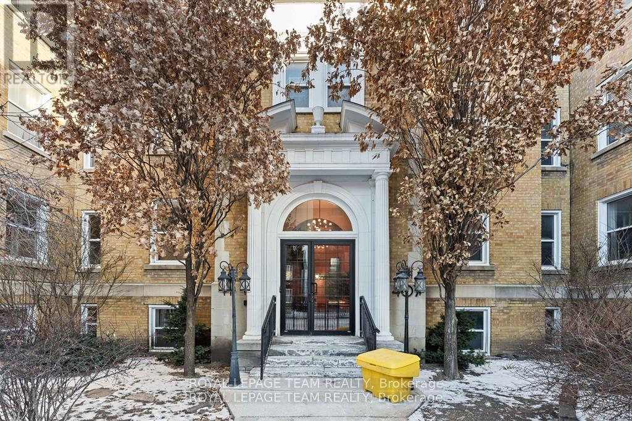
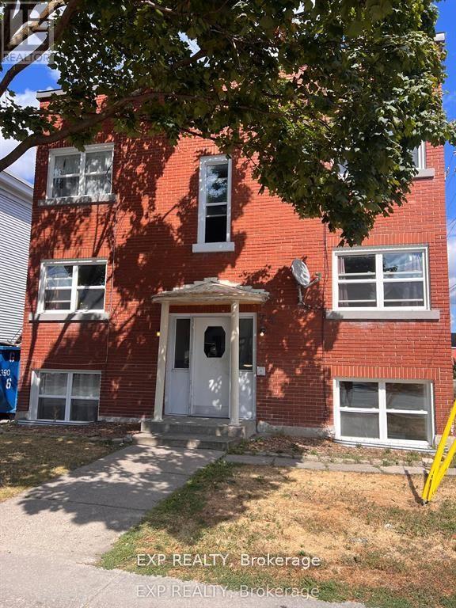
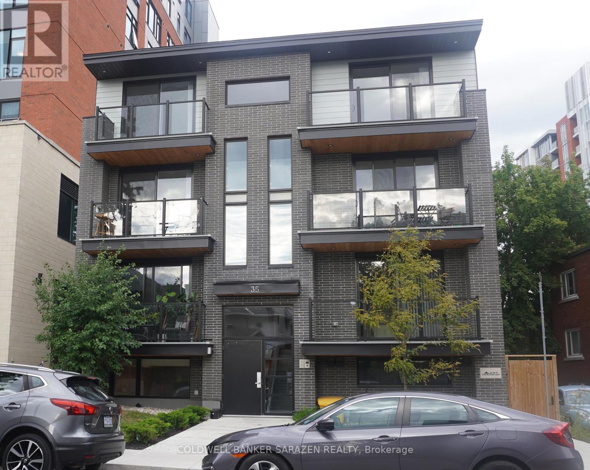
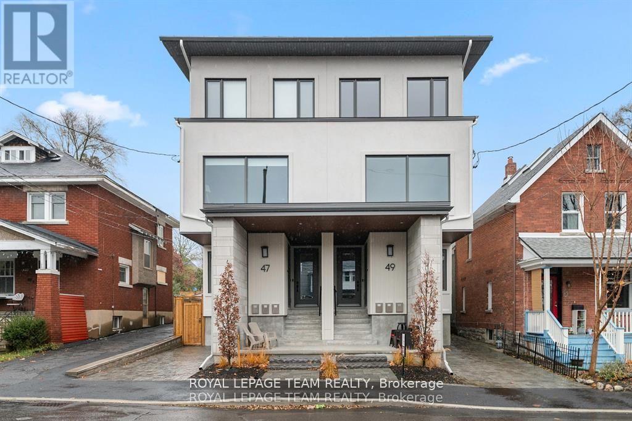
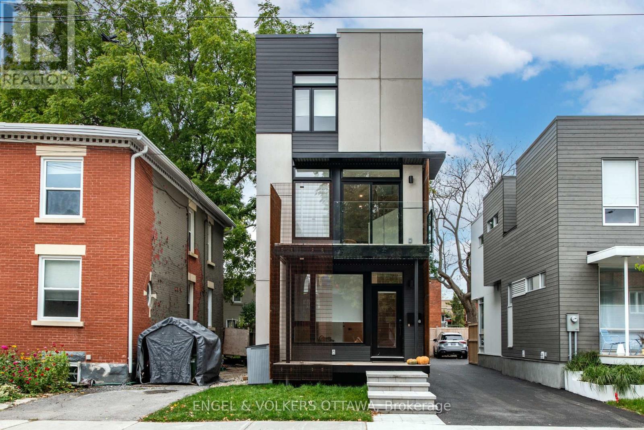
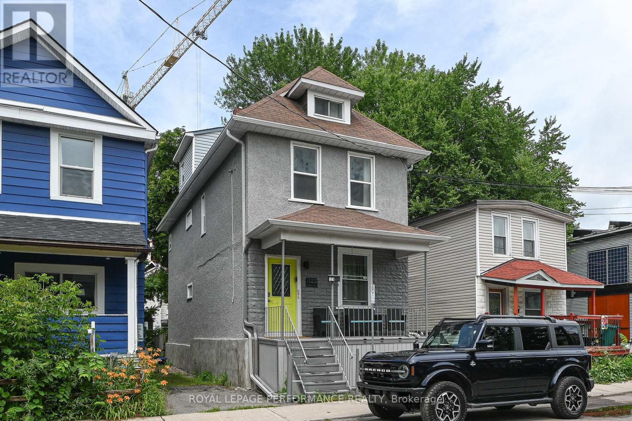
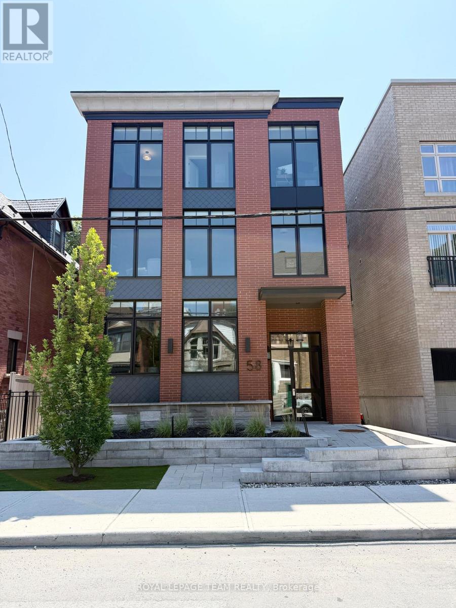
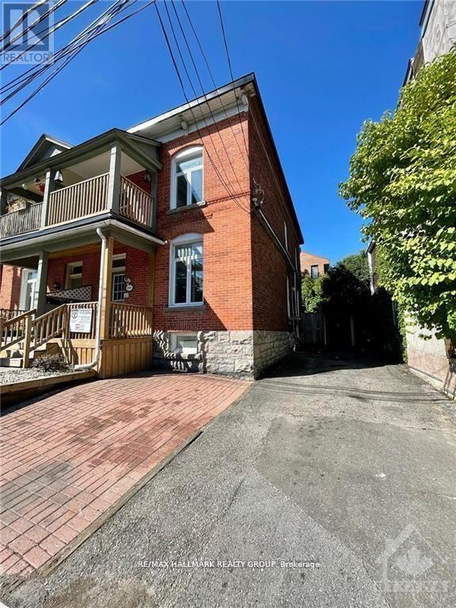
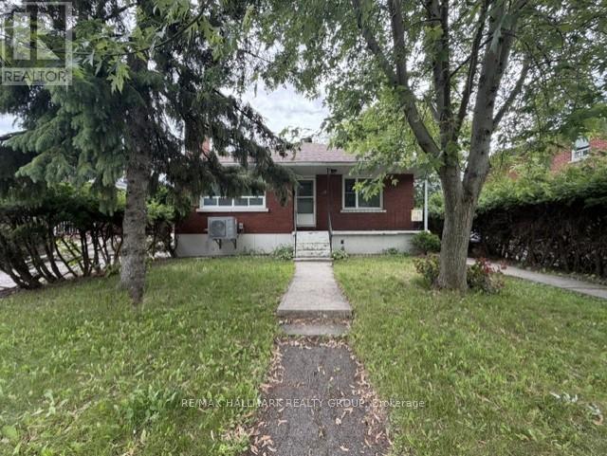
Experience luxury living at this 2 Storey apartment with 3 Bedrooms, plus den, 2.5 baths, 2 BALCONIES, IN-UNIT LAUNDRY & 1 OUTDOOR PARKING SPACE. Brand new construction, with top-of-the-line finishes, nestled away in the highly coveted Old Ottawa South neighbourhood. Flooded with natural light, this apartment boasts high-end vinyl flooring, exquisite quartz countertops in the spacious kitchen, and luxurious ceramic porcelain slabs in the bathroom. Shared backyard space is also available. Conveniently situated near the vibrant Glebe, Carleton University, public transit, and an array of amenities, this residence offers unparalleled comfort and convenience. Must provide Rental application, proof of employment, and credit report. Hydro and Gas are extra. Available October 1st 2026. (id:58075)Details
Details for 49 Grosvenor Avenue Unit 3, Ottawa, Ontario- Property Type
- Single Family
- Building Type
- Other
- Storeys
- -
- Neighborhood
- 4403 - Old Ottawa South
- Land Size
- -
- Year Built
- -
- Annual Property Taxes
- -
- Parking Type
- No Garage
Inside
- Appliances
- Washer, Refrigerator, Dishwasher, Stove, Dryer, Microwave, Hood Fan
- Rooms
- 11
- Bedrooms
- 3
- Bathrooms
- 3
- Fireplace
- -
- Fireplace Total
- -
- Basement
- None
Building
- Architecture Style
- -
- Direction
- Cross Streets: Woodbine Pl. & Grosvenor Ave. ** Directions: Sunnyside Ave., to Woodbine Pl., to Grosvenor Ave.
- Type of Dwelling
- other
- Roof
- -
- Exterior
- Stone, Stucco
- Foundation
- Poured Concrete
- Flooring
- -
Land
- Sewer
- Sanitary sewer
- Lot Size
- -
- Zoning
- -
- Zoning Description
- -
Parking
- Features
- No Garage
- Total Parking
- 1
Utilities
- Cooling
- -
- Heating
- Heat Pump, Natural gas
- Water
- Municipal water
Feature Highlights
- Community
- -
- Lot Features
- -
- Security
- -
- Pool
- -
- Waterfront
- -
Rooms
Rooms for 49 Grosvenor Avenue Unit 3, Ottawa, OntarioMap

Mirna Botros RealtorCopyright 2026