Mirna Botros
613-600-262649 Plank Street - $749,900
49 Plank Street - $749,900
49 Plank Street
$749,900
9010 - Kanata - Emerald Meadows/Trailwest
Ottawa, OntarioK2V0M4
3 beds
3 baths
3 parking
MLS#: X13208984Listed: about 2 hours agoUpdated:about 2 hours ago
Description
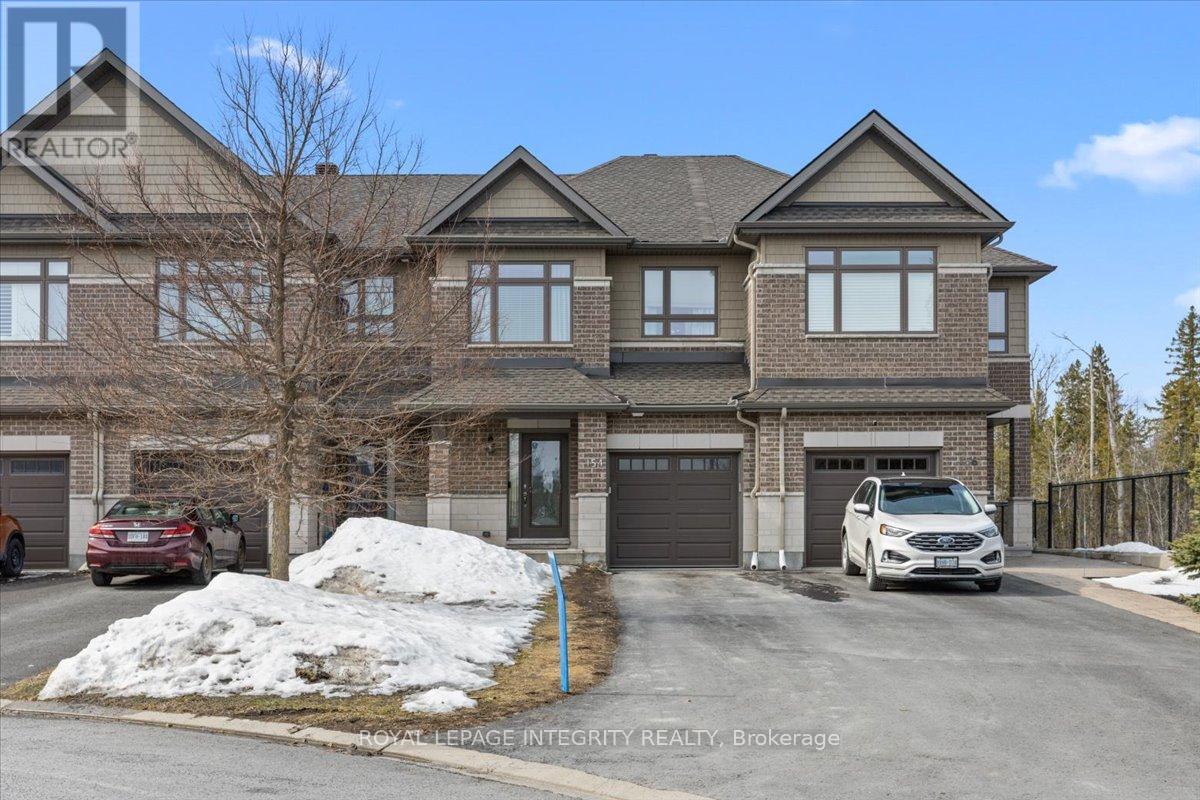
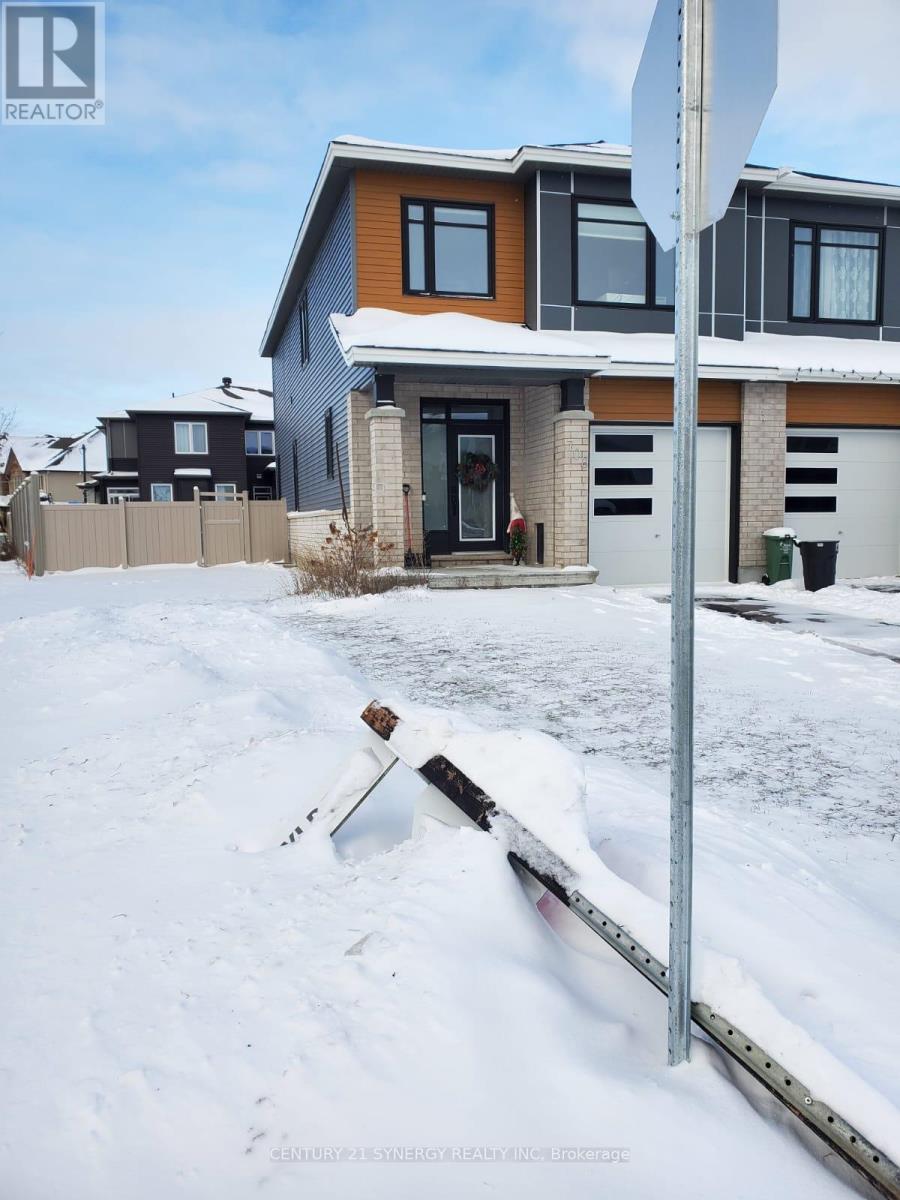
OH Sun May 31st 2-4pm. One of the nicest end-unit townhomes to hit the market, this exceptional Richcraft "Fairhaven" model offers sophisticated turnkey living on an incredible 163.9-ft deep fenced yard. Beautifully upgraded throughout, this 3-bed + loft, 2.5-bath home blends timeless design, luxury finishes & functional family living with a stunning designer-inspired aesthetic showcased through elegant lighting, curated finishes & a beautifully flowing layout. The chef-inspired kitchen features quartz counters, large island, extended cabinetry, herringbone backsplash, recessed lighting, gas range & built-in workspace seamlessly integrated into the cabinetry. Rich HW flooring flows through the main level, where the spacious dining area is ideal for entertaining. The inviting living room offers oversized windows overlooking the backyard, gas fireplace w/classic white mantel & seamless flow to the kitchen, creating a warm yet sophisticated atmosphere. Privacy tint on all main-level & loft windows enhances comfort while maintaining natural light. Upstairs, the versatile loft provides the perfect reading nook or home office. The spacious primary suite features elegant wall detailing, recessed TV niche, walk-in closet & luxurious 4-pce ensuite with soaker tub & oversized glass shower. Two additional bedrooms, upper-level laundry & upgraded carpet underpad complete the 2nd level. The bright finished basement offers a large rec room with recessed lighting, generous windows & 3-pce rough-in for future possibilities. Step outside to an exceptionally upgraded backyard retreat rarely found in townhomes, designed as a true extension of the home's living space. Featuring a stunning 16' x 20' wood deck (2022), vinyl fencing (2023) & 10' x 11' shed base (2025), this oversized lot offers incredible privacy, entertaining space & room to relax. A beautifully maintained & thoughtfully upgraded home where every detail has already been completed. 24hrs irrevocable on all offers. (id:58075)Details
Details for 49 Plank Street, Ottawa, Ontario- Property Type
- Single Family
- Building Type
- Row Townhouse
- Storeys
- 2
- Neighborhood
- 9010 - Kanata - Emerald Meadows/Trailwest
- Land Size
- 26.7 x 163.9 FT
- Year Built
- -
- Annual Property Taxes
- $5,078
- Parking Type
- Attached Garage, Garage
Inside
- Appliances
- Washer, Refrigerator, Central Vacuum, Dishwasher, Stove, Dryer, Microwave, Alarm System, Humidifier, Hood Fan, Garage door opener, Garage door opener remote(s), Water Heater
- Rooms
- 10
- Bedrooms
- 3
- Bathrooms
- 3
- Fireplace
- -
- Fireplace Total
- 1
- Basement
- Finished, N/A
Building
- Architecture Style
- -
- Direction
- Cross Streets: Abbott St E & Robert Grant Ave. ** Directions: 417 W to Terry Fox Dr., Left onto Terry Fox Dr., Turn right onto Abbott St E., At the roundabout, continue straight to stay on Abbott St E, Turn right onto Triangle St., Turn left onto Plank St.
- Type of Dwelling
- row_townhouse
- Roof
- -
- Exterior
- Brick, Vinyl siding
- Foundation
- Concrete
- Flooring
- -
Land
- Sewer
- Sanitary sewer
- Lot Size
- 26.7 x 163.9 FT
- Zoning
- -
- Zoning Description
- -
Parking
- Features
- Attached Garage, Garage
- Total Parking
- 3
Utilities
- Cooling
- Central air conditioning
- Heating
- Forced air, Natural gas
- Water
- Municipal water
Feature Highlights
- Community
- Community Centre
- Lot Features
- Irregular lot size
- Security
- -
- Pool
- -
- Waterfront
- -
Rooms
Rooms for 49 Plank Street, Ottawa, OntarioMap



Mirna Botros RealtorCopyright 2026