Mirna Botros
613-600-2626496 Temiskaming Crescent - $2,750
496 Temiskaming Crescent - $2,750
496 Temiskaming Crescent
$2,750
7709 - Barrhaven - Strandherd
Ottawa, OntarioK2J0V6
3 beds
3 baths
3 parking
MLS#: X13761436Listed: about 3 hours agoUpdated:about 2 hours ago
Description
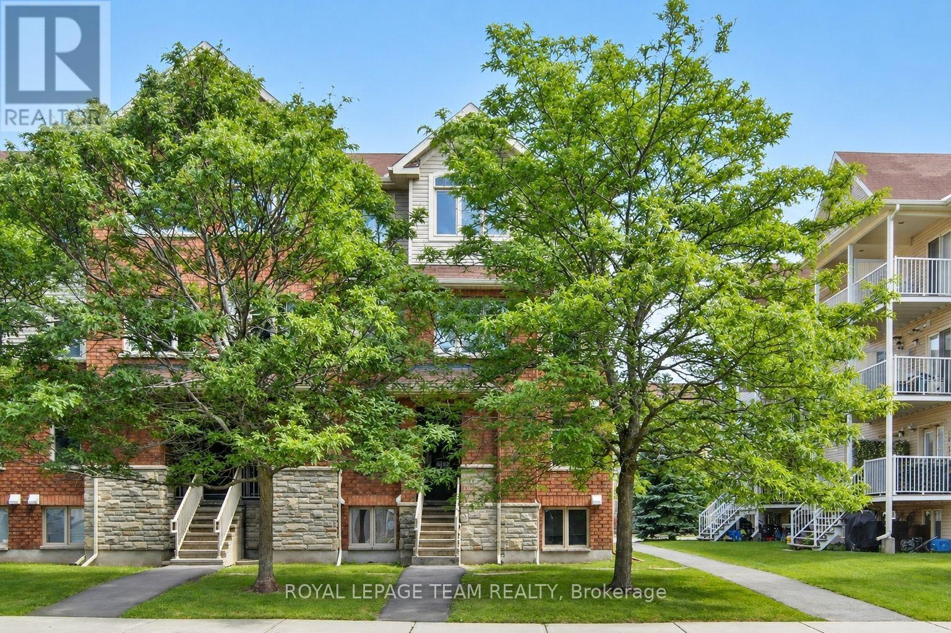
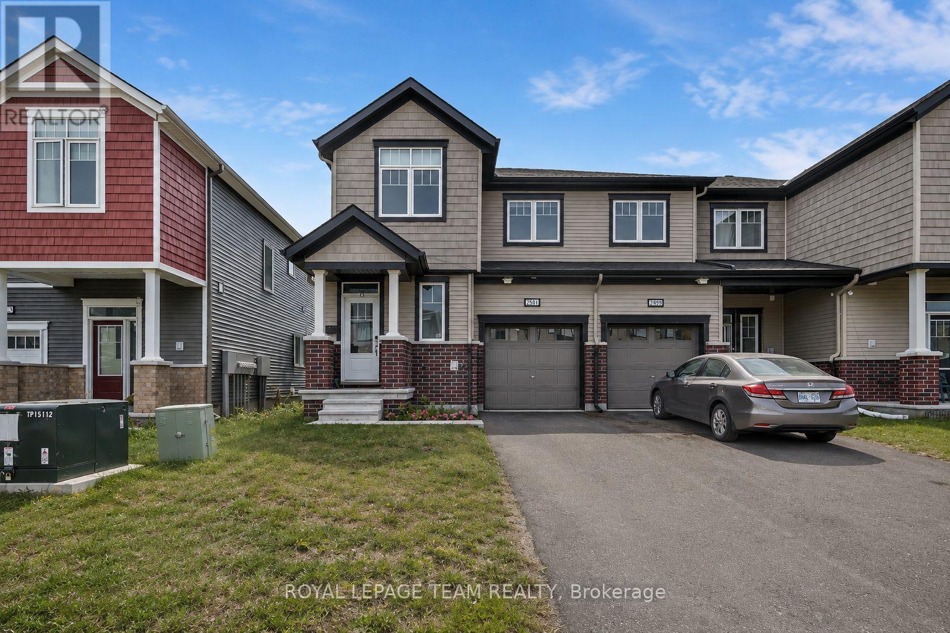
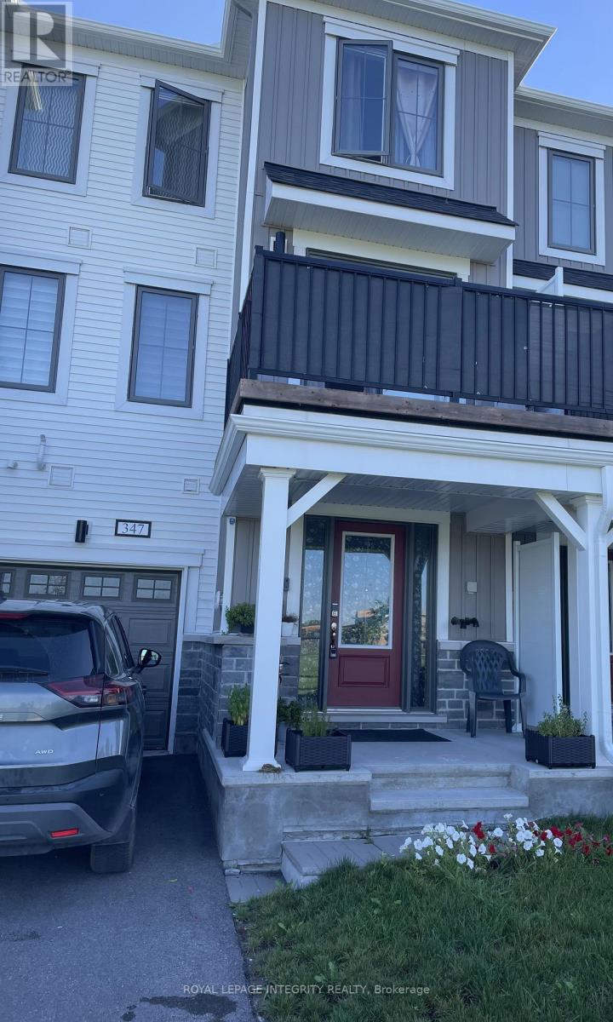
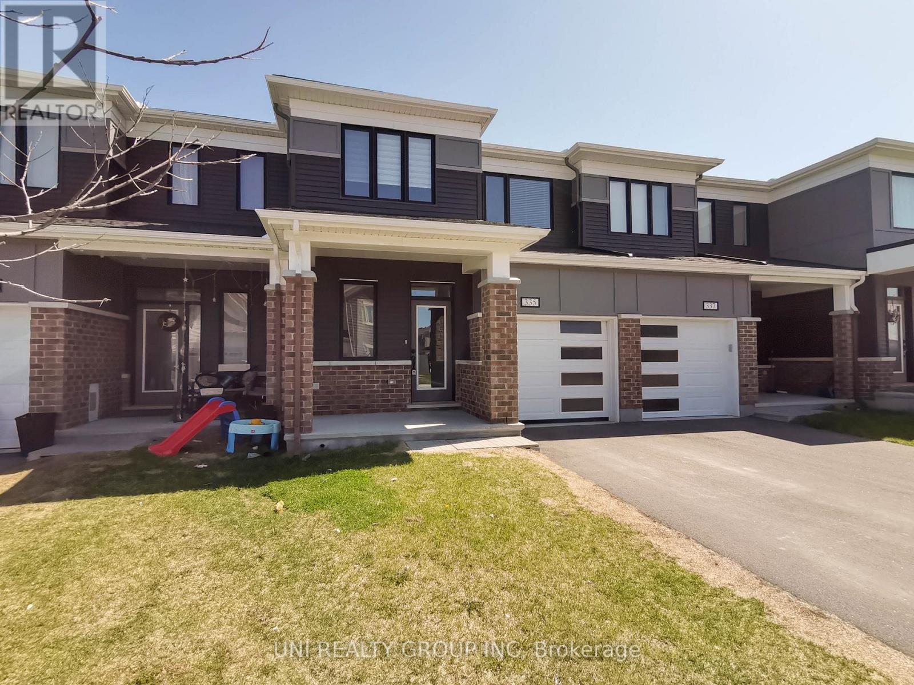
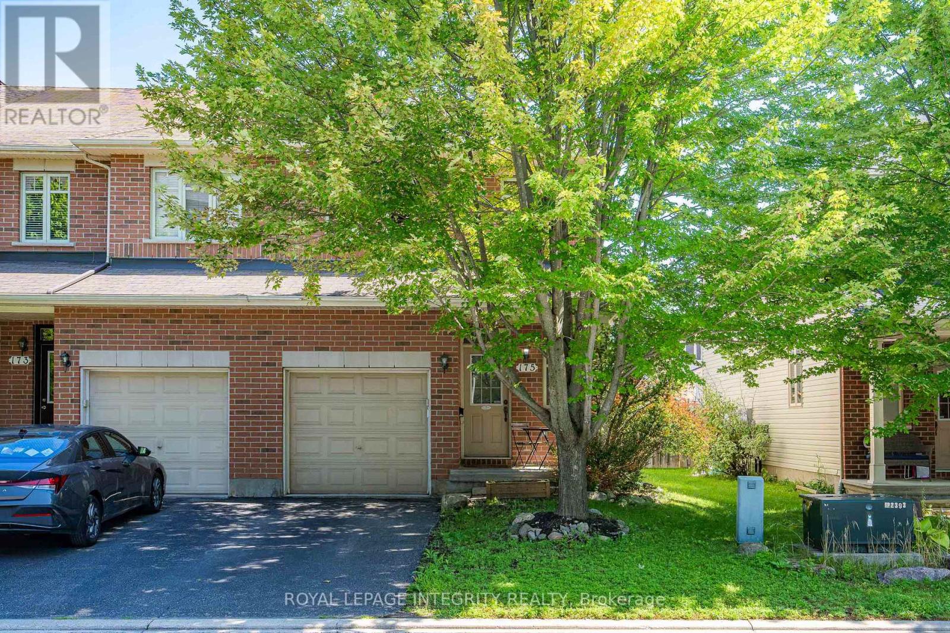
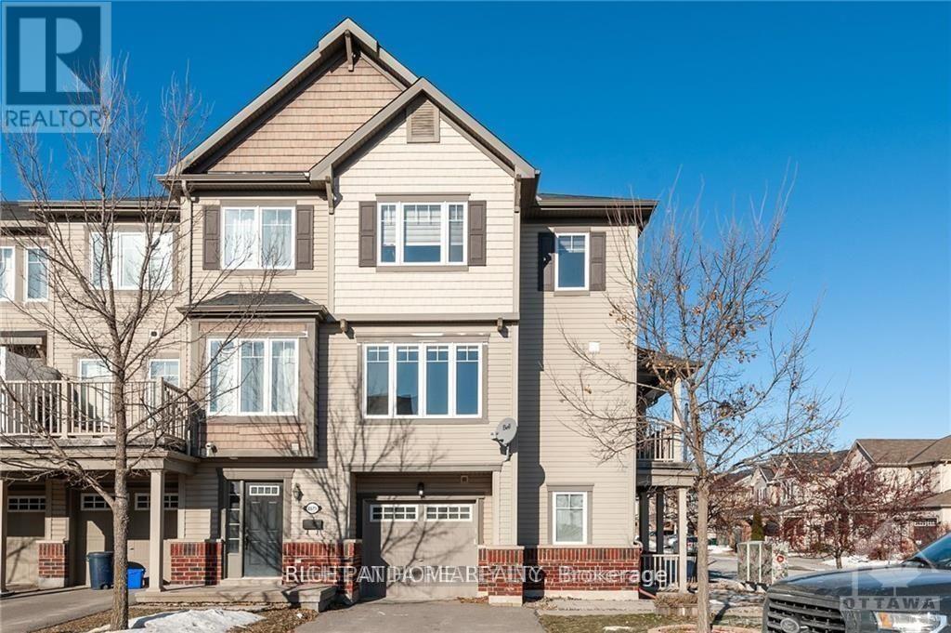
Beautiful END UNIT townhome featuring 3 exceptionally spacious bedrooms, 2.5 bathrooms, and abundant natural light throughout. From the moment you enter, you'll notice the bright and welcoming layout, gleaming hardwood floors, and large windows that fill the main level with sunlight. The kitchen features granite countertops, ample cabinet and prep space, a cozy eat-in area, and large patio doors leading directly to the backyard. Upstairs, all three bedrooms are impressively spacious. The primary bedroom offers a private ensuite bathroom and generous walk-in closet, while the two additional bedrooms provide plenty of room for beds, desks, or home office setups. A full bathroom completes the upper level. The finished basement adds even more versatile living space, featuring a large window, additional storage, and a dedicated laundry area, making it ideal for a family room, home office, gym, or entertainment space. Located in a quiet, family-friendly neighbourhood just minutes from schools, parks, shopping, and everyday amenities. Monthly Rent: $2,750/month + utilities. Tenant pays cable, phone, internet, heat, hydro, water, and hot water tank rental. Tenant is responsible for furnace filter replacement three times per year, lawn maintenance, and snow removal for the driveway and walkways. (id:58075)Details
Details for 496 Temiskaming Crescent, Ottawa, Ontario- Property Type
- Single Family
- Building Type
- Row Townhouse
- Storeys
- 2
- Neighborhood
- 7709 - Barrhaven - Strandherd
- Land Size
- 27 x 104.8 FT
- Year Built
- -
- Annual Property Taxes
- -
- Parking Type
- Attached Garage, Garage
Inside
- Appliances
- Washer, Refrigerator, Dishwasher, Stove, Dryer, Hood Fan, Garage door opener remote(s)
- Rooms
- -
- Bedrooms
- 3
- Bathrooms
- 3
- Fireplace
- -
- Fireplace Total
- -
- Basement
- Finished, Full
Building
- Architecture Style
- -
- Direction
- Cross Streets: Paul Métivier Dr & Temagami Dr. ** Directions: Woodroffe Ave to Paul Métivier Dr, right onto Temagami Dr, left onto Temiskaming Cres.
- Type of Dwelling
- row_townhouse
- Roof
- -
- Exterior
- Brick
- Foundation
- Concrete
- Flooring
- -
Land
- Sewer
- Sanitary sewer
- Lot Size
- 27 x 104.8 FT
- Zoning
- -
- Zoning Description
- -
Parking
- Features
- Attached Garage, Garage
- Total Parking
- 3
Utilities
- Cooling
- Central air conditioning
- Heating
- Forced air, Natural gas
- Water
- Municipal water
Feature Highlights
- Community
- -
- Lot Features
- -
- Security
- -
- Pool
- -
- Waterfront
- -
Rooms
Rooms for 496 Temiskaming Crescent, Ottawa, OntarioMap





Mirna Botros RealtorCopyright 2026