Mirna Botros
613-600-26264987 Frank Kenny Road - $499,900
4987 Frank Kenny Road - $499,900
4987 Frank Kenny Road
$499,900
1108 - Sarsfield/Bearbrook
Ottawa, OntarioK0A3H0
3 beds
2 baths
10 parking
MLS#: X13746886Listed: 4 days agoUpdated:about 3 hours ago
Description
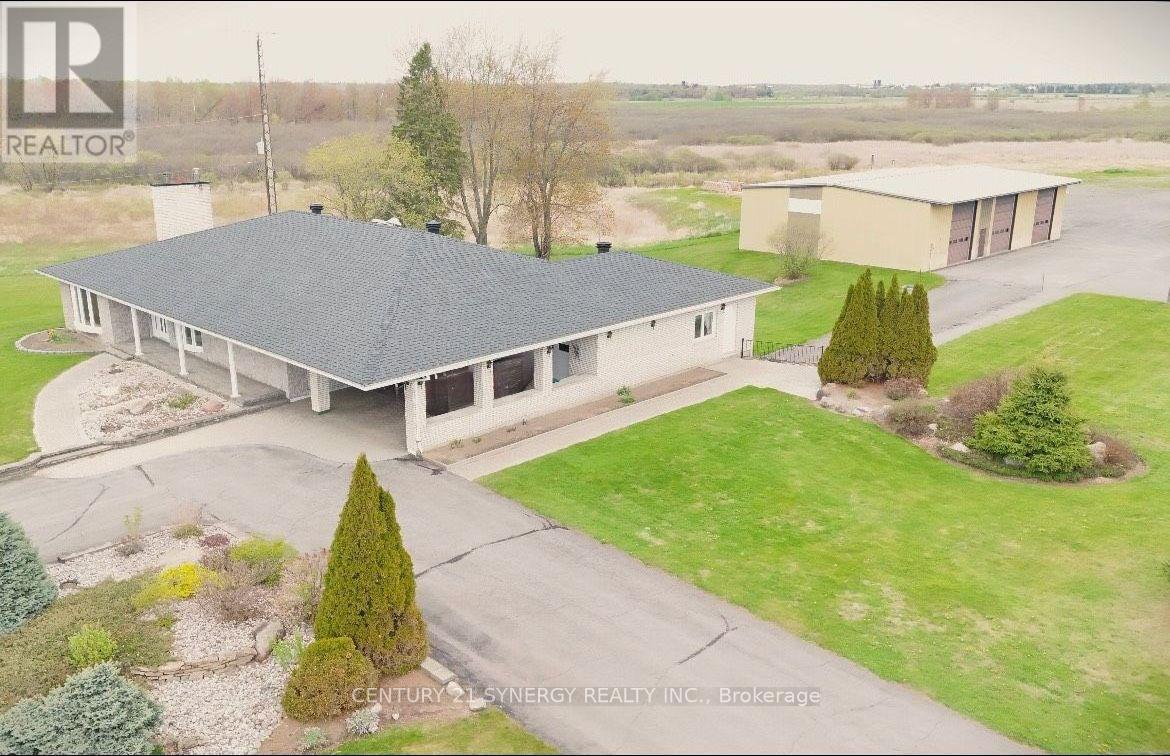
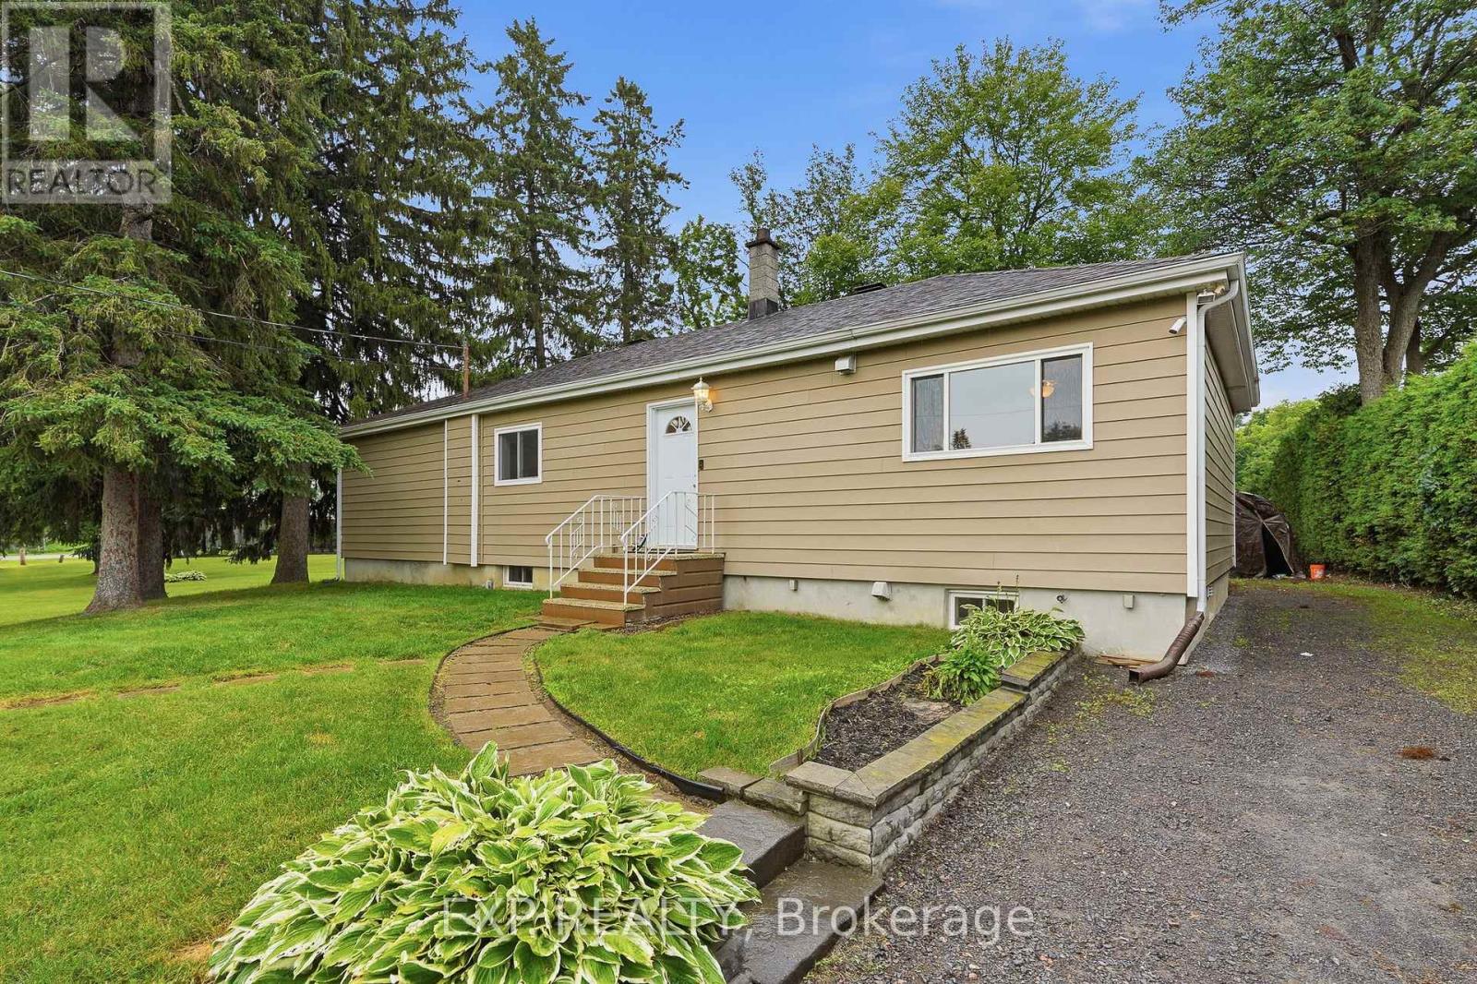
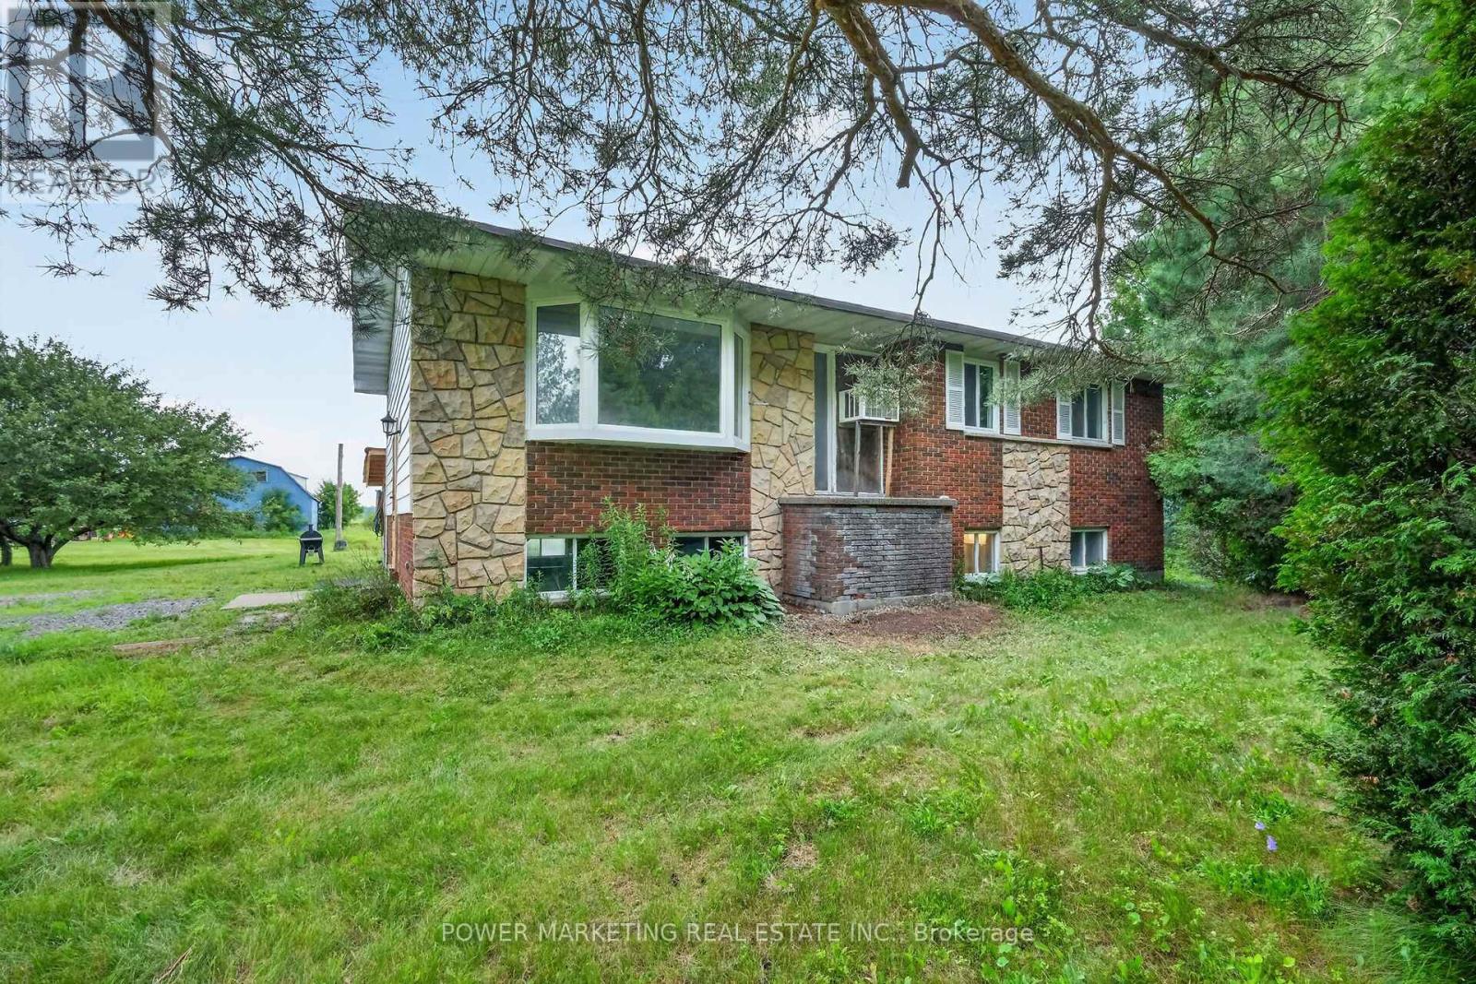
Welcome to this charming 3-bedroom bungalow offering a wonderful combination of comfort, character, and versatility. The bright and inviting main level features beautiful hardwood floors, a spacious living area, and a cozy wood-burning fireplace-perfect for relaxing evenings at home. Three well-sized bedrooms provide plenty of space for family, guests, or a home office. The finished lower level offers an in-law suite, providing excellent additional living space for extended family, older children, guests, or multi-generational living. With plenty of room and flexibility, the lower level adds tremendous value and possibilities to the home. Step outside to your private backyard with no rear neighbours, creating a peaceful setting to relax, entertain, garden, or enjoy time with family and friends. The added privacy and mature outdoor space make this backyard a true highlight.Offering hardwood floors, a wood-burning fireplace, three bedrooms, a versatile in-law suite, and a private backyard with no rear neighbours, this bungalow is a fantastic opportunity for buyers looking for comfortable one-level living with the bonus of additional space downstairs. A wonderful home with plenty of potential to make your own! Photos virtually staged. (id:58075)Details
Details for 4987 Frank Kenny Road, Ottawa, Ontario- Property Type
- Single Family
- Building Type
- House
- Storeys
- 1
- Neighborhood
- 1108 - Sarsfield/Bearbrook
- Land Size
- 120 x 240 FT
- Year Built
- -
- Annual Property Taxes
- $3,123
- Parking Type
- Attached Garage, Garage
Inside
- Appliances
- Washer, Dishwasher, Dryer, Hood Fan
- Rooms
- 10
- Bedrooms
- 3
- Bathrooms
- 2
- Fireplace
- -
- Fireplace Total
- 1
- Basement
- Finished, N/A
Building
- Architecture Style
- Bungalow
- Direction
- Cross Streets: Frank Kenny / Russell Rd. ** Directions: Russell Rd to Frank Kenny.
- Type of Dwelling
- house
- Roof
- -
- Exterior
- Brick
- Foundation
- Block
- Flooring
- -
Land
- Sewer
- Septic System
- Lot Size
- 120 x 240 FT
- Zoning
- -
- Zoning Description
- RH
Parking
- Features
- Attached Garage, Garage
- Total Parking
- 10
Utilities
- Cooling
- None
- Heating
- Forced air, Propane
- Water
- -
Feature Highlights
- Community
- -
- Lot Features
- Backs on greenbelt, In-Law Suite
- Security
- -
- Pool
- -
- Waterfront
- -
Rooms
Rooms for 4987 Frank Kenny Road, Ottawa, OntarioMap

Mirna Botros RealtorCopyright 2026