Mirna Botros
613-600-26265 Barnstone Drive - $599,900
5 Barnstone Drive - $599,900
5 Barnstone Drive
$599,900
7710 - Barrhaven East
Ottawa, OntarioK2G6X2
3 beds
3 baths
2 parking
MLS#: X13878990Listed: 1 day agoUpdated:about 2 hours ago
Description
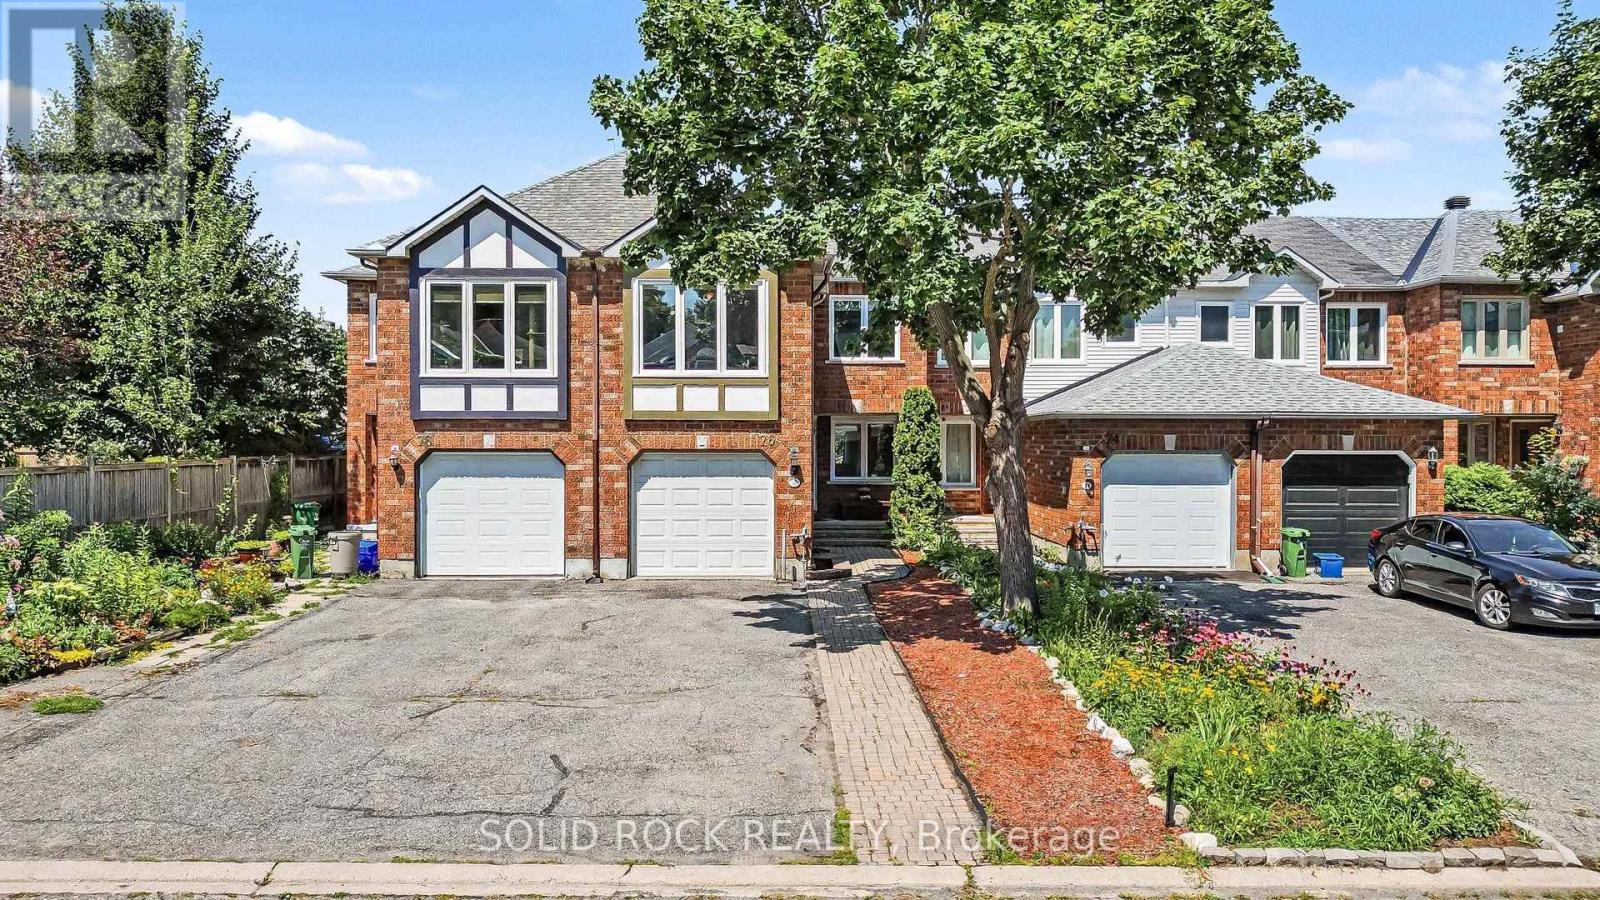
FIRST OPEN HOUSE SAT OCT 10, 2-4pm 5 BARNSTONE DR Executive 3 bdrm/3bath townhome with Open Concept layout. Beautifully decorated with gleaming hardwood floors, gas fireplace, Eat in kitchen with custom cabinets, sliding doors to deck and private fully fenced back yard, large attached garage, Stunning masterbdrm with ensute bath with soaker tub and walk in closet, DEN on main floor and full height basement with laundry and storage. Bright and Beautifully presented (id:58075)Details
Details for 5 Barnstone Drive, Ottawa, Ontario- Property Type
- Single Family
- Building Type
- Row Townhouse
- Storeys
- 2
- Neighborhood
- 7710 - Barrhaven East
- Land Size
- 24.6 x 86.9 FT
- Year Built
- -
- Annual Property Taxes
- $4,150
- Parking Type
- Attached Garage, Garage
Inside
- Appliances
- Washer, Refrigerator, Dishwasher, Stove, Dryer
- Rooms
- 7
- Bedrooms
- 3
- Bathrooms
- 3
- Fireplace
- -
- Fireplace Total
- 1
- Basement
- Unfinished, N/A
Building
- Architecture Style
- -
- Direction
- Cross Streets: Prince of Wales and Barnstone. ** Directions: Prince of Wales to Barnstone.
- Type of Dwelling
- row_townhouse
- Roof
- -
- Exterior
- Brick
- Foundation
- Concrete
- Flooring
- -
Land
- Sewer
- Sanitary sewer
- Lot Size
- 24.6 x 86.9 FT
- Zoning
- -
- Zoning Description
- -
Parking
- Features
- Attached Garage, Garage
- Total Parking
- 2
Utilities
- Cooling
- Central air conditioning
- Heating
- Forced air, Natural gas
- Water
- Municipal water
Feature Highlights
- Community
- -
- Lot Features
- -
- Security
- -
- Pool
- -
- Waterfront
- -
Rooms
Rooms for 5 Barnstone Drive, Ottawa, OntarioMap










Mirna Botros RealtorCopyright 2026