Mirna Botros
613-600-262650 Barnstone Drive Unit 7 - $374,900
50 Barnstone Drive Unit 7 - $374,900
50 Barnstone Drive Unit 7
$374,900
7710 - Barrhaven East
Ottawa, OntarioK2G6X2
3 beds
2 baths
1 parking
MLS#: X13748366Listed: about 3 hours agoUpdated:about 3 hours ago
Description
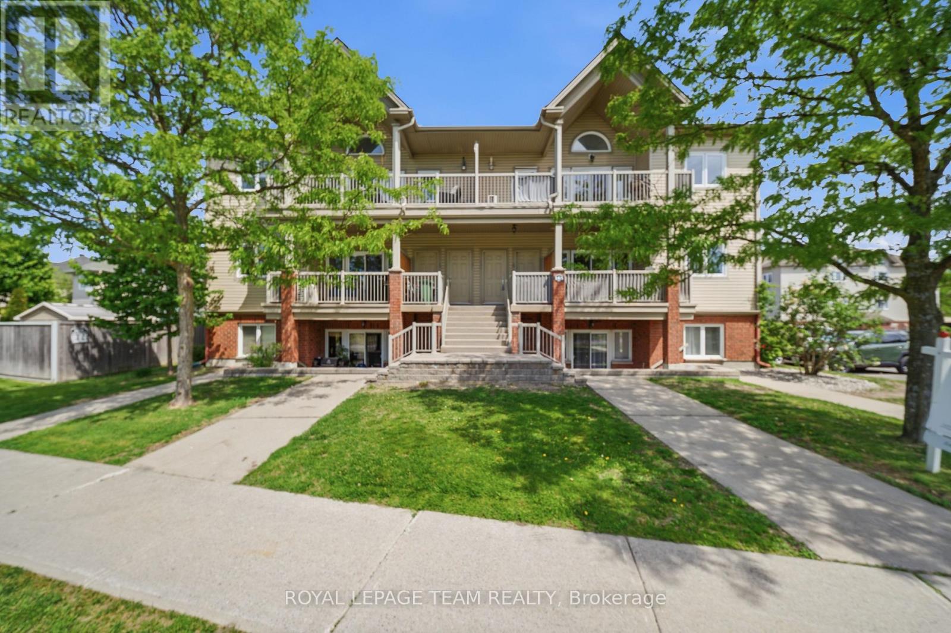
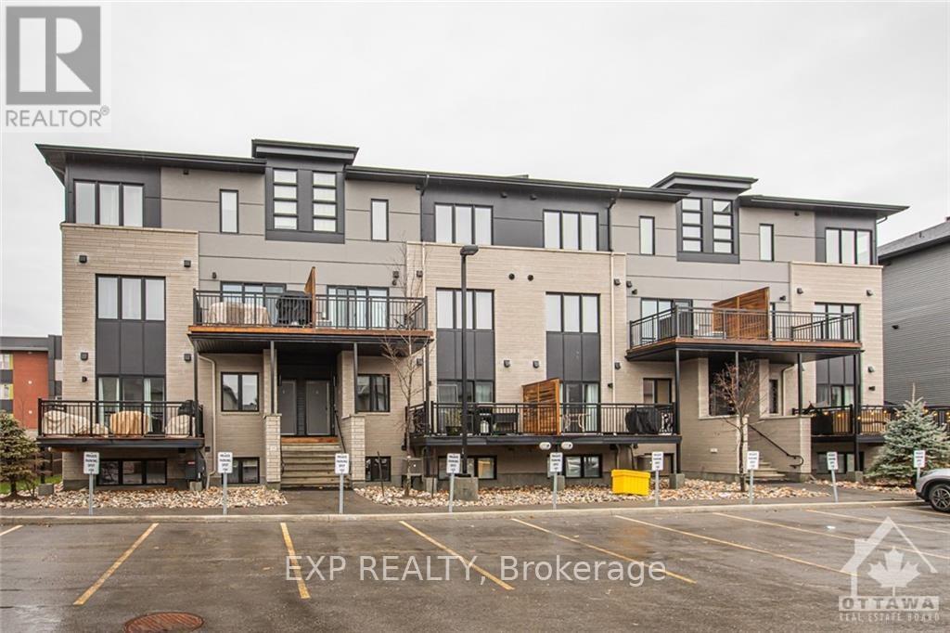
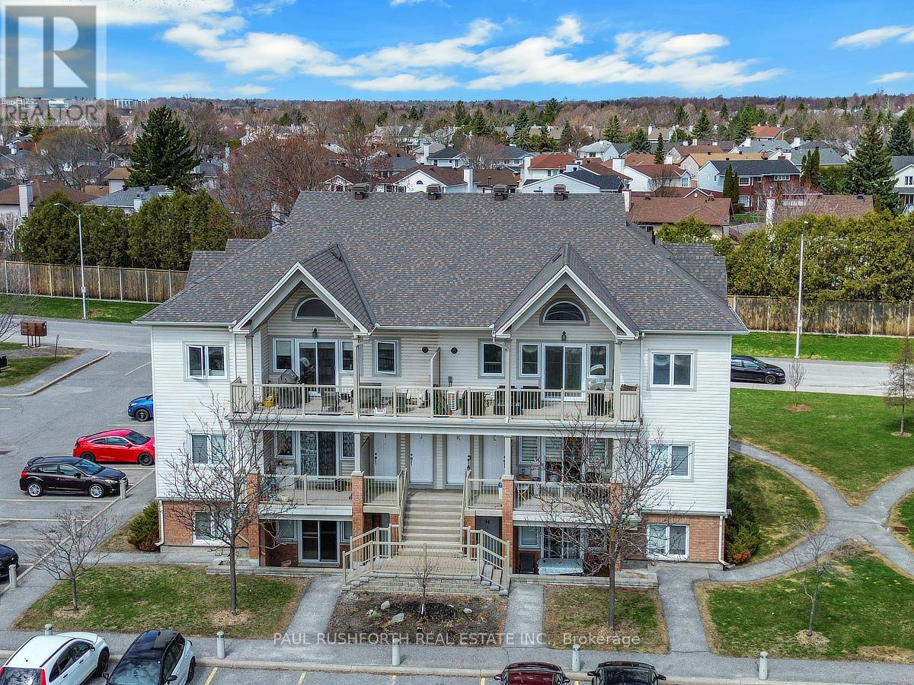
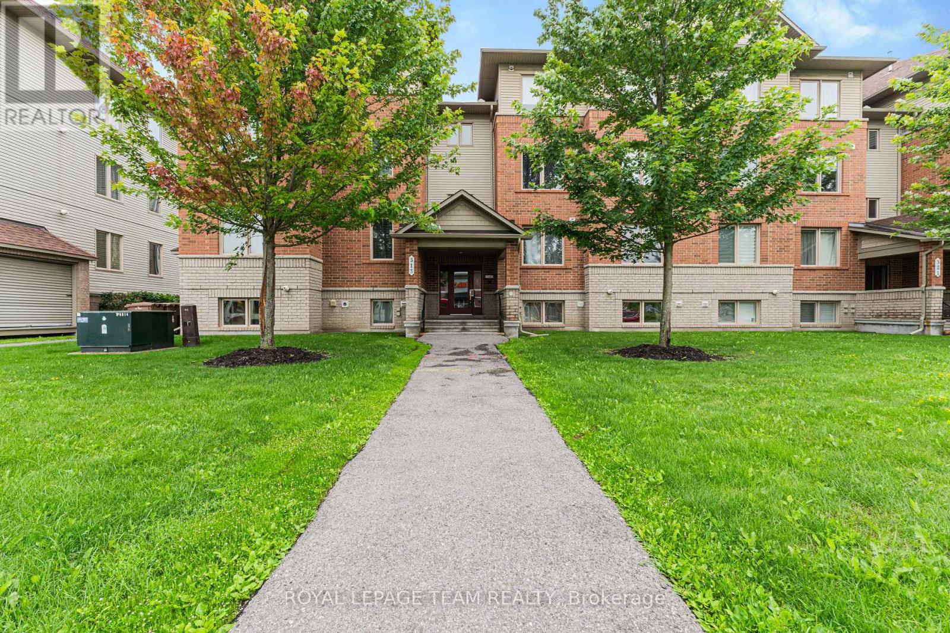
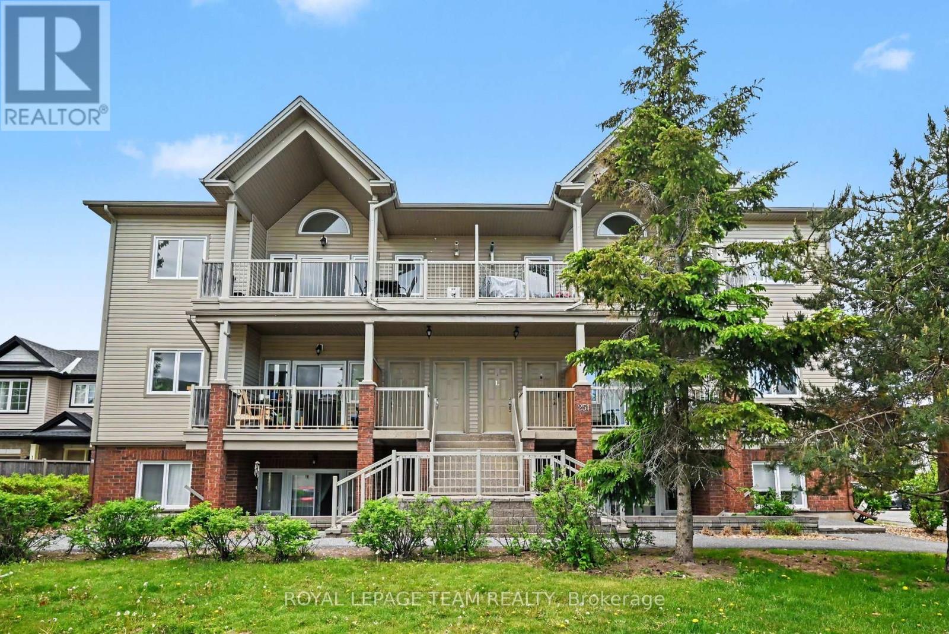
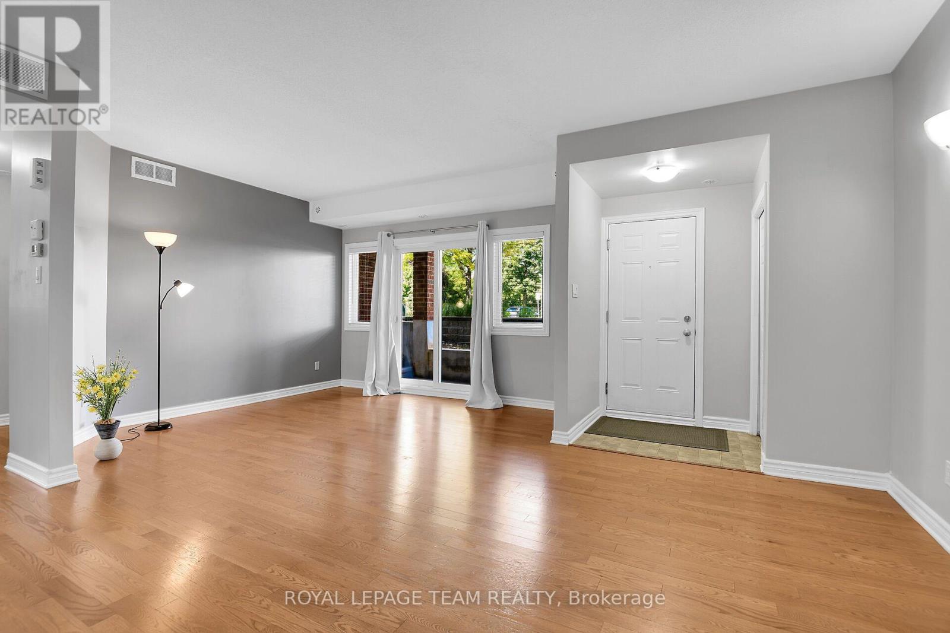
An exceptional 3-bedroom layout that doesn't often come to market, offering one-level living, abundant natural light and a premium park-like view. Bright, exceptionally clean and beautifully maintained, this is a home that feels welcoming from the moment you arrive. Large windows fill the open-concept living and dining areas with natural light, while the adjoining kitchen offers rich cabinetry, generous counter and storage space, stainless steel appliances and a large breakfast bar perfect for casual meals and entertaining. Step outside to the covered private balcony and enjoy the elevated outlook, added privacy and peaceful greenspace views. Three well-proportioned bedrooms provide valuable flexibility for families, guests, a home office or hobby space - a layout that seldom comes to market in this style of home. Thoughtfully maintained throughout with contemporary flooring, comfortable principal rooms and an owned hot water tank. A wonderful opportunity for buyers looking for more space without sacrificing the convenience of low-maintenance condo living. (id:58075)Details
Details for 50 Barnstone Drive Unit 7, Ottawa, Ontario- Property Type
- Single Family
- Building Type
- Apartment
- Storeys
- -
- Neighborhood
- 7710 - Barrhaven East
- Land Size
- -
- Year Built
- -
- Annual Property Taxes
- $2,817
- Parking Type
- No Garage
Inside
- Appliances
- Washer, Refrigerator, Dishwasher, Stove, Dryer, Water Heater
- Rooms
- 9
- Bedrooms
- 3
- Bathrooms
- 2
- Fireplace
- -
- Fireplace Total
- -
- Basement
- None
Building
- Architecture Style
- -
- Direction
- Cross Streets: Barnstone and Cresthaven. ** Directions: From Strandherd Dr turn right onto Cresthaven Dr, at the roundabout, take the 1st exit onto Barnstone Dr.
- Type of Dwelling
- apartment
- Roof
- -
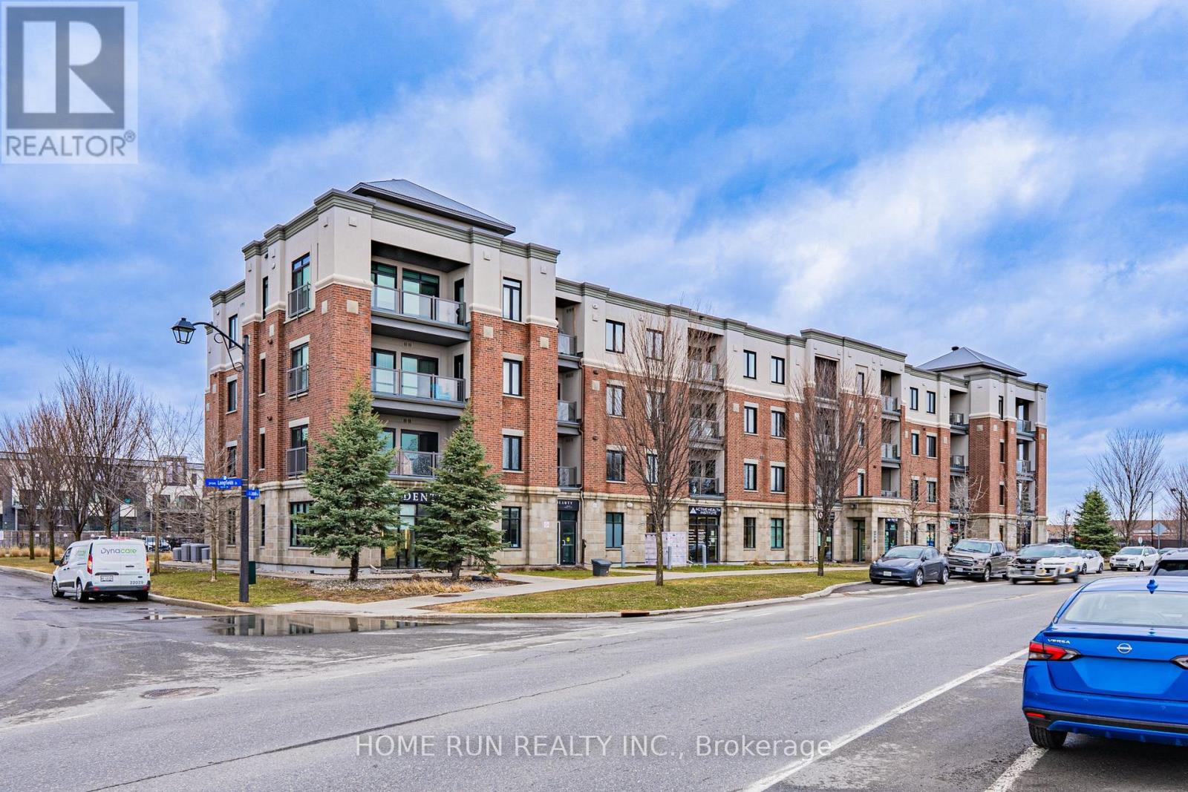
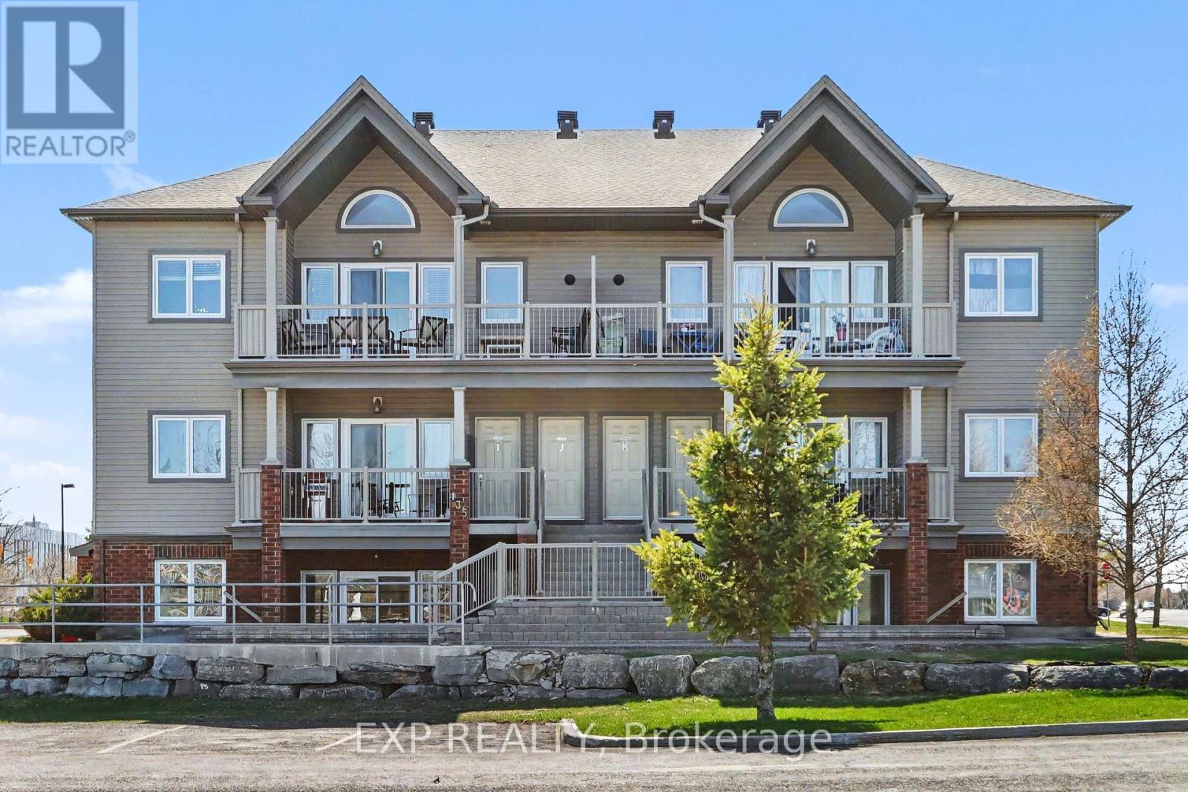
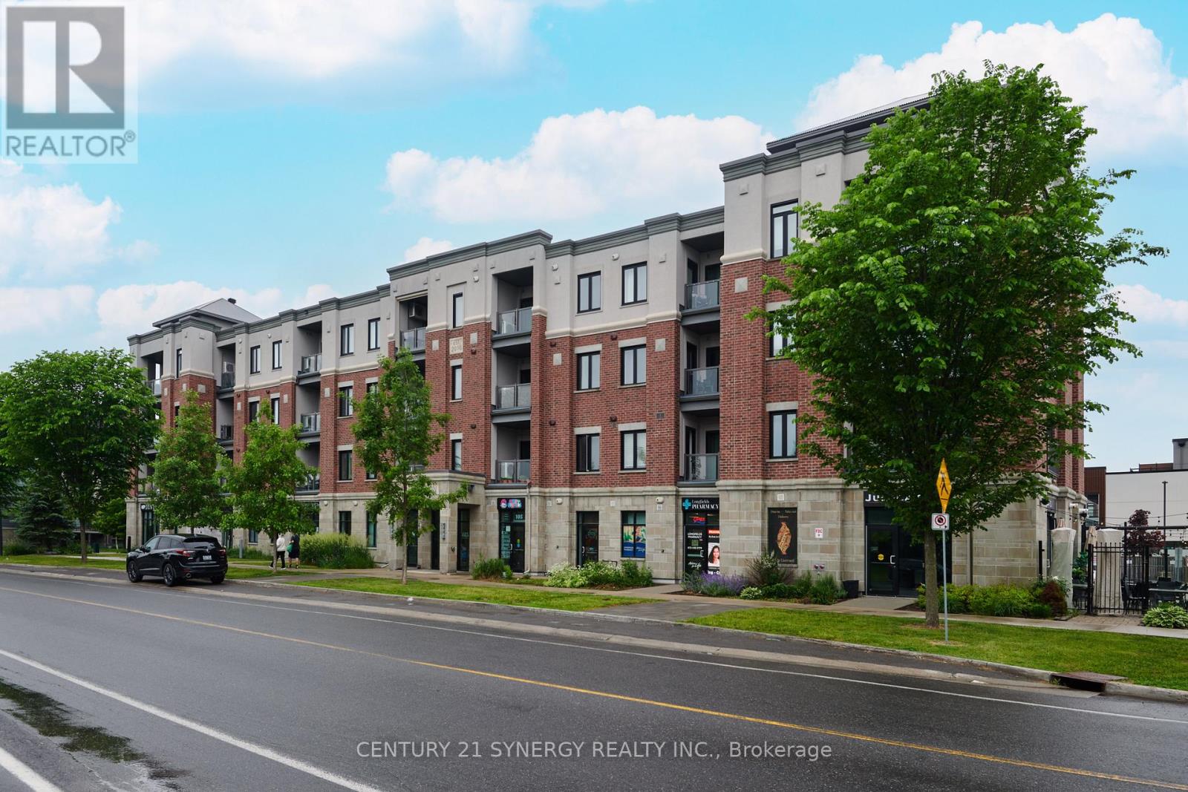
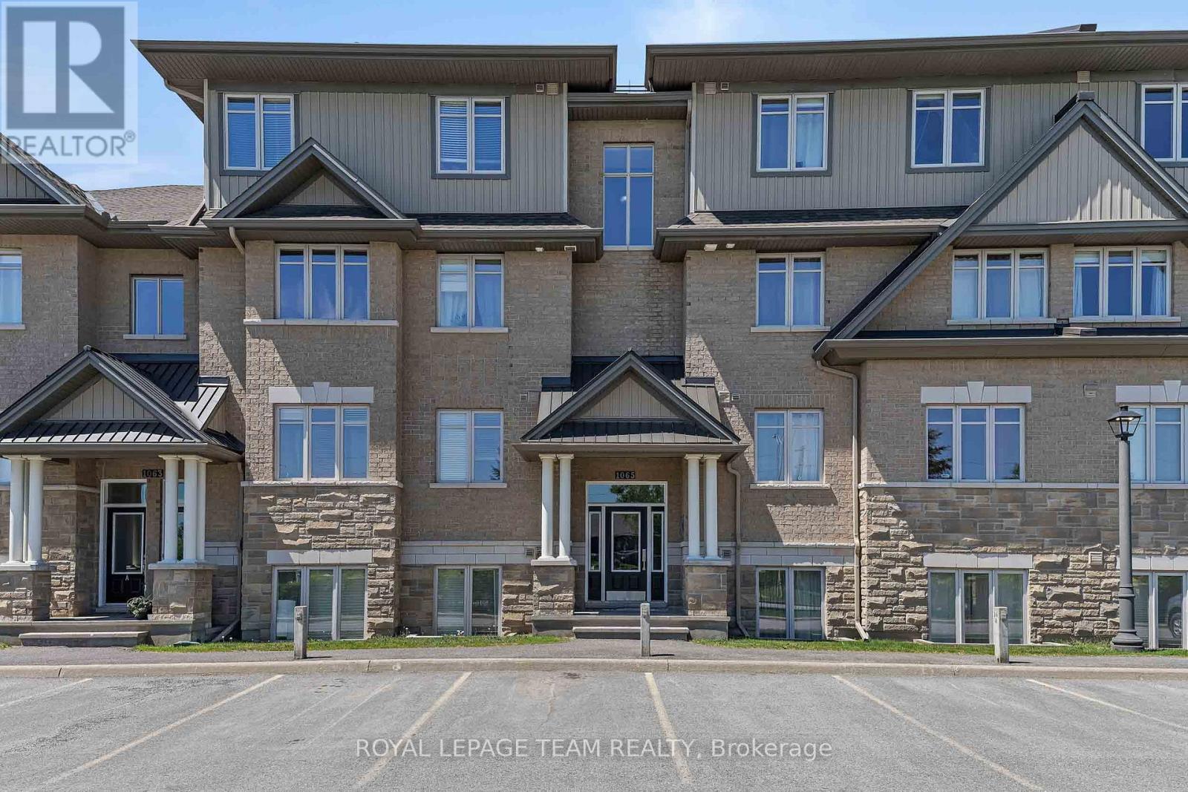
- Exterior
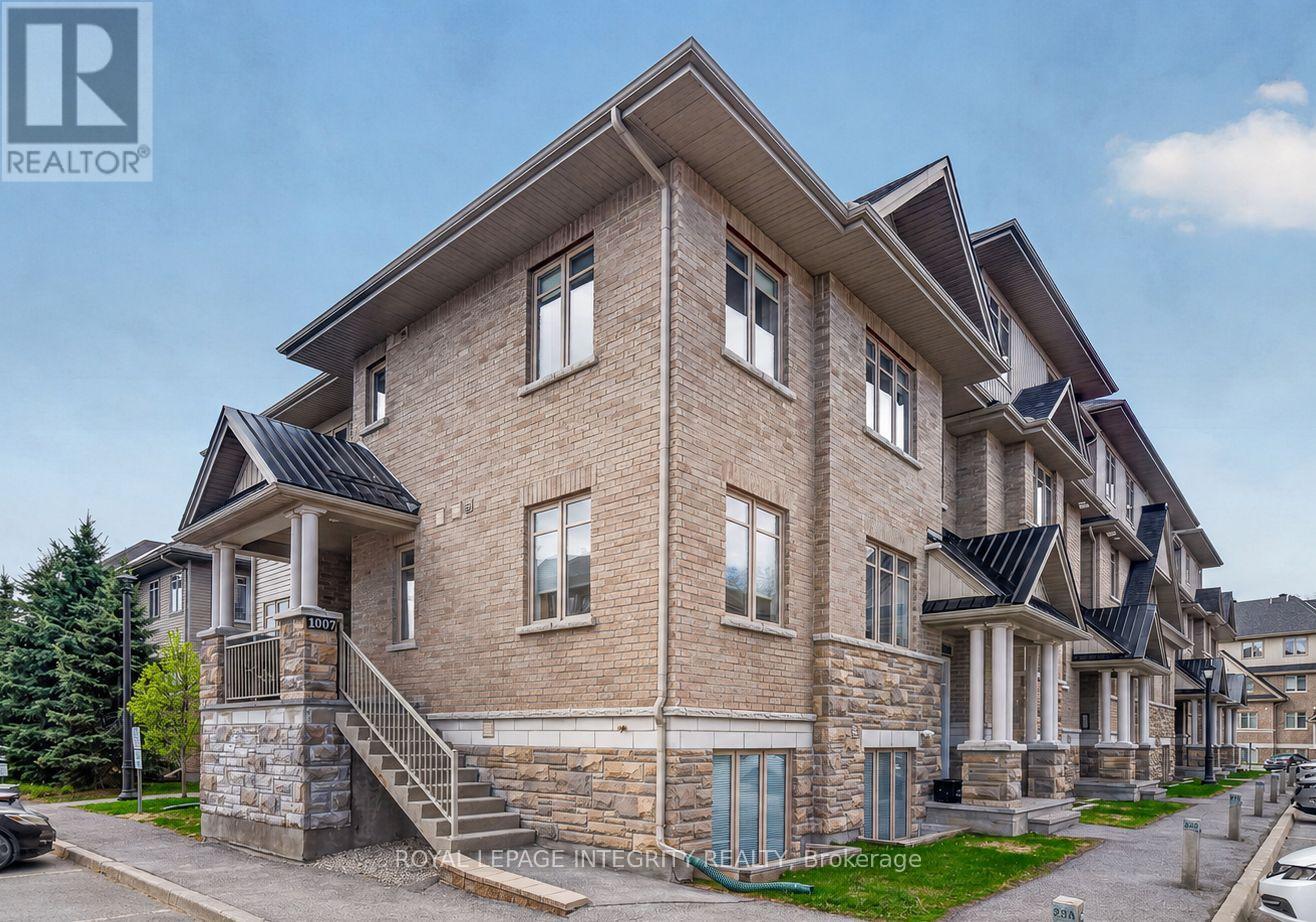
- Stone, Brick Facing
- Foundation
- Poured Concrete
- Flooring
- -
Land
- Sewer
- -
- Lot Size
- -
- Zoning
- -
- Zoning Description
- -
Parking
- Features
- No Garage
- Total Parking
- 1
Utilities
- Cooling
- Central air conditioning
- Heating
- Forced air, Natural gas
- Water
- -
Feature Highlights
- Community
- School Bus, Pets Allowed With Restrictions
- Lot Features
- Balcony, In suite Laundry
- Security
- -
- Pool
- -
- Waterfront
- -
Rooms
Rooms for 50 Barnstone Drive Unit 7, Ottawa, OntarioMap

Mirna Botros RealtorCopyright 2026