Mirna Botros
613-600-262650 Burnside Avenue Unit 509 - $1,800
50 Burnside Avenue Unit 509 - $1,800
50 Burnside Avenue Unit 509
$1,800
4201 - Mechanicsville
Ottawa, OntarioK1Y2M2
1 beds
1 baths
1 parking
MLS#: X13807342Listed: about 3 hours agoUpdated:about 3 hours ago
Description
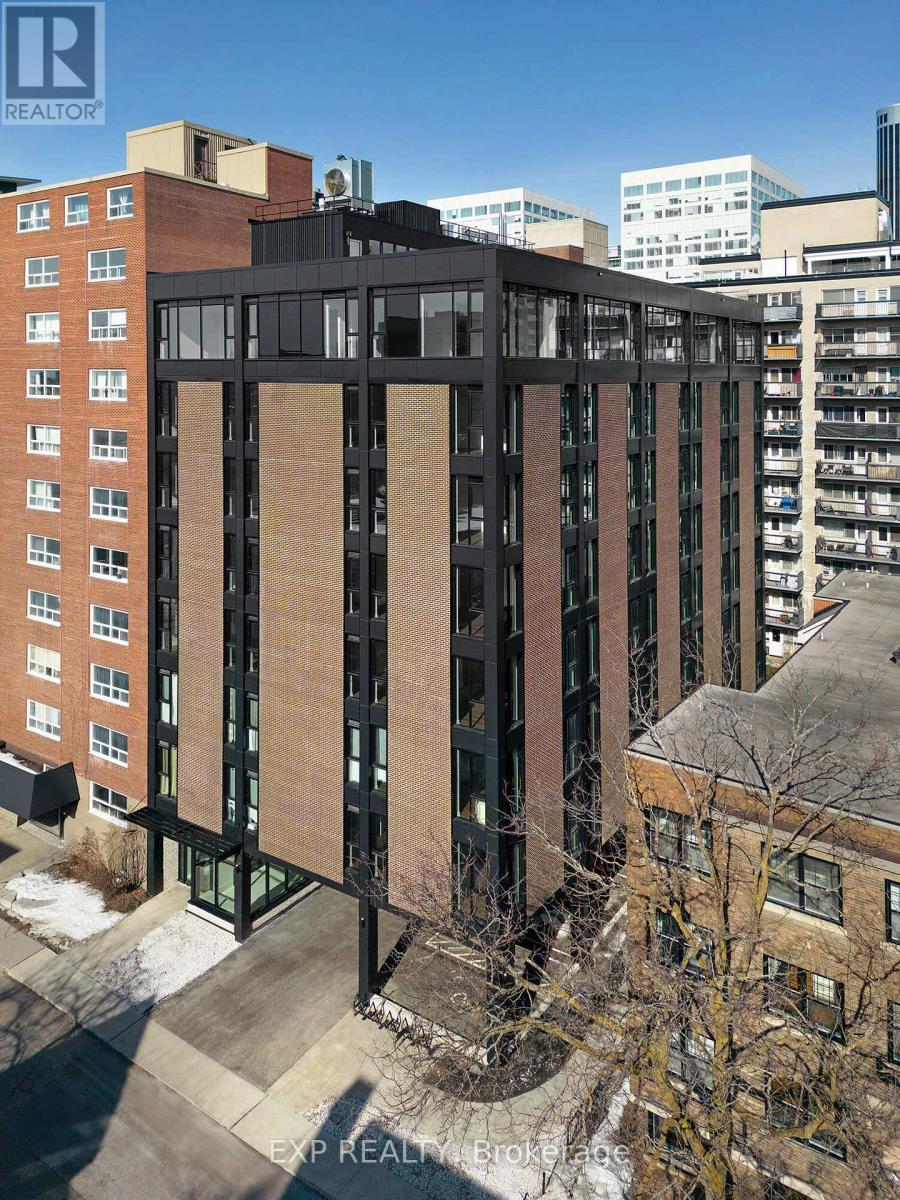
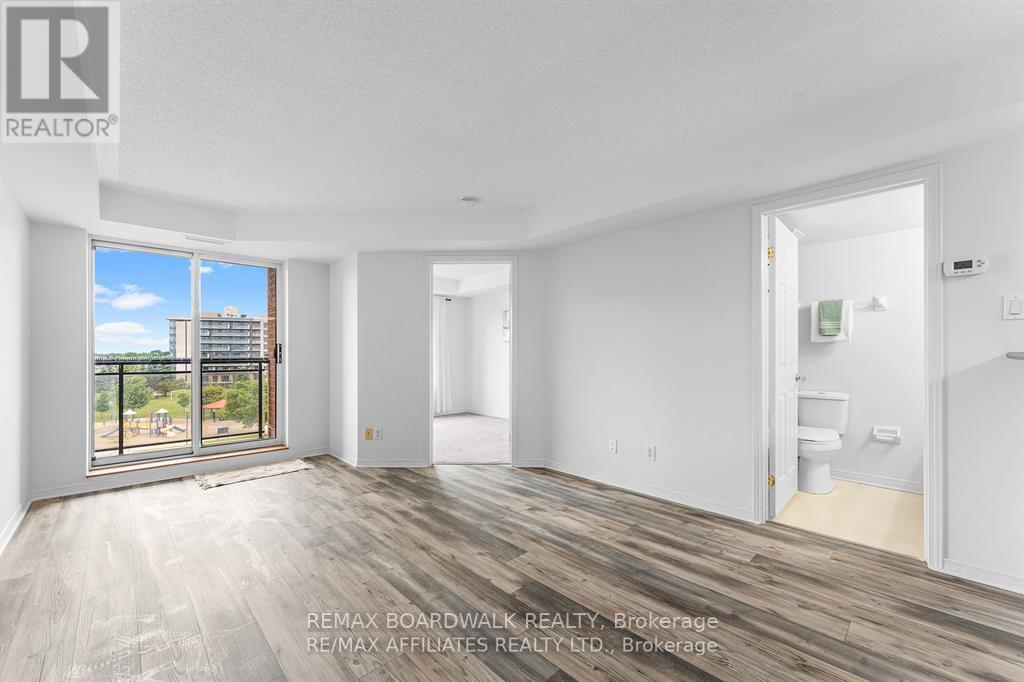
Enjoy bright, top-floor living in this inviting one-bedroom penthouse condo at 50 Burnside Avenue. A thoughtfully designed layout and abundant natural light create a welcoming space, while the private balcony offers lovely elevated views, the perfect setting for your morning coffee. Ideally located near Tunney's Pasture and the LRT, this condo puts downtown Ottawa within easy reach. Explore the cafés, restaurants and independent shops of nearby Wellington Village and Hintonburg, pick up fresh finds at Parkdale Market, or head to the Ottawa River pathways for a scenic walk or bike ride. With one garage parking space included, you'll enjoy convenience both at home and on the go. Book your private showing today! Tenant pays hydro, hot water tank rental and tenant insurance, water is included. (id:58075)Details
Details for 50 Burnside Avenue Unit 509, Ottawa, Ontario- Property Type
- Single Family
- Building Type
- Apartment
- Storeys
- -
- Neighborhood
- 4201 - Mechanicsville
- Land Size
- -
- Year Built
- -
- Annual Property Taxes
- -
- Parking Type
- Garage, Covered
Inside
- Appliances
- Refrigerator, Stove, Hood Fan
- Rooms
- 5
- Bedrooms
- 1
- Bathrooms
- 1
- Fireplace
- -
- Fireplace Total
- -
- Basement
- None
Building
- Architecture Style
- -
- Direction
- Cross Streets: Burnside & Hinchey. ** Directions: Parkdale to Burnside.
- Type of Dwelling
- apartment
- Roof
- -
- Exterior
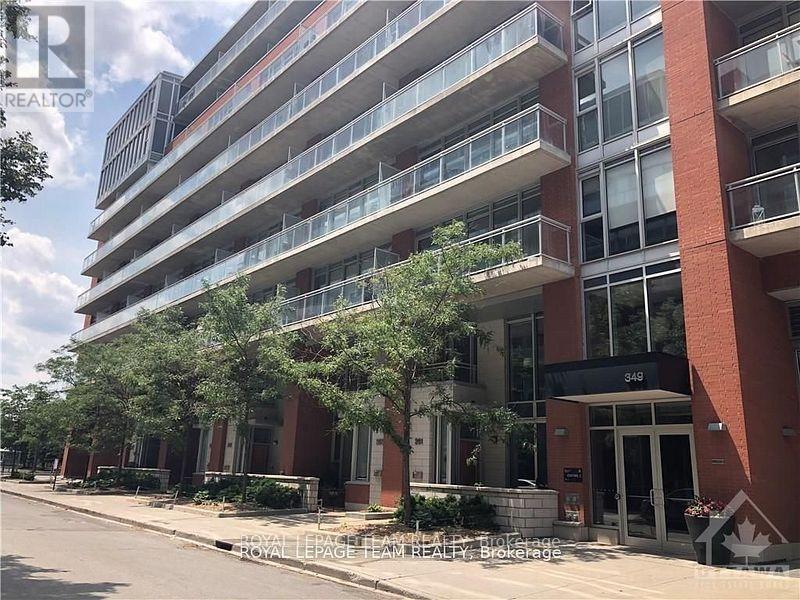
- Brick
- Foundation
- -
- Flooring
- -
Land
- Sewer
- -
- Lot Size
- -
- Zoning
- -
- Zoning Description
- -
Parking
- Features
- Garage, Covered
- Total Parking
- 1
Utilities
- Cooling
- Window air conditioner
- Heating
- Baseboard heaters, Electric
- Water
- -
Feature Highlights
- Community
- Pets Allowed With Restrictions
- Lot Features
- Balcony
- Security
- -
- Pool
- -
- Waterfront
- -
Rooms
Rooms for 50 Burnside Avenue Unit 509, Ottawa, OntarioMap

Mirna Botros RealtorCopyright 2026